2097 GRANGE SIDE ROAD
Toronto · L7C1J4
$8,933,000
About this residence
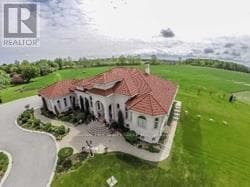
One of Caledon's Most Spectacular Estates with Breathtaking Views of the Caledon Landscape and Toronto Skyline, this estate is the epitome of luxury living and grand entertaining. Featuring 9 bedrooms and 9 bathrooms, this magnificent home has been meticulously designed to offer the perfect balance of family comfort and sophisticated entertaining spaces.Soaring ceilings and expansive windows throughout create a sense of openness, allowing natural light to flood the home and showcasing the stunning views from every room. The design effortlessly blends luxurious living areas with spaces made for gathering, while walkouts from every level lead to a variety of terraces, patios, and the beautifully landscaped grounds.The gourmet kitchen is a chef's dream, complete with high-end appliances, custom cabinetry, and a large centre island. The formal dining room and great room with a fireplace are perfect for hosting guests, while the cozy English pub in the basement provides a warm, inviting atmosphere for intimate gatherings. The basement also boasts a walkout to a patio, ideal for enjoying the outdoors in style.The estate also includes a nanny suite for added privacy and convenience, as well as a 4-bay garage with loft space above perfect for extra storage or a home office.Indulge in ultimate relaxation with your indoor pool, surrounded by high-end finishes and ample lounging space. Whether you're enjoying the private, serene outdoor spaces or hosting friends and family, this estate is built for both relaxation and entertainment.This one-of-a-kind estate sits is located just moments from Caledon's finest amenities, offering both seclusion and convenience. (id:61366)
Property details
- Property type
- Single Family
- Style
- House
- Ownership
- Freehold
- Bedrooms
- 9 (8 above, 1 below)
- Bathrooms
- 9 (2 half)
- Storeys
- 2
- Living area
- 5,000–100,000 sq ft
- Lot size
- 1895.9 M ; 87 ACRES= Irregular shape
- Frontage
- 1895.85 meters
- Parking
- 54 spaces
- Fireplace
- Yes
- Annual tax
- $29,904
- MLS®
- W13092208
- Board
- Toronto
- Status
- Active
- Listed
- May 6, 2026
- Updated
- May 8, 2026
Room dimensions
| Room | Level | Dimensions |
|---|---|---|
| Family room | Main level | 7.75 × 5.48 m |
| Bedroom 4 | Second level | 3.72 × 5.46 m |
| Kitchen | Main level | 3.7 × 8.78 m |
| Dining room | Main level | 6.19 × 3.9 m |
| Study | Main level | 4.2 × 4.72 m |
| Library | Main level | 7.16 × 3.42 m |
| Living room | Main level | 6.23 × 5.63 m |
| Sunroom | Main level | 4.28 × 5.35 m |
| Primary Bedroom | Second level | 7.15 × 5.49 m |
| Bedroom 2 | Second level | 4.74 × 4.2 m |
| Bedroom 3 | Second level | 4.26 × 4.2 m |
Features & finishes
Appliances
- Central Vacuum
- Water Treatment
- Barbeque
Flooring
- Hardwood
Heating
- Forced air
- Geo Thermal
Cooling
- Central air conditioning
Basement
- Finished
- Walk out
- Separate entrance
Exterior
- Brick
Foundation
- Block
Parking
- Garage
- Detached Garage
Lot
- Rolling
- Conservation/green belt
- Guest Suite
Sewer & Utilities
- Septic System
Pool
- Indoor pool
Financing
Estimated monthly payment
$41,777/mo
Loan amount
$7,146,400
Down payment
$1,786,600
Estimate only. Rates and terms vary by lender and qualification.
Powered by Lenderoo.caLocation & area
Toronto
Nearby
About the area
Census · L7C- 33,846
- Population
- 38
- Median age
- $134,000
- Median income
- $1,200,000
- Median home value
- 88%
- Home ownership
- 34 min
- Avg. commute
Age distribution
Tenure
Neighbourhood statistics for the property’s forward sortation area. Figures are census-derived estimates.
Powered by Neighbourly.ioFrequently asked questions
What is the asking price for 2097 GRANGE SIDE ROAD?
2097 GRANGE SIDE ROAD is listed for $8,933,000, in Toronto.
How many bedrooms and bathrooms does 2097 GRANGE SIDE ROAD have?
It offers 9 bedrooms and 9 bathrooms (including 2 half-baths).
What type of home is 2097 GRANGE SIDE ROAD?
2097 GRANGE SIDE ROAD is a Single Family, House set over 2 storeys.
How large is 2097 GRANGE SIDE ROAD?
The home offers approximately 5,000–100,000 sq ft of living space on a lot measuring 1895.9 M ; 87 ACRES= Irregular shape.
What would the monthly mortgage payment be?
With a 20% down payment at a 5.0% interest rate over a 25-year amortization, the estimated monthly payment is about $41,777. Use the mortgage calculator above to model your own scenario.
What are the annual property taxes?
Property taxes are approximately $29,904 per year.
Is there parking?
Yes — 2097 GRANGE SIDE ROAD includes 54 parking spaces.
What is the Toronto area like?
Toronto has a population of about 33,846, a median age of 38, a 88% home-ownership rate, with an average commute of about 34 minutes.
What is the average home value in Toronto?
The median dwelling value in this area is approximately $1,200,000, based on census data via Neighbourly.
What is the median household income in Toronto?
The median household income in this area is approximately $134,000.
Similar residences
Comparable House near Toronto at a similar price.
Private viewings
Arrange a private viewing of 2097 GRANGE SIDE ROAD.
Our advisors offer discreet, personal guidance from first viewing through to closing. We’d be delighted to assist.