85 COWAN DRIVE
Toronto · L4L7H4
$8,949,000
About this residence
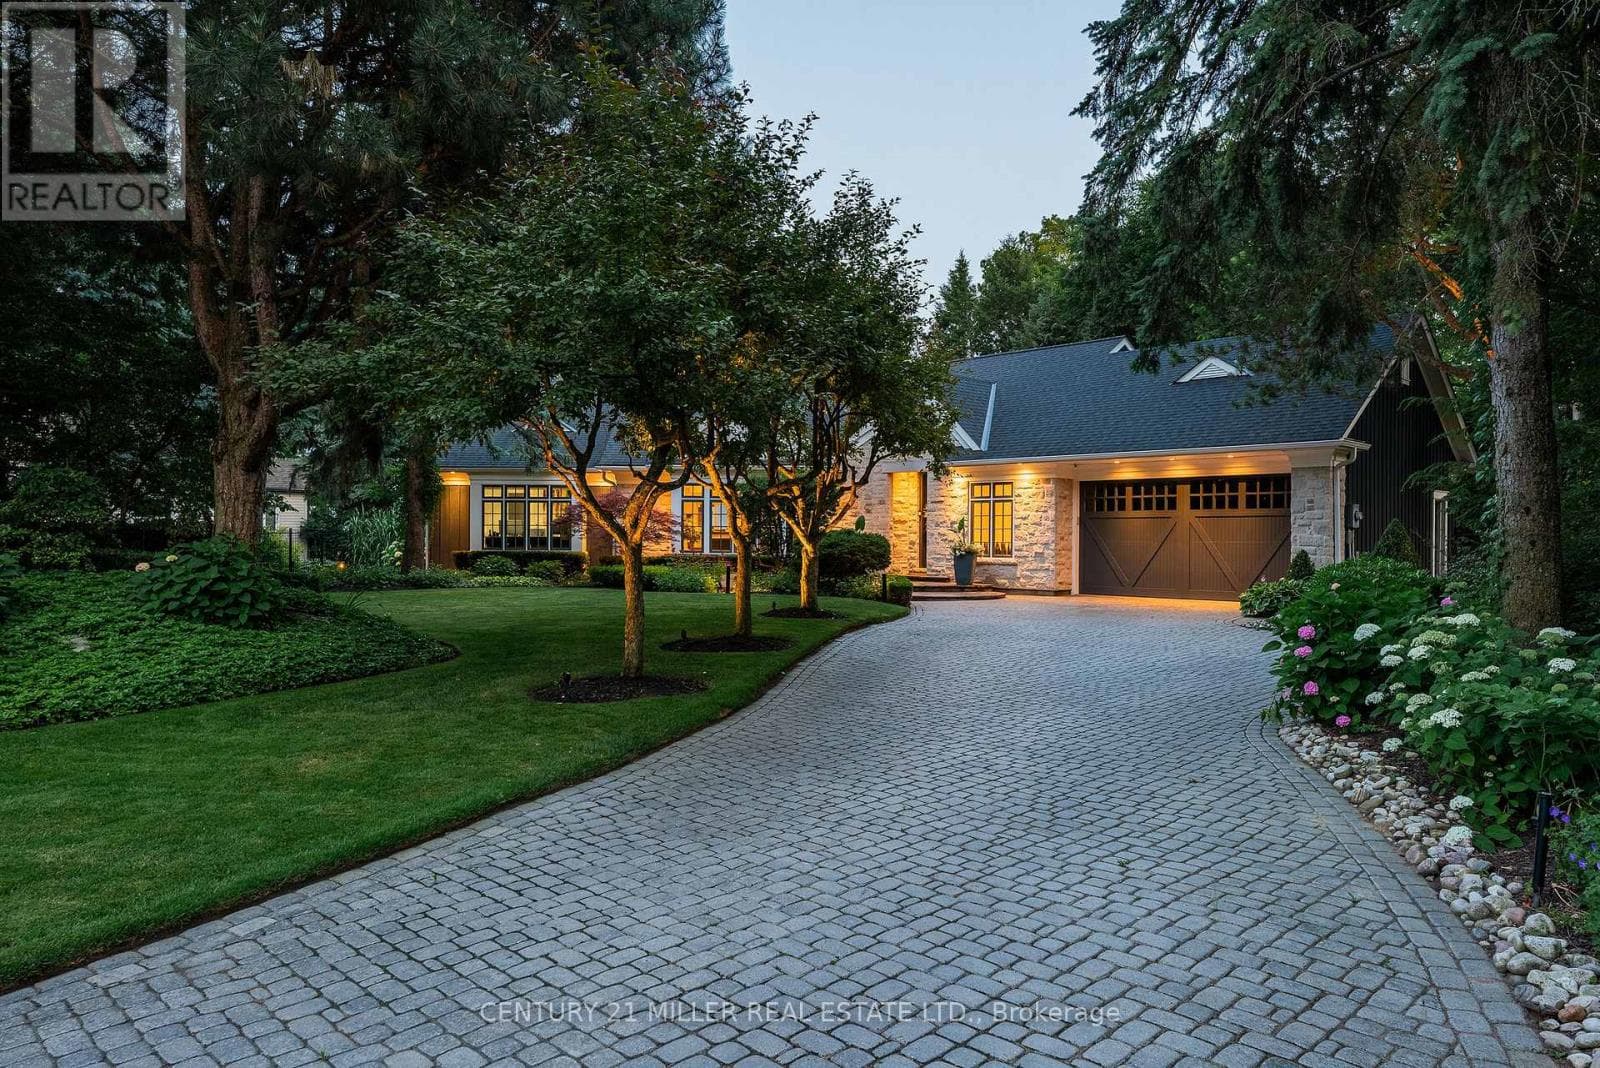
Live in The National Estates, an exclusive enclave of just 97 estate residences, home to some of Vaughan's most distinguished addresses. Masterfully renovated, this 5+1 bedroom, 8-bathroom transitional estate backs onto holes 6 and 7 of The National Golf Club of Canada, one of the country's most prestigious private courses. Set on a private 1+ acre lot with secure dual-gated entrances, the residence offers exceptional privacy, mature landscaping, extensive stonework, irrigation, and landscape lighting. Striking black glass entry and garage doors establish a bold architectural presence. Inside, a grand reception hall is anchored by a dramatic three-storey floating staircase, complemented by slab stone finishes and marble fireplaces throughout. The thoughtfully designed layout features a refined primary suite with a Fendi Casa-inspired walk-in closet and spa-like ensuite, while each additional bedroom is appointed with its own en-suite and built-in closets. Designed for both executive living and large-scale entertaining, the home offers four kitchens, two laundry rooms, and expansive gathering spaces. A fully realized wellness and recreation level includes heated floors, sauna, change room, powder room, and a spa shower with direct access to the patio and grounds. Additional amenities include media and games rooms, a home gym or nanny suite, and a dedicated space for a customized secure room. Outdoors, the resort-style setting features an in-ground pool, a covered loggia with outdoor kitchen and fireplace, and multiple areas for dining and relaxation. The expansive grounds offer mature plantings, privacy, and space for recreation. Parking accommodates 15+ vehicles, including a three-car garage with lift-ready capability. A rare offering defined by scale, privacy, and refined design in one of the region's most dominating golf course/luxury pockets. (id:61366)
Property details
- Property type
- Single Family
- Style
- House
- Ownership
- Freehold
- Bedrooms
- 6 (5 above, 1 below)
- Bathrooms
- 8 (3 half)
- Storeys
- 2
- Living area
- 5,000–100,000 sq ft
- Lot size
- 400.3 FT
- Frontage
- 400.3 feet
- Parking
- 18 spaces
- Fireplace
- 4
- Annual tax
- $19,351
- MLS®
- N12940788
- Board
- Toronto
- Status
- Active
- Listed
- Mar 31, 2026
- Updated
- Apr 13, 2026
Room dimensions
| Room | Level | Dimensions |
|---|---|---|
| Foyer | Main level | 5.27 × 2.35 m |
| Other | Second level | 4.76 × 3.38 m |
| Bathroom | Second level | 3.66 × 4.39 m |
| Bedroom 2 | Second level | 4.3 × 3.69 m |
| Bedroom 3 | Second level | 3.99 × 4.42 m |
| Bedroom 4 | Second level | 4.18 × 5.27 m |
| Living room | Main level | 4.97 × 7.53 m |
| Bedroom 5 | Second level | 5.61 × 3.9 m |
| Laundry room | Second level | 2.16 × 1.25 m |
| Bedroom | Lower level | 3.75 × 6.1 m |
| Games room | Lower level | 6.1 × 5.2 m |
| Kitchen | Lower level | 4.12 × 5 m |
| Dining room | Main level | 3.84 × 6.13 m |
| Recreational, Games room | Lower level | 13.53 × 4 m |
| Media | Lower level | 13.53 × 7.38 m |
| Other | Lower level | 3.66 × 4.08 m |
| Sitting room | Lower level | 2.56 × 4.3 m |
| Family room | Main level | 7.5 × 4.36 m |
| Den | Main level | 4.34 × 4.36 m |
| Kitchen | Main level | 7.83 × 3.96 m |
| Kitchen | Main level | 4.79 × 2.44 m |
| Eating area | Main level | 4.05 × 3.94 m |
| Mud room | Main level | 4.49 × 1.59 m |
| Primary Bedroom | Second level | 4.42 × 6.04 m |
Features & finishes
Appliances
- Range
- Hot Tub
- Garage door opener remote(s)
- Central Vacuum
- Water Heater - Tankless
- Barbeque
Flooring
- Hardwood
- Vinyl
- Porcelain Tile
- Marble
Heating
- Forced air
- Natural gas
Cooling
- Central air conditioning
Basement
- Finished
- Walk-up
Exterior
- Brick
- Stone
Foundation
- Concrete
Parking
- Garage
Lot
- Cul-de-sac
- Wooded area
- Flat site
- Irregular lot size
- Level
- Carpet Free
- Sauna
Sewer & Utilities
- Sanitary sewer
Community
- School Bus
Pool
- Inground pool
Financing
Estimated monthly payment
$41,852/mo
Loan amount
$7,159,200
Down payment
$1,789,800
Estimate only. Rates and terms vary by lender and qualification.
Powered by Lenderoo.caLocation & area
Toronto
Nearby
About the area
Census · L4L- 55,426
- Population
- 48
- Median age
- $110,000
- Median income
- $1,200,000
- Median home value
- 85%
- Home ownership
- 28 min
- Avg. commute
Age distribution
Tenure
Neighbourhood statistics for the property’s forward sortation area. Figures are census-derived estimates.
Powered by Neighbourly.ioFrequently asked questions
What is the asking price for 85 COWAN DRIVE?
85 COWAN DRIVE is listed for $8,949,000, in Toronto.
How many bedrooms and bathrooms does 85 COWAN DRIVE have?
It offers 6 bedrooms and 8 bathrooms (including 3 half-baths).
What type of home is 85 COWAN DRIVE?
85 COWAN DRIVE is a Single Family, House set over 2 storeys.
How large is 85 COWAN DRIVE?
The home offers approximately 5,000–100,000 sq ft of living space on a lot measuring 400.3 FT.
What would the monthly mortgage payment be?
With a 20% down payment at a 5.0% interest rate over a 25-year amortization, the estimated monthly payment is about $41,852. Use the mortgage calculator above to model your own scenario.
What are the annual property taxes?
Property taxes are approximately $19,351 per year.
Is there parking?
Yes — 85 COWAN DRIVE includes 18 parking spaces.
What is the Toronto area like?
Toronto has a population of about 55,426, a median age of 48, a 85% home-ownership rate, with an average commute of about 28 minutes.
What is the average home value in Toronto?
The median dwelling value in this area is approximately $1,200,000, based on census data via Neighbourly.
What is the median household income in Toronto?
The median household income in this area is approximately $110,000.
Similar residences
Comparable House near Toronto at a similar price.
Private viewings
Arrange a private viewing of 85 COWAN DRIVE.
Our advisors offer discreet, personal guidance from first viewing through to closing. We’d be delighted to assist.