1963 DURNIN ROAD UNIT 303
Interior REALTORS® · V1X7Z6
$489,000
About this residence
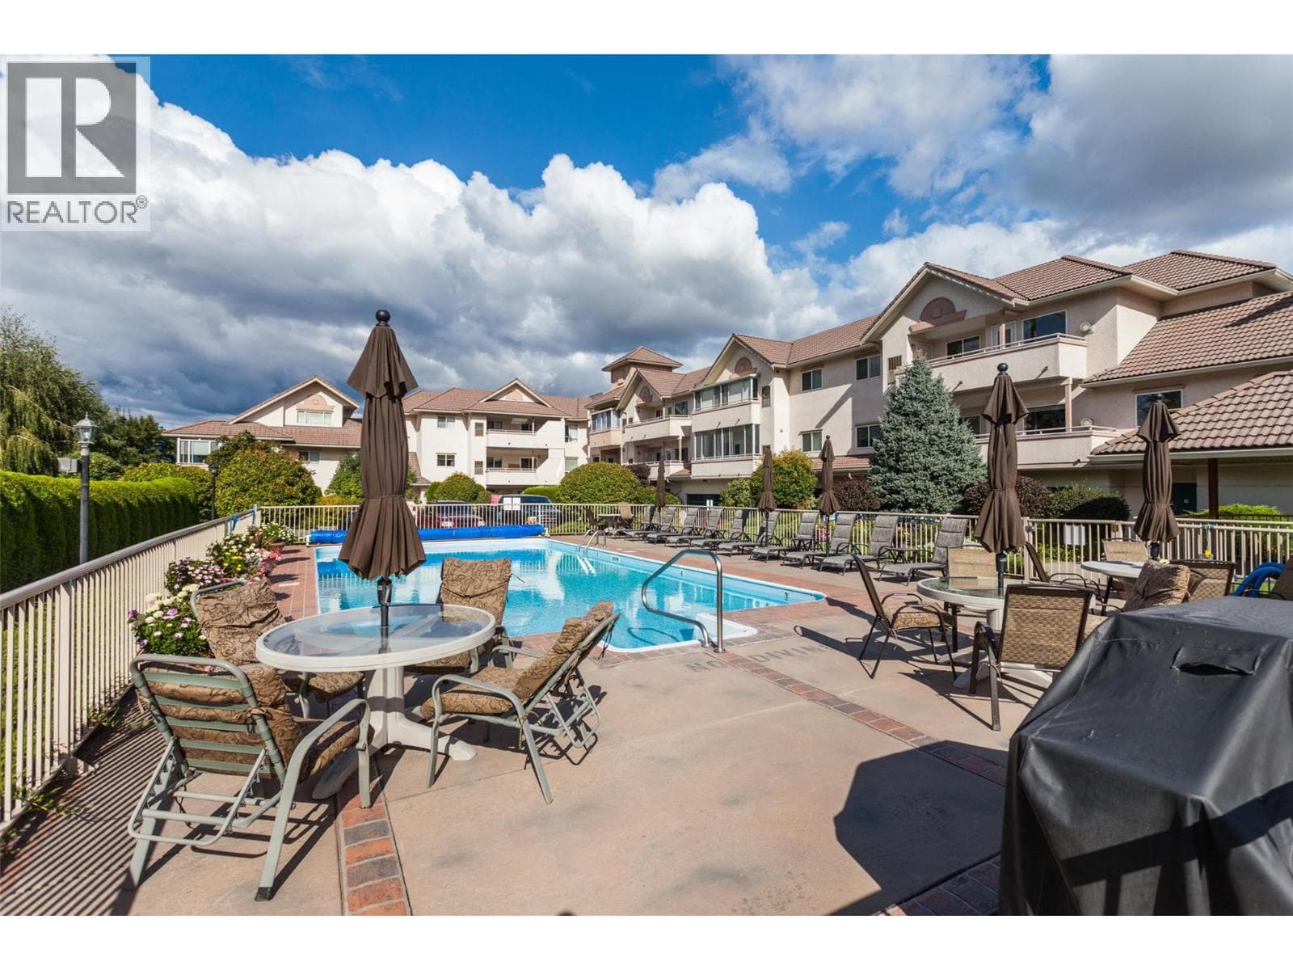
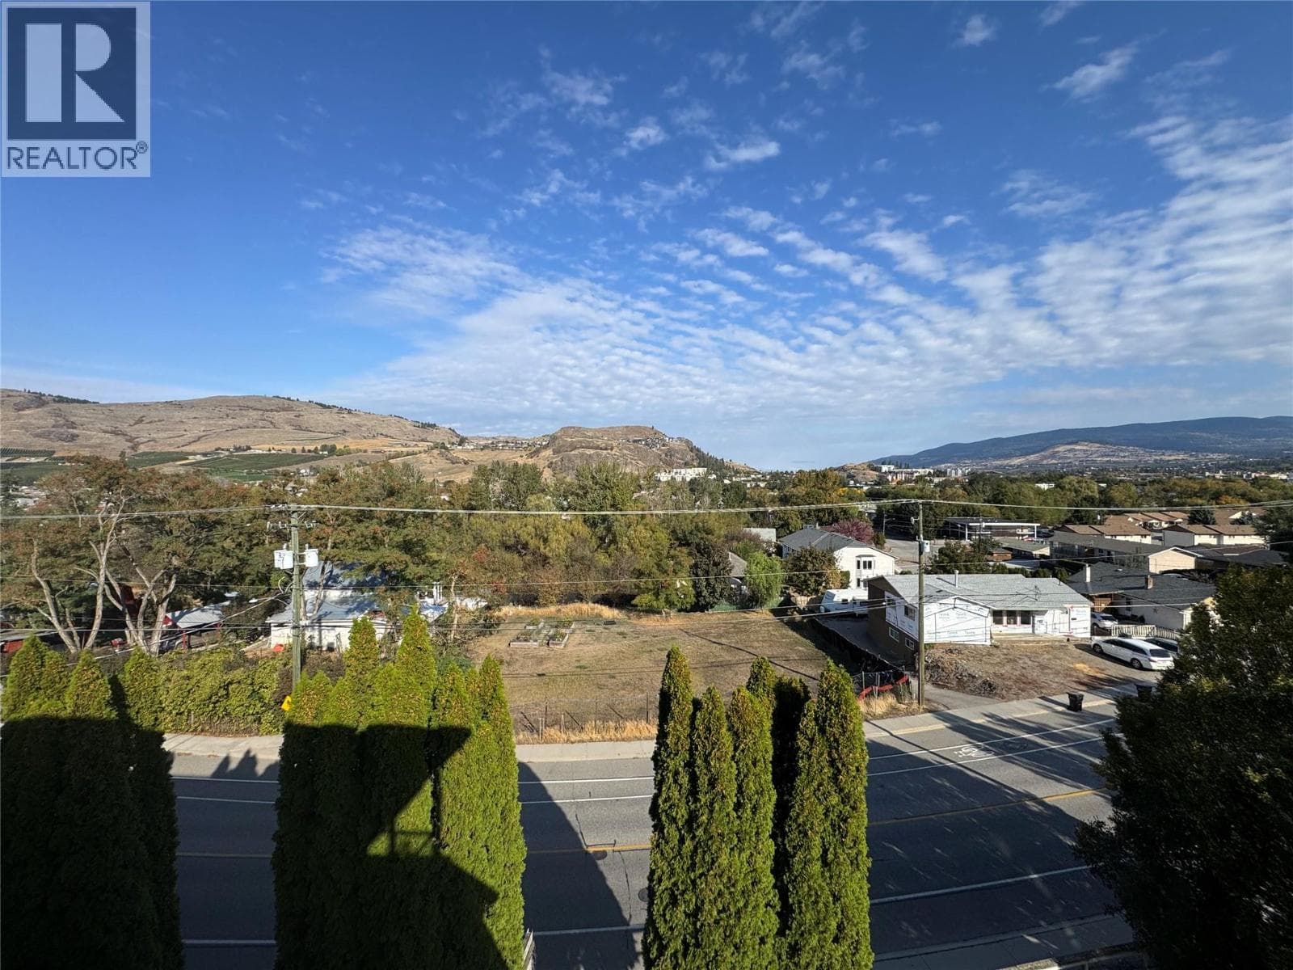
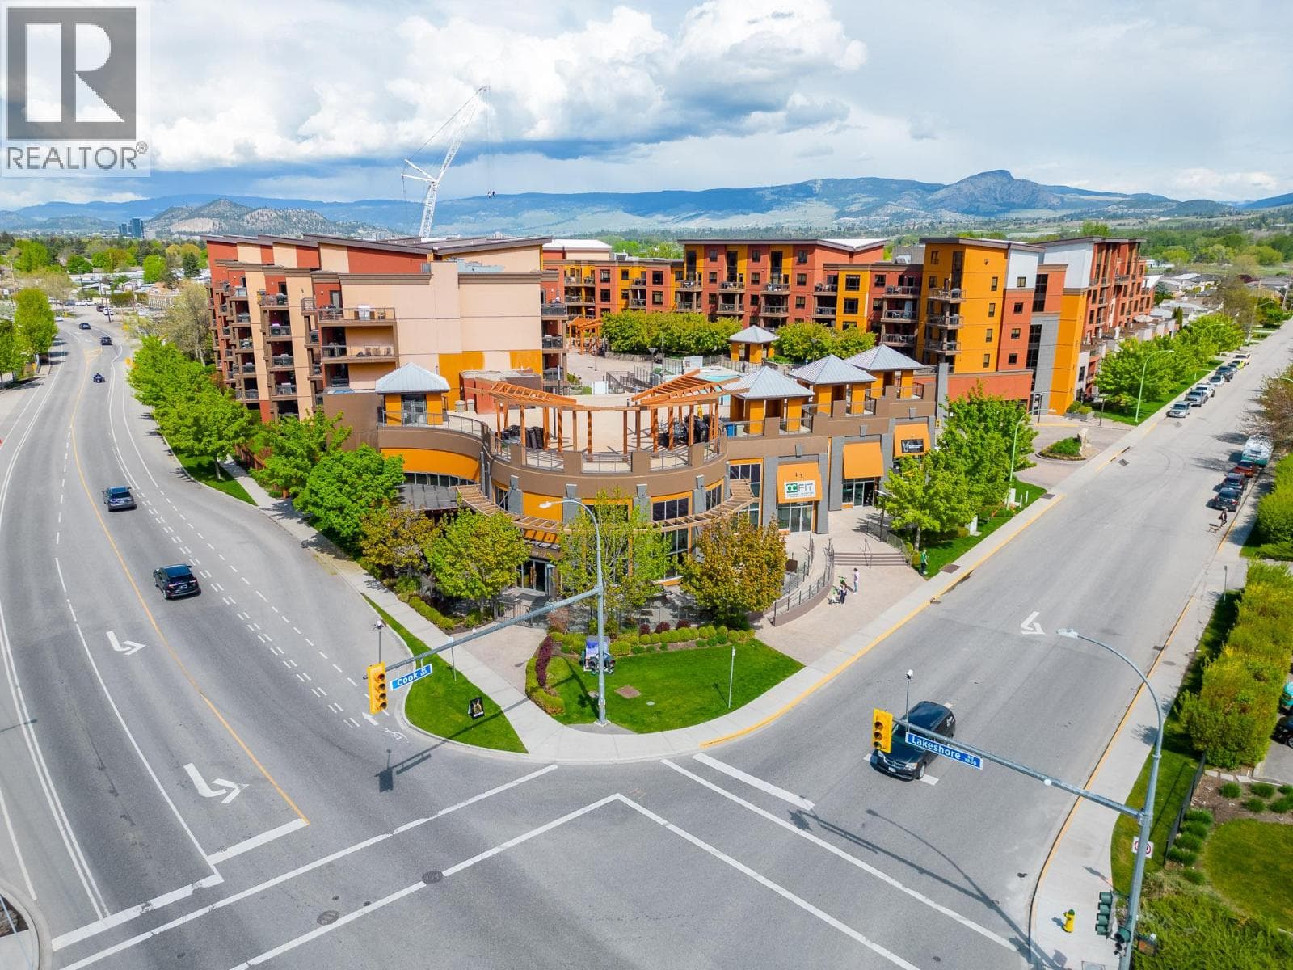
TOP FLOOR. MOUNTAIN VIEWS. SUBSTANTIALLY RENOVATED. This beautiful, bright 1,411 sq. ft. penthouse with two-bedroom + den + sunroom checks every box — and then some. New windows bathe the open-concept layout in light, while the spacious floor plan offers a generous living area with easy-care wide plank flooring, and is open to a massive kitchen, vast quartz counters, a generous island, separate pantry and updated appliances. The master bedroom features a large walk-in closet and ensuite with separate shower & tub. A second bedroom adds extra room for living, while the almost 200sf sunroom adds a bonus space perfect for a sunny morning coffee or a quiet retreat, and the separate den flexes as an office/craft/home gym/library or additional guest space. On cooler days, cozy up to the gas fireplace in the living room and enjoy the peaceful setting of this pet friendly complex just one block from Mission Creek Park or everyday shopping — one of the area's most walkable, sought-after addresses. Vacant and move-in ready with quick possession, secured & extra parking, and an oversized, private concrete & metal storage locker at your parking stall. Amenities: workshop, secured bike room, beautiful gardens, entertainment-sized patio for larger groups, & appr 5000sf clubhouse. Downsizing or ready to buy your 1st home? This immaculate, turnkey, spacious home is priced to sell, move-in ready, has it all and then some. Call today to view! (id:61366)
Property details
- Property type
- Single Family
- Style
- Apartment
- Ownership
- Condo/Strata
- Bedrooms
- 2
- Bathrooms
- 2
- Storeys
- 1
- Living area
- 1,411 sq ft
- Parking
- 1 spaces
- Fireplace
- 1
- Year built
- 2003
- Annual tax
- $2,302
- Association fee
- $464
- MLS®
- 10386323
- Board
- Interior REALTORS®
- Status
- Active
- Listed
- May 6, 2026
- Updated
- Jul 12, 2026
Room dimensions
| Room | Level | Dimensions |
|---|---|---|
| Other | Main level | 9'7'' x 17'10'' |
| Bedroom | Main level | 8'10'' x 12' |
| Laundry room | Main level | 7' x 7'4'' |
| 4pc Bathroom | Main level | — |
| Other | Main level | 7'11'' x 8'11'' |
| 4pc Ensuite bath | Main level | 7'10'' x 8'10'' |
| Primary Bedroom | Main level | 11'7'' x 14'0'' |
| Den | Main level | 6'10'' x 12'2'' |
| Dining room | Main level | 9'9'' x 14'8'' |
| Kitchen | Main level | 12'7'' x 13'9'' |
| Living room | Main level | 18'3'' x 14'8'' |
Features & finishes
Appliances
- Refrigerator
- Dishwasher
- Washer & Dryer
- Range - Electric
Flooring
- Vinyl
Heating
- Forced air
- See remarks
Cooling
- Central air conditioning
Exterior
- Stucco
Parking
- Underground
- Stall
- Parkade
- Additional Parking
Lot
- Level lot
- Private setting
- Wheelchair access
- Central island
Sewer & Utilities
- Municipal sewage system
Community
- Pets Allowed With Restrictions
- Pet Restrictions
- Recreational Facilities
- Rentals Allowed
Views
- Mountain view
- View (panoramic)
Financing
Estimated monthly payment
$2,287/mo
Loan amount
$391,200
Down payment
$97,800
Estimate only. Rates and terms vary by lender and qualification.
Powered by Lenderoo.caLocation & area
Interior REALTORS®
Nearby
About the area
Census · V1X- 35,151
- Population
- 40
- Median age
- $77,500
- Median income
- $600,000
- Median home value
- 68%
- Home ownership
- 20 min
- Avg. commute
Age distribution
Tenure
Neighbourhood statistics for the property’s forward sortation area. Figures are census-derived estimates.
Powered by Neighbourly.ioFrequently asked questions
What is the asking price for 1963 DURNIN ROAD UNIT 303?
1963 DURNIN ROAD UNIT 303 is listed for $489,000, in Interior REALTORS®.
How many bedrooms and bathrooms does 1963 DURNIN ROAD UNIT 303 have?
It offers 2 bedrooms and 2 bathrooms.
What type of home is 1963 DURNIN ROAD UNIT 303?
1963 DURNIN ROAD UNIT 303 is a Single Family, Apartment set over 1 storey, built in 2003.
How large is 1963 DURNIN ROAD UNIT 303?
The home offers approximately 1,411 sq ft of living space.
What would the monthly mortgage payment be?
With a 20% down payment at a 5.0% interest rate over a 25-year amortization, the estimated monthly payment is about $2,287. Use the mortgage calculator above to model your own scenario.
What are the annual property taxes?
Property taxes are approximately $2,302 per year.
Is there parking?
Yes — 1963 DURNIN ROAD UNIT 303 includes 1 parking space.
What is the Interior REALTORS® area like?
Interior REALTORS® has a population of about 35,151, a median age of 40, a 68% home-ownership rate, with an average commute of about 20 minutes.
What is the average home value in Interior REALTORS®?
The median dwelling value in this area is approximately $600,000, based on census data via Neighbourly.
What is the median household income in Interior REALTORS®?
The median household income in this area is approximately $77,500.
Similar residences
Comparable Apartment near Interior REALTORS® at a similar price.
Private viewings
Arrange a private viewing of 1963 DURNIN ROAD UNIT 303.
Our advisors offer discreet, personal guidance from first viewing through to closing. We’d be delighted to assist.