1480 TERAI ROAD UNIT 104
Interior REALTORS® · V1X7H3
$419,900
About this residence
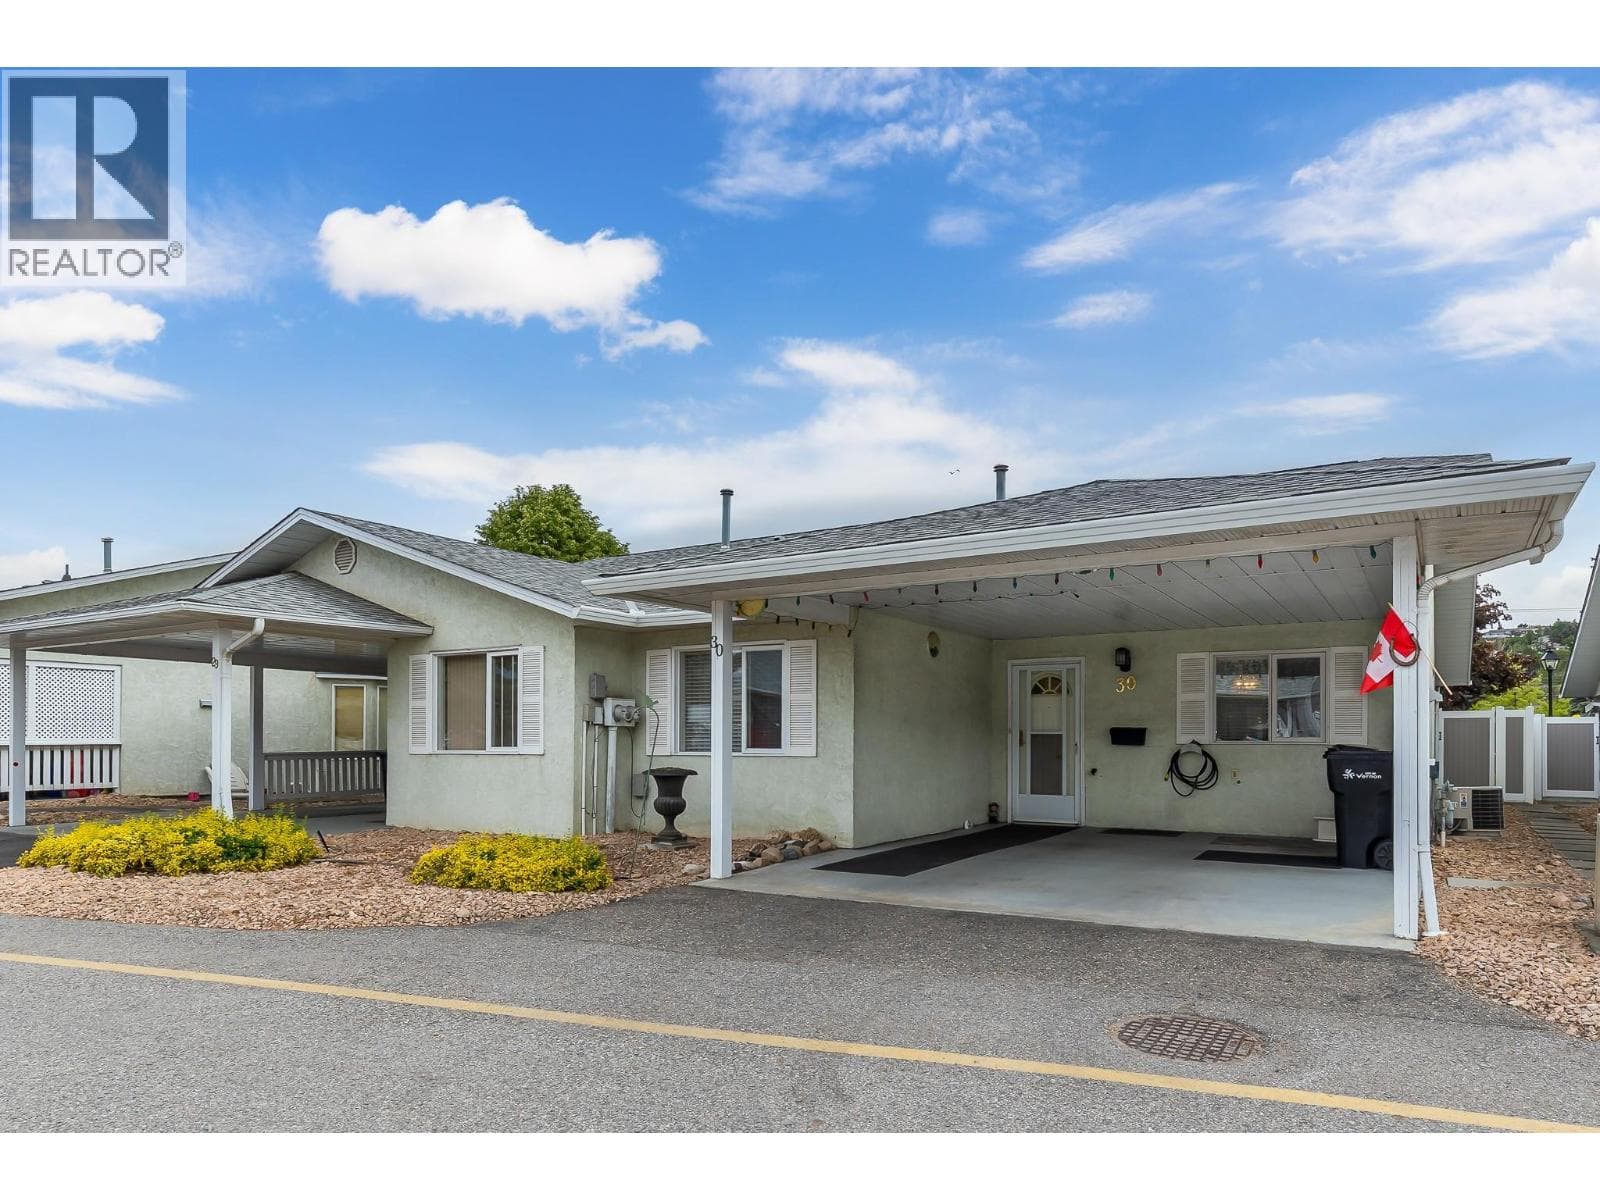
Beautifully updated 2 bed, 2 bath one-level townhouse in a fantastic central location! This spacious home has been thoughtfully renovated throughout and features an updated kitchen with modern cabinetry, countertops, backsplash, stainless steel appliances, and durable tile flooring. Laminate flooring flows through the living room and bedrooms, while fresh paint, updated light fixtures, baseboards, newer Low-E windows, patio doors add to the move-in-ready appeal. Both bathrooms have been tastefully renovated with updated vanities, including a relaxing soaker tub in the main bath and a beautiful walk-in shower with sliding glass doors in the ensuite. Generous bedroom sizes plus an impressive updated laundry room featuring stainless steel washer/dryer, built-in cabinetry, stand-up freezer, utility sink, and ample storage space. Enjoy the large private patio, perfect for relaxing or entertaining. Includes covered parking directly in front of the unit, adjacent guest parking, and a private storage locker just outside the door. Pet-friendly complex allowing 1 dog and/or 1 cat (max 22” shoulder height). Close to transit, parks, schools, shopping, coffee shops, UBC Okanagan, and Kelowna International Airport. AVAILABLE- NO ACCEPTED OFFER IN PLACE. EASY TO SHOW ON SHORT NOTICE! (id:61366)
Property details
- Property type
- Single Family
- Style
- Row / Townhouse
- Ownership
- Freehold
- Bedrooms
- 2
- Bathrooms
- 2
- Storeys
- 1
- Living area
- 1,071 sq ft
- Year built
- 1990
- Annual tax
- $2,088
- Association fee
- $362
- MLS®
- 10386484
- Board
- Interior REALTORS®
- Status
- Active
- Listed
- May 8, 2026
- Updated
- May 23, 2026
Room dimensions
| Room | Level | Dimensions |
|---|---|---|
| Storage | Main level | 4' x 6' |
| Laundry room | Main level | 6'11'' x 6'8'' |
| 3pc Ensuite bath | Main level | 4'11'' x 9'2'' |
| 3pc Bathroom | Main level | — |
| Bedroom | Main level | 10'0'' x 10'6'' |
| Primary Bedroom | Main level | 13'0'' x 11'5'' |
| Kitchen | Main level | 9'6'' x 8'4'' |
| Dining room | Main level | 10'0'' x 8'7'' |
| Living room | Main level | 12'11'' x 17'0'' |
Features & finishes
Appliances
- Washer
- Refrigerator
- Dryer
- Microwave
- Range - Electric
Flooring
- Tile
- Laminate
Heating
- Baseboard heaters
- Electric
Cooling
- Wall unit
Exterior
- Stucco
Parking
- Stall
Sewer & Utilities
- Municipal sewage system
Community
- Pets Allowed With Restrictions
Financing
Estimated monthly payment
$1,964/mo
Loan amount
$335,920
Down payment
$83,980
Estimate only. Rates and terms vary by lender and qualification.
Powered by Lenderoo.caLocation & area
Interior REALTORS®
Nearby
About the area
Census · V1X- 35,151
- Population
- 40
- Median age
- $77,500
- Median income
- $600,000
- Median home value
- 68%
- Home ownership
- 20 min
- Avg. commute
Age distribution
Tenure
Neighbourhood statistics for the property’s forward sortation area. Figures are census-derived estimates.
Powered by Neighbourly.ioFrequently asked questions
What is the asking price for 1480 TERAI ROAD UNIT 104?
1480 TERAI ROAD UNIT 104 is listed for $419,900, in Interior REALTORS®.
How many bedrooms and bathrooms does 1480 TERAI ROAD UNIT 104 have?
It offers 2 bedrooms and 2 bathrooms.
What type of home is 1480 TERAI ROAD UNIT 104?
1480 TERAI ROAD UNIT 104 is a Single Family, Row / Townhouse set over 1 storey, built in 1990.
How large is 1480 TERAI ROAD UNIT 104?
The home offers approximately 1,071 sq ft of living space.
What would the monthly mortgage payment be?
With a 20% down payment at a 5.0% interest rate over a 25-year amortization, the estimated monthly payment is about $1,964. Use the mortgage calculator above to model your own scenario.
What are the annual property taxes?
Property taxes are approximately $2,088 per year.
What is the Interior REALTORS® area like?
Interior REALTORS® has a population of about 35,151, a median age of 40, a 68% home-ownership rate, with an average commute of about 20 minutes.
What is the average home value in Interior REALTORS®?
The median dwelling value in this area is approximately $600,000, based on census data via Neighbourly.
What is the median household income in Interior REALTORS®?
The median household income in this area is approximately $77,500.
Similar residences
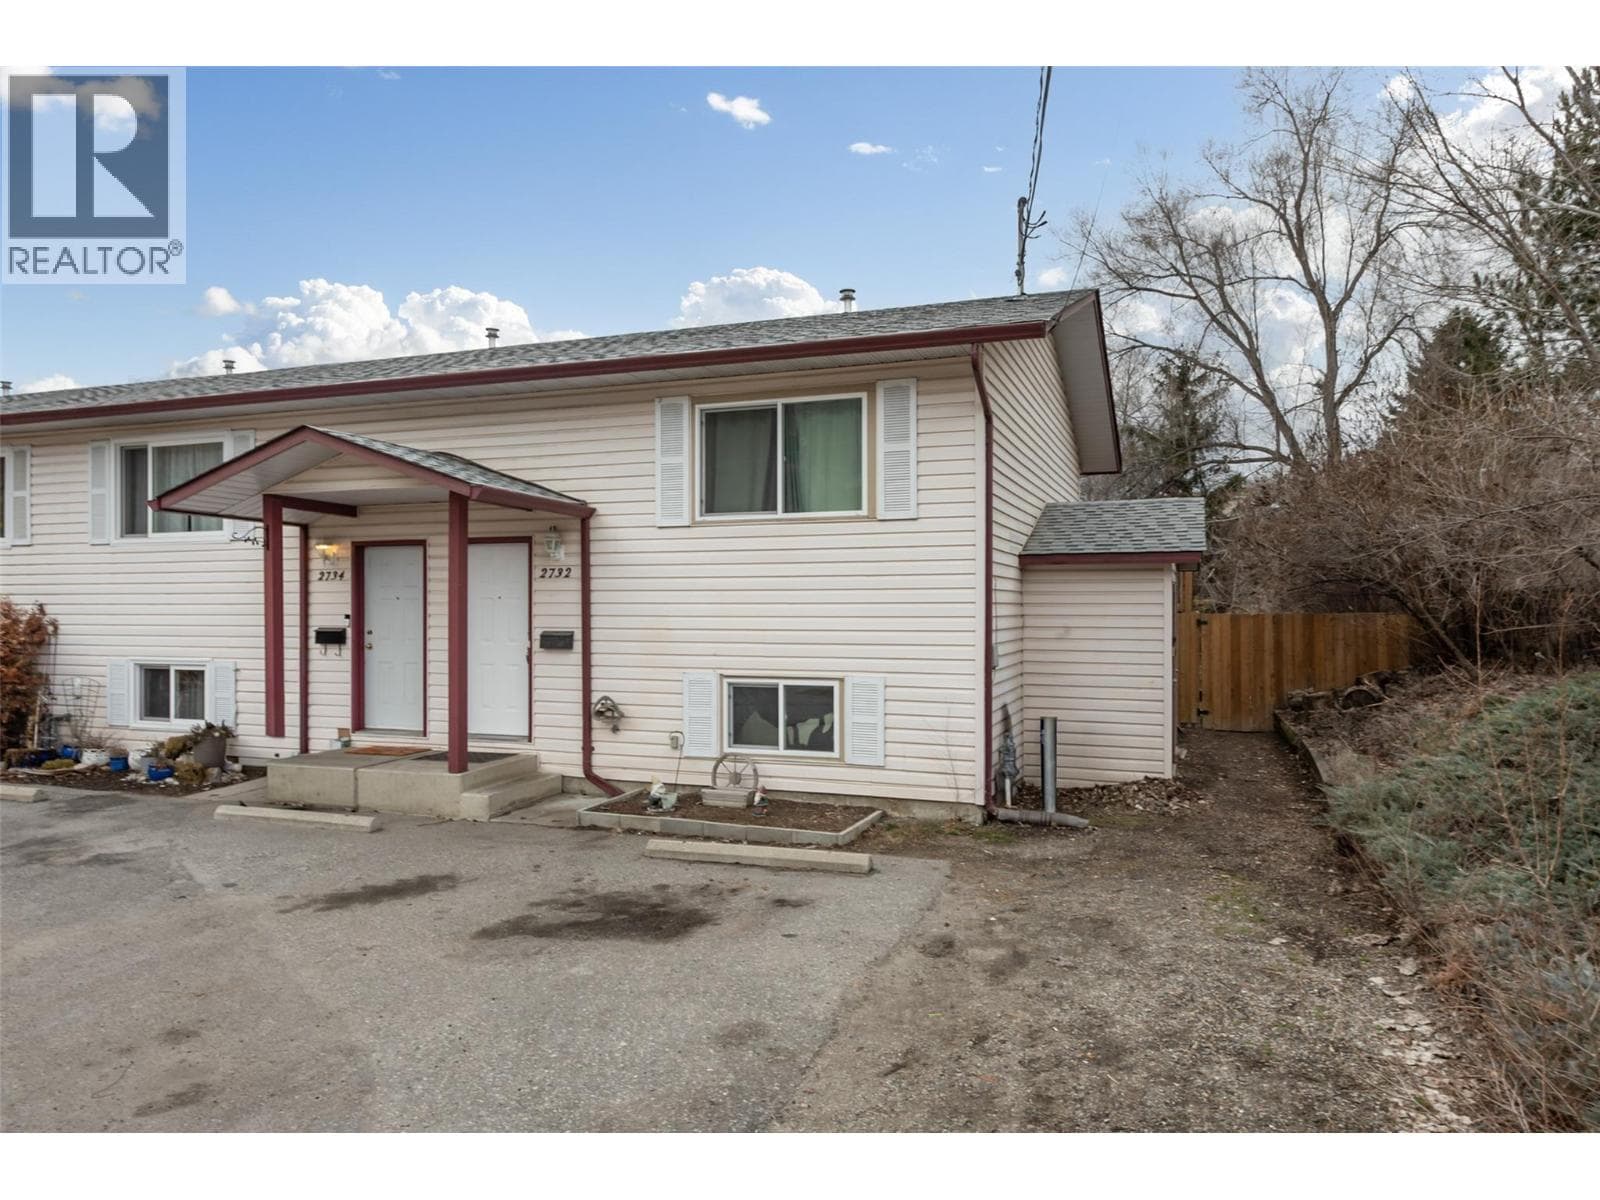
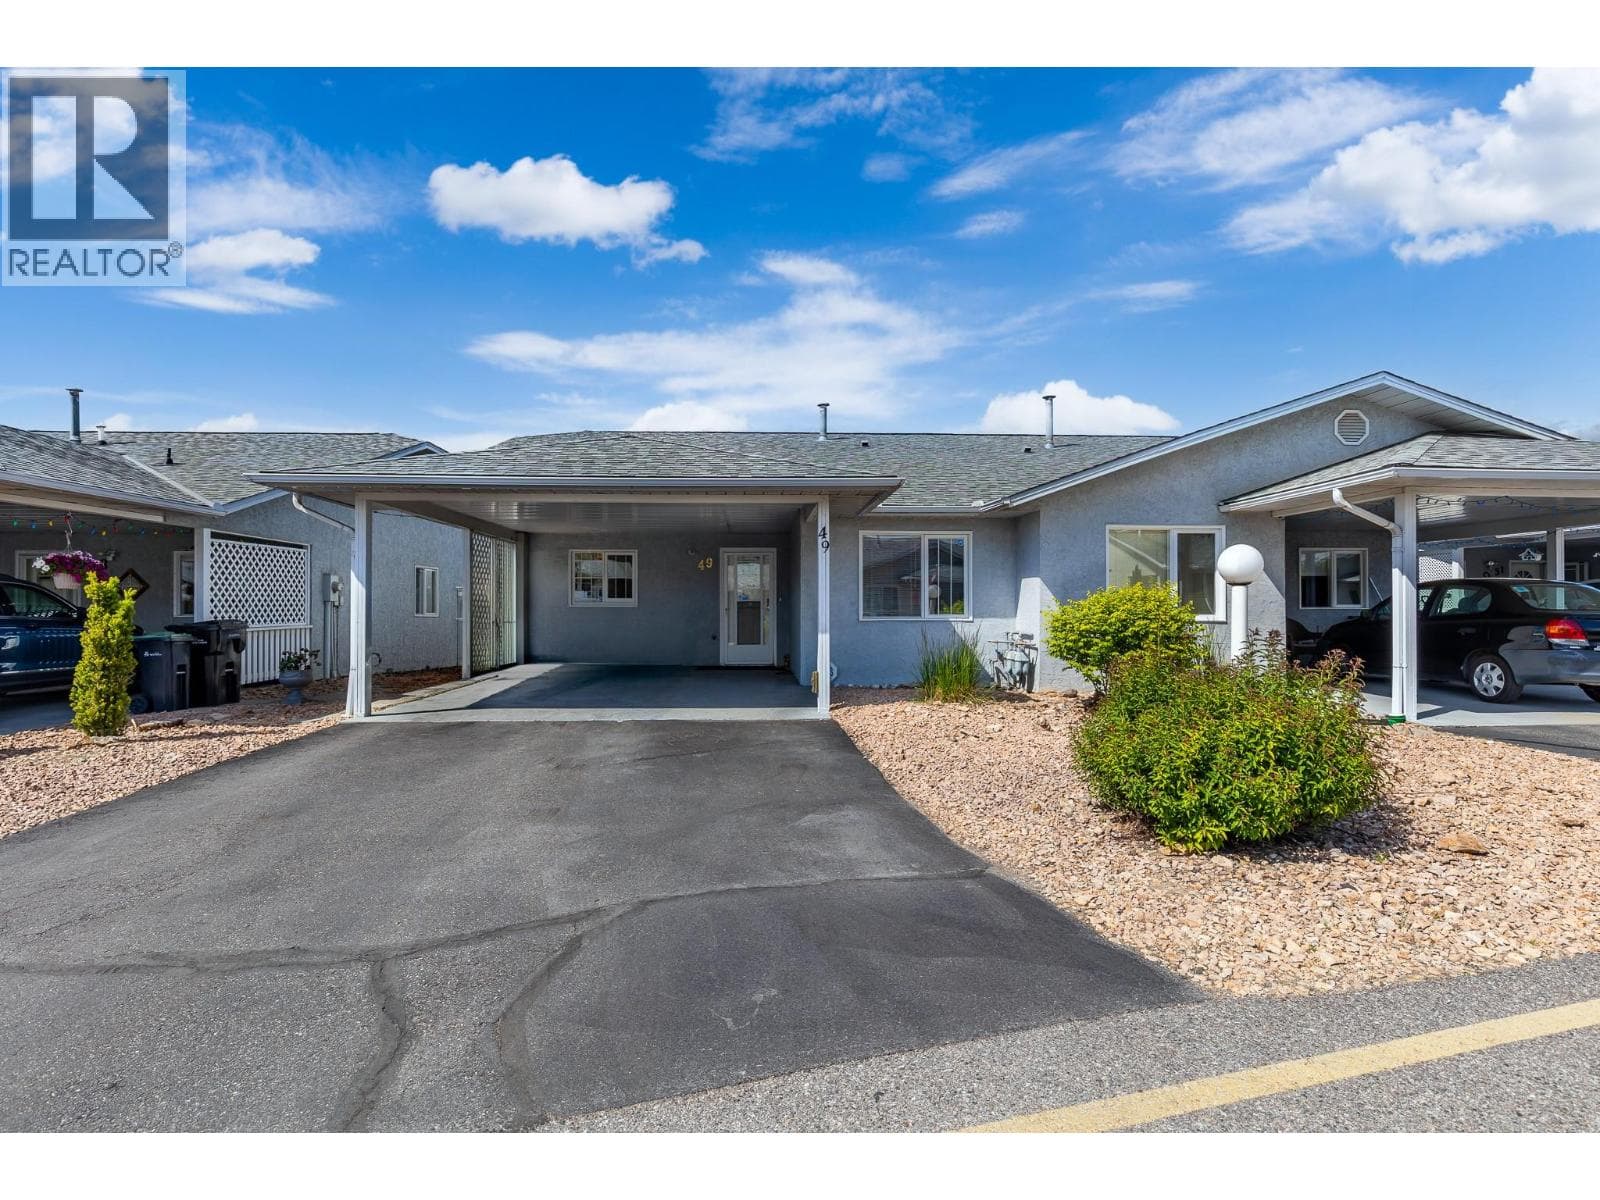
Comparable Row / Townhouse near Interior REALTORS® at a similar price.
Private viewings
Arrange a private viewing of 1480 TERAI ROAD UNIT 104.
Our advisors offer discreet, personal guidance from first viewing through to closing. We’d be delighted to assist.