29 - 254 GOSLING GARDENS
OnePoint · N1L1G7
$1,199,900
About this residence
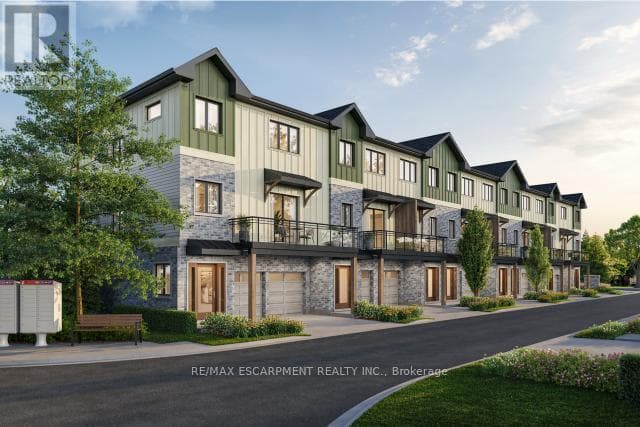
Nestled in a highly desirable south-end location, this executive condo is a true showstopper, boasting approximately 3,000 sq. ft. of beautifully finished living space. As you enter, you are greeted by a spacious two-story foyer that leads to an open-concept layout, featuring a blend of elegant tile and premium hardwood flooring. The heart of the home is the state-of-the-art kitchen, complete with a large centre island, granite countertops, soft-close drawers, double pantry with sliding shelves, stainless steel appliances, gas stove, extended counter coffee bar with lighted glass cabinets, abundant pots and pans drawers and under counter lighting. The main room seamlessly flows from the kitchen and dining area, showcasing a stunning feature stone wall and an electric fireplace, creating a cozy atmosphere. The remote-operated blinds on the 8-foot sliding patio doors open to a covered deck that extends into a picturesque backyard, adorned with mature trees for added beauty and privacy. The deck extends the living space outdoors while providing a sheltered area with a large tropical ceiling fan for relaxation, making it an ideal spot for outdoor dining, to unwind and entertain. Outdoor areas feature both front and back perennial gardens, along with an herb garden for culinary enthusiasts. The upper level offers a large open space, two linen closets, and a laundry room. The bedrooms are all oversized each with spacious closets. A luxurious master suite featuring a walk-in closet and a spa like ensuite with dual elevated vanities and a large walk-in rain shower. The thoughtfully designed outdoor space not only complements the interior of the property but also enriches the living experience, creating a harmonious environment that balances aesthetics, functionality, and tranquility. There is parking for four vehicles with a two car garage. This condo combines modern elegance with functional design, making it an ideal choice for those seeking luxury living! (id:61366)
Property details
- Property type
- Single Family
- Style
- Row / Townhouse
- Ownership
- Condo/Strata
- Bedrooms
- 3 (3 above)
- Bathrooms
- 4 (1 half)
- Storeys
- 2
- Living area
- 2,000–2,249 sq ft
- Parking
- 4 spaces
- Fireplace
- 2
- Annual tax
- $6,318
- Association fee
- $376
- MLS®
- X13094222
- Board
- OnePoint
- Status
- Active
- Listed
- May 7, 2026
- Updated
- May 8, 2026
Room dimensions
| Room | Level | Dimensions |
|---|---|---|
| Foyer | Main level | 3.75 × 2.64 m |
| Bathroom | Second level | 3.24 × 3.46 m |
| Recreational, Games room | Basement | 8.05 × 5.89 m |
| Bathroom | Basement | 2.05 × 1.86 m |
| Bathroom | Main level | 1.49 × 1.92 m |
| Kitchen | Main level | 4.06 × 3.65 m |
| Dining room | Main level | 4.06 × 2.41 m |
| Living room | Main level | 6.06 × 4.19 m |
| Primary Bedroom | Second level | 5.34 × 4.94 m |
| Bedroom 2 | Second level | 4.24 × 3.68 m |
| Bedroom 3 | Second level | 4.52 × 3.82 m |
| Bathroom | Second level | 3.24 × 2.56 m |
| Laundry room | Second level | 2.41 × 1.92 m |
Features & finishes
Appliances
- Water Heater
Heating
- Forced air
- Natural gas
Cooling
- Central air conditioning
Basement
- Finished
Exterior
- Brick
Parking
- Attached Garage
- Garage
Lot
- Sump Pump
- Conservation/green belt
- Carpet Free
Community
- Pets Allowed With Restrictions
Financing
Estimated monthly payment
$5,612/mo
Loan amount
$959,920
Down payment
$239,980
Estimate only. Rates and terms vary by lender and qualification.
Powered by Lenderoo.caLocation & area
OnePoint
Nearby
About the area
Census · N1L- 17,474
- Population
- 35
- Median age
- $114,000
- Median income
- $800,000
- Median home value
- 75%
- Home ownership
- 28 min
- Avg. commute
Age distribution
Tenure
Neighbourhood statistics for the property’s forward sortation area. Figures are census-derived estimates.
Powered by Neighbourly.ioFrequently asked questions
What is the asking price for 29 - 254 GOSLING GARDENS?
29 - 254 GOSLING GARDENS is listed for $1,199,900, in OnePoint.
How many bedrooms and bathrooms does 29 - 254 GOSLING GARDENS have?
It offers 3 bedrooms and 4 bathrooms (including 1 half-bath).
What type of home is 29 - 254 GOSLING GARDENS?
29 - 254 GOSLING GARDENS is a Single Family, Row / Townhouse set over 2 storeys.
How large is 29 - 254 GOSLING GARDENS?
The home offers approximately 2,000–2,249 sq ft of living space.
What would the monthly mortgage payment be?
With a 20% down payment at a 5.0% interest rate over a 25-year amortization, the estimated monthly payment is about $5,612. Use the mortgage calculator above to model your own scenario.
What are the annual property taxes?
Property taxes are approximately $6,318 per year.
Is there parking?
Yes — 29 - 254 GOSLING GARDENS includes 4 parking spaces.
What is the OnePoint area like?
OnePoint has a population of about 17,474, a median age of 35, a 75% home-ownership rate, with an average commute of about 28 minutes.
What is the average home value in OnePoint?
The median dwelling value in this area is approximately $800,000, based on census data via Neighbourly.
What is the median household income in OnePoint?
The median household income in this area is approximately $114,000.
Similar residences
Comparable Row / Townhouse near OnePoint at a similar price.
Private viewings
Arrange a private viewing of 29 - 254 GOSLING GARDENS.
Our advisors offer discreet, personal guidance from first viewing through to closing. We’d be delighted to assist.