154 SUNSMILE LANE
Toronto · K0K3J0
$1,349,000
About this residence
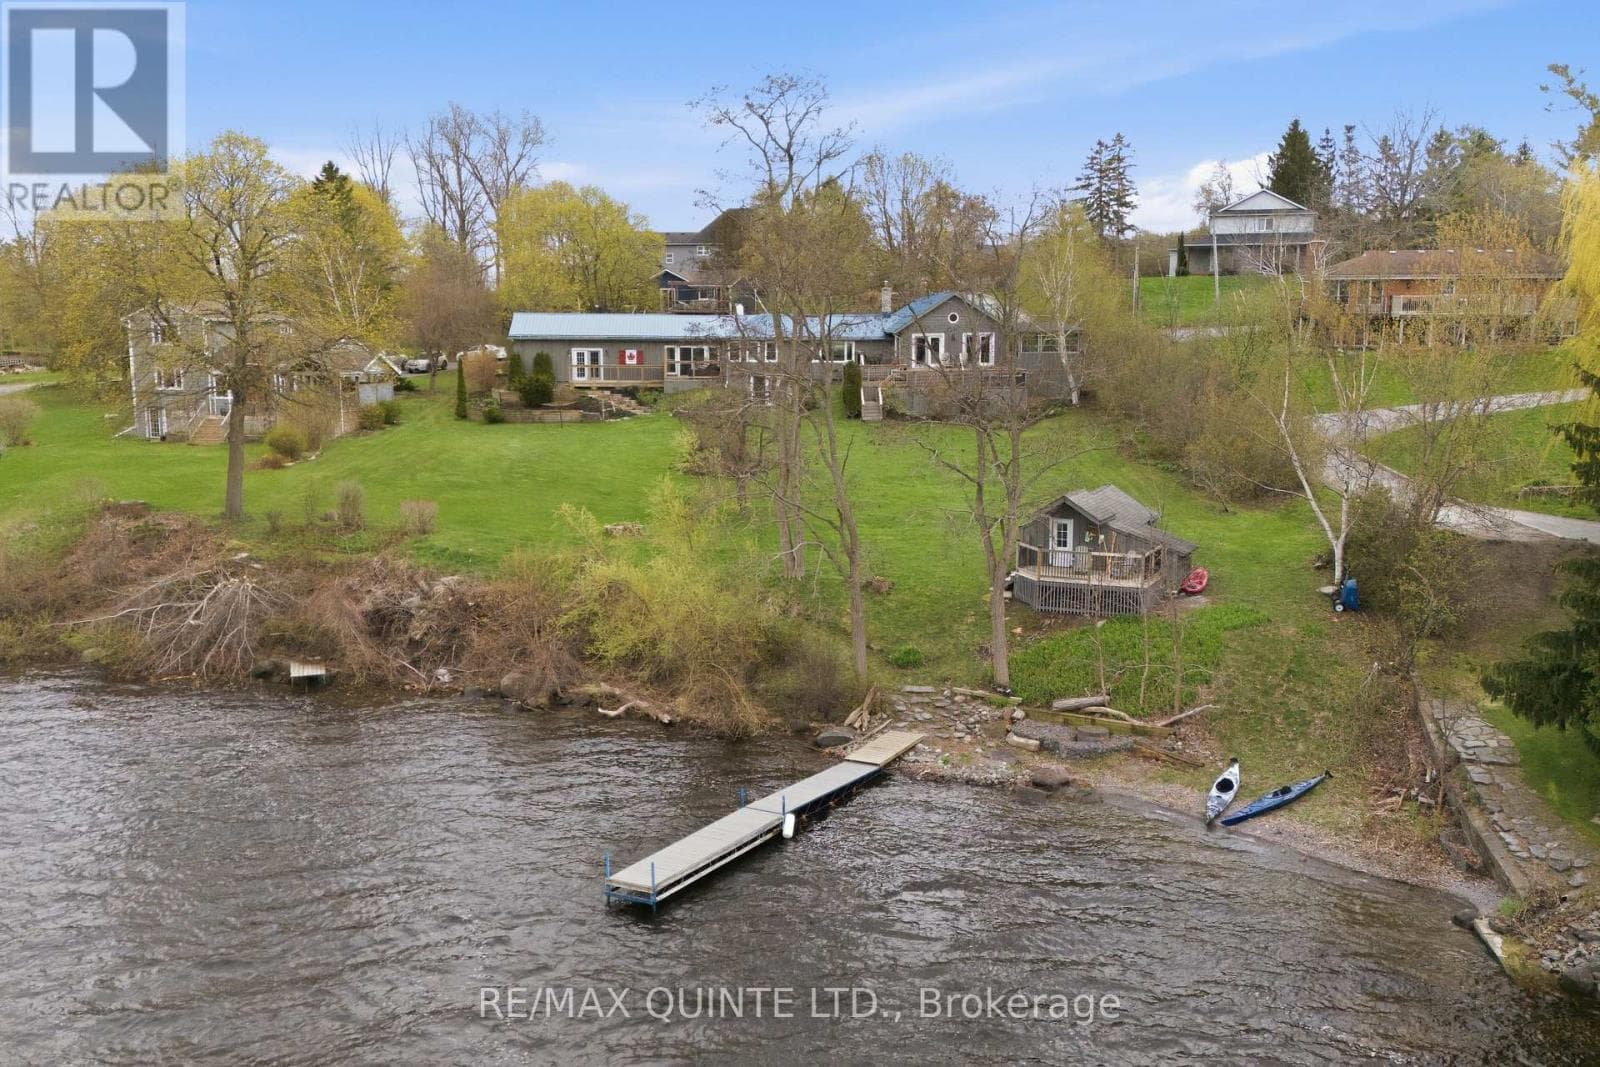
Experience Ultimate Serenity In This Custom Built 4400 Sq Ft Masterpiece Situated Along The Scenic Shores Of The Moira River! This Breathtaking 3+2 Bedroom Country Home Exudes Elegance, Offering A Perfect Balance Of Nature, Charm, Luxury & Relaxation. Featuring Dramatic 11 Ft Vaulted Wood Trimmed Ceilings & A Stunning Wall of Windows Ensuring Breathtaking Views & Incredible Sunsets, This Sun Drenched Retreat Boasts Exceptional Craftsmanship & Unmatched Attention To Detail, Promising A Peaceful, Timeless Escape. This Stunning 4 Season Country Home Is Being Sold FULLY FURNISHED, Making It Truly A Turn-Key Investment. At The Heart Of The Home Lies A Gourmet Chef Inspired Kitchen, Complete With A Huge Centre Island, High End Appliances & A Spacious Walk In Butler's Pantry - Perfect For Hosting. The Well Designed Open Concept Floorplan Creates A Bright, Airy Ambiance Adorned With High End Finishes & Quality In Every Corner. The Bright Walk-Out Lower Level Offers Over 1700 Sq Ft Of Additional Space Including 2 Bedrooms, A 3 Pc Bath & Seamless Access To The Outdoors. This Property Is A Prime Opportunity For Investors & Vacationers Alike, Perfectly Set Up As A High Potential Airbnb, Private Getaway, Full-Time Home Or Combination of Each - Extremely Versatile To Suit Many Needs. Situated A Short Scenic Boat Ride Away, You'll Enjoy Convenient Access To Stoco Lake, Renowned For Its Excellent Fishing & Boating. Swim & Fish Right Off The Dock! Whether You're Looking For A Turn-Key Rental Income Stream Or Personal Retreat, This Truly Exceptional Property Offers The Best Of Waterfront Living. A Golden Opportunity For The Most Discerning Buyer. ***See Virtual Tour & Floorplans Attached.*** Road Fee $250/Yr (id:61366)
Property details
- Property type
- Single Family
- Style
- House
- Ownership
- Freehold
- Bedrooms
- 5 (3 above, 2 below)
- Bathrooms
- 3
- Storeys
- 1
- Living area
- 2,500–3,000 sq ft
- Lot size
- 116.5 x 199.1 FT
- Frontage
- 116.6 feet
- Parking
- 6 spaces
- Fireplace
- Yes
- Annual tax
- $4,618
- MLS®
- X13094360
- Board
- Toronto
- Status
- Active
- Listed
- May 7, 2026
- Updated
- Jul 14, 2026
Room dimensions
| Room | Level | Dimensions |
|---|---|---|
| Living room | Main level | 7.19 × 6.24 m |
| Other | Lower level | 3.21 × 3.76 m |
| Den | Lower level | 4.99 × 3.87 m |
| Bedroom | Lower level | 3.36 × 3.88 m |
| Bedroom | Lower level | 3.36 × 3.88 m |
| Dining room | Main level | 5.19 × 3.39 m |
| Kitchen | Main level | 5.28 × 4.07 m |
| Pantry | Main level | 4.5 × 1.78 m |
| Primary Bedroom | Main level | 3.98 × 6.24 m |
| Bedroom 2 | Main level | 4.02 × 4.37 m |
| Bedroom 3 | Main level | 4.72 × 3.65 m |
| Office | Main level | 3.37 × 6.94 m |
| Recreational, Games room | Lower level | 7.78 × 7.2 m |
| Other | Lower level | 3.98 × 3.92 m |
Features & finishes
Appliances
- Washer
- Dryer
- Stove
- Water softener
- Microwave
- Hood Fan
- Water Heater
- Water Treatment
- Two Refrigerators
Heating
- Heat Pump
- Electric
- Propane
Cooling
- Central air conditioning
Basement
- Finished
- Walk out
Exterior
- Stone
- Vinyl siding
Foundation
- Poured Concrete
Parking
- No Garage
Sewer & Utilities
- Septic System
Views
- Direct Water View
Architecture
- Bungalow
Financing
Estimated monthly payment
$6,309/mo
Loan amount
$1,079,200
Down payment
$269,800
Estimate only. Rates and terms vary by lender and qualification.
Powered by Lenderoo.caLocation & area
Toronto
Nearby
About the area
Census · K0K- 115,850
- Population
- 51
- Median age
- $83,000
- Median income
- $500,000
- Median home value
- 86%
- Home ownership
- 29 min
- Avg. commute
Age distribution
Tenure
Neighbourhood statistics for the property’s forward sortation area. Figures are census-derived estimates.
Powered by Neighbourly.ioFrequently asked questions
What is the asking price for 154 SUNSMILE LANE?
154 SUNSMILE LANE is listed for $1,349,000, in Toronto.
How many bedrooms and bathrooms does 154 SUNSMILE LANE have?
It offers 5 bedrooms and 3 bathrooms.
What type of home is 154 SUNSMILE LANE?
154 SUNSMILE LANE is a Single Family, House set over 1 storey.
How large is 154 SUNSMILE LANE?
The home offers approximately 2,500–3,000 sq ft of living space on a lot measuring 116.5 x 199.1 FT.
What would the monthly mortgage payment be?
With a 20% down payment at a 5.0% interest rate over a 25-year amortization, the estimated monthly payment is about $6,309. Use the mortgage calculator above to model your own scenario.
What are the annual property taxes?
Property taxes are approximately $4,618 per year.
Is there parking?
Yes — 154 SUNSMILE LANE includes 6 parking spaces.
What is the Toronto area like?
Toronto has a population of about 115,850, a median age of 51, a 86% home-ownership rate, with an average commute of about 29 minutes.
What is the average home value in Toronto?
The median dwelling value in this area is approximately $500,000, based on census data via Neighbourly.
What is the median household income in Toronto?
The median household income in this area is approximately $83,000.
Similar residences
Comparable House near Toronto at a similar price.
Private viewings
Arrange a private viewing of 154 SUNSMILE LANE.
Our advisors offer discreet, personal guidance from first viewing through to closing. We’d be delighted to assist.