5 HERMON LANE
Central Lakes · K8N4Z1
$1,375,000
About this residence
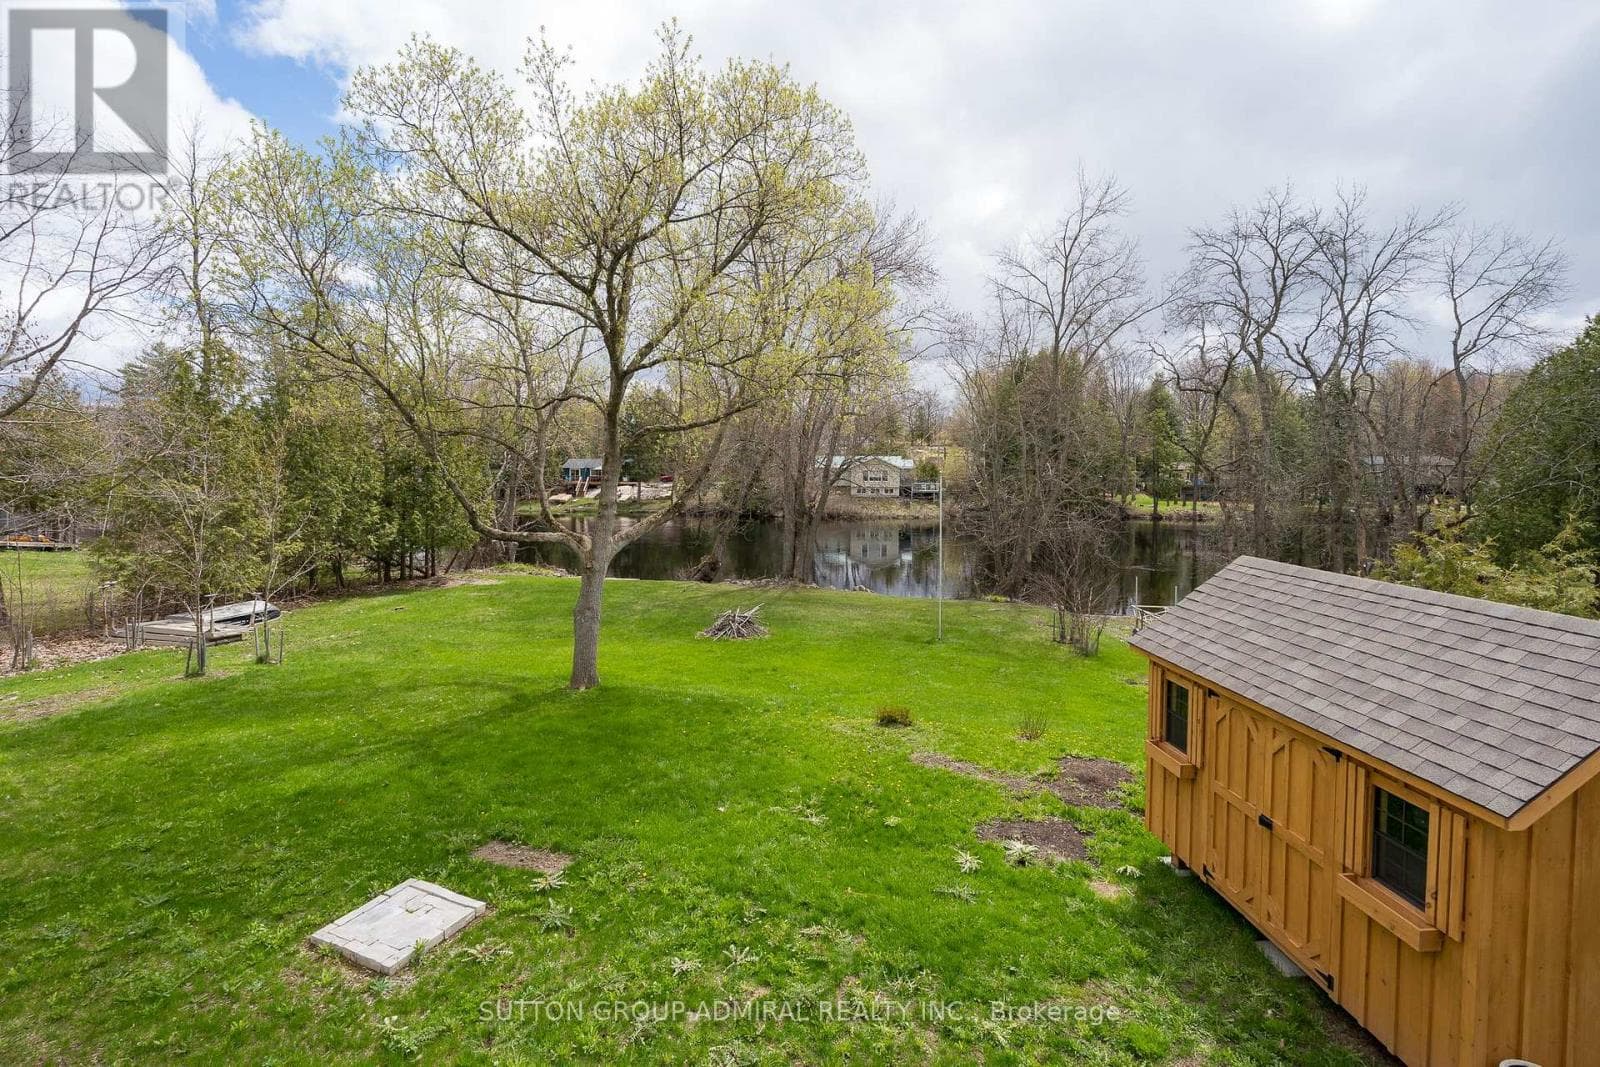
Welcome to 5 Hermon Lane - Prince Edward County's best-kept secret. Tucked off County Road 3 in the hamlet of Rednersville, just 10 minutes from downtown Belleville, this one-of-a-kind waterfront compound enjoys 145 feet of frontage on the Bay of Quinte - a private sandy beach, a protected inlet for swimming and paddleboarding, and a 40-foot dock for larger watercraft, wakeboarding, sailing, and world-class walleye fishing. The property tells a story of thoughtful evolution. The original cabin now sits at the water's edge as a charming guest retreat with a generous deck overlooking the Bay, and the potential to expand the cabin with a kitchen, washroom, and additional living space. The main house was extensively renovated in 2025-2026 and is nothing short of stunning. Soaring vaulted ceilings, a new open-concept kitchen with granite counters, pine floors, and a wood stove centred by historic bricks from a Picton church. Four sets of French glass doors and a wrap-around deck deliver panoramic Bay views from every angle. Three bedrooms including a primary sanctuary with private deck, hot tub, and ensuite - plus a lower level with family room walkout, laundry, and ample storage. Set on 0.90 acres with an oversized 2.5-car garage and terraced stone gardens. Prince Edward County is a place apart - award-winning wineries, Sandbanks Provincial Park, world-class restaurants, and a creative arts community unlike anywhere else in Ontario. The County's finest experiences are minutes from your front door, and the Bay of Quinte is already in your backyard. Some properties are for sale. This one is for keeps. 5 Hermon Lane - the waterfront home your family will never want to leave. (id:61366)
Property details
- Property type
- Single Family
- Style
- House
- Ownership
- Freehold
- Bedrooms
- 3 (3 above)
- Bathrooms
- 3 (1 half)
- Storeys
- 1
- Living area
- 2,000–2,500 sq ft
- Lot size
- 145 x 279.5 FT
- Frontage
- 145 feet
- Parking
- 6 spaces
- Fireplace
- 1
- Annual tax
- $4,795
- MLS®
- X13073850
- Board
- Central Lakes
- Status
- Active
- Listed
- May 2, 2026
- Updated
- Jun 29, 2026
Room dimensions
| Room | Level | Dimensions |
|---|---|---|
| Eating area | Main level | 2.34 × 3.99 m |
| Recreational, Games room | Lower level | 5.59 × 9.04 m |
| Utility room | Lower level | 4.84 × 2.1 m |
| Laundry room | Lower level | 2.78 × 4.13 m |
| Other | Lower level | 3.33 × 2.85 m |
| Other | Lower level | 2.26 × 1.87 m |
| Bedroom | Flat | 4.77 × 3.61 m |
| Other | Ground level | 9.05 × 6.86 m |
| Kitchen | Main level | 3.79 × 4.56 m |
| Bathroom | Main level | 2.34 × 1.84 m |
| Living room | Main level | 6.12 × 7.93 m |
| Dining room | Main level | 7.56 × 4.02 m |
| Primary Bedroom | Main level | 4.03 × 5.3 m |
| Bathroom | Main level | 2.34 × 1.83 m |
| Bedroom 2 | Main level | 3.43 × 3.78 m |
| Bedroom 3 | Main level | 4.65 × 2.7 m |
| Bathroom | Main level | 2.51 × 1.65 m |
Features & finishes
Appliances
- Washer
- Refrigerator
- Dishwasher
- Dryer
- Stove
- Microwave
- Window Coverings
Heating
- Forced air
- Propane
Cooling
- Central air conditioning
Basement
- Finished
- Walk out
Exterior
- Wood
Foundation
- Block
Parking
- Attached Garage
- Garage
Lot
- Cul-de-sac
- Sloping
Sewer & Utilities
- Septic System
Views
- View of water
- Direct Water View
Architecture
- Bungalow
Financing
Estimated monthly payment
$6,430/mo
Loan amount
$1,100,000
Down payment
$275,000
Estimate only. Rates and terms vary by lender and qualification.
Powered by Lenderoo.caLocation & area
Central Lakes
Nearby
About the area
Census · K8N- 30,393
- Population
- 48
- Median age
- $79,000
- Median income
- $448,000
- Median home value
- 70%
- Home ownership
- 20 min
- Avg. commute
Age distribution
Tenure
Neighbourhood statistics for the property’s forward sortation area. Figures are census-derived estimates.
Powered by Neighbourly.ioFrequently asked questions
What is the asking price for 5 HERMON LANE?
5 HERMON LANE is listed for $1,375,000, in Central Lakes.
How many bedrooms and bathrooms does 5 HERMON LANE have?
It offers 3 bedrooms and 3 bathrooms (including 1 half-bath).
What type of home is 5 HERMON LANE?
5 HERMON LANE is a Single Family, House set over 1 storey.
How large is 5 HERMON LANE?
The home offers approximately 2,000–2,500 sq ft of living space on a lot measuring 145 x 279.5 FT.
What would the monthly mortgage payment be?
With a 20% down payment at a 5.0% interest rate over a 25-year amortization, the estimated monthly payment is about $6,430. Use the mortgage calculator above to model your own scenario.
What are the annual property taxes?
Property taxes are approximately $4,795 per year.
Is there parking?
Yes — 5 HERMON LANE includes 6 parking spaces.
What is the Central Lakes area like?
Central Lakes has a population of about 30,393, a median age of 48, a 70% home-ownership rate, with an average commute of about 20 minutes.
What is the average home value in Central Lakes?
The median dwelling value in this area is approximately $448,000, based on census data via Neighbourly.
What is the median household income in Central Lakes?
The median household income in this area is approximately $79,000.
Similar residences
Comparable House near Central Lakes at a similar price.
Private viewings
Arrange a private viewing of 5 HERMON LANE.
Our advisors offer discreet, personal guidance from first viewing through to closing. We’d be delighted to assist.