16 BARKER STREET
Central Lakes · K0K2T0
$1,350,000
About this residence
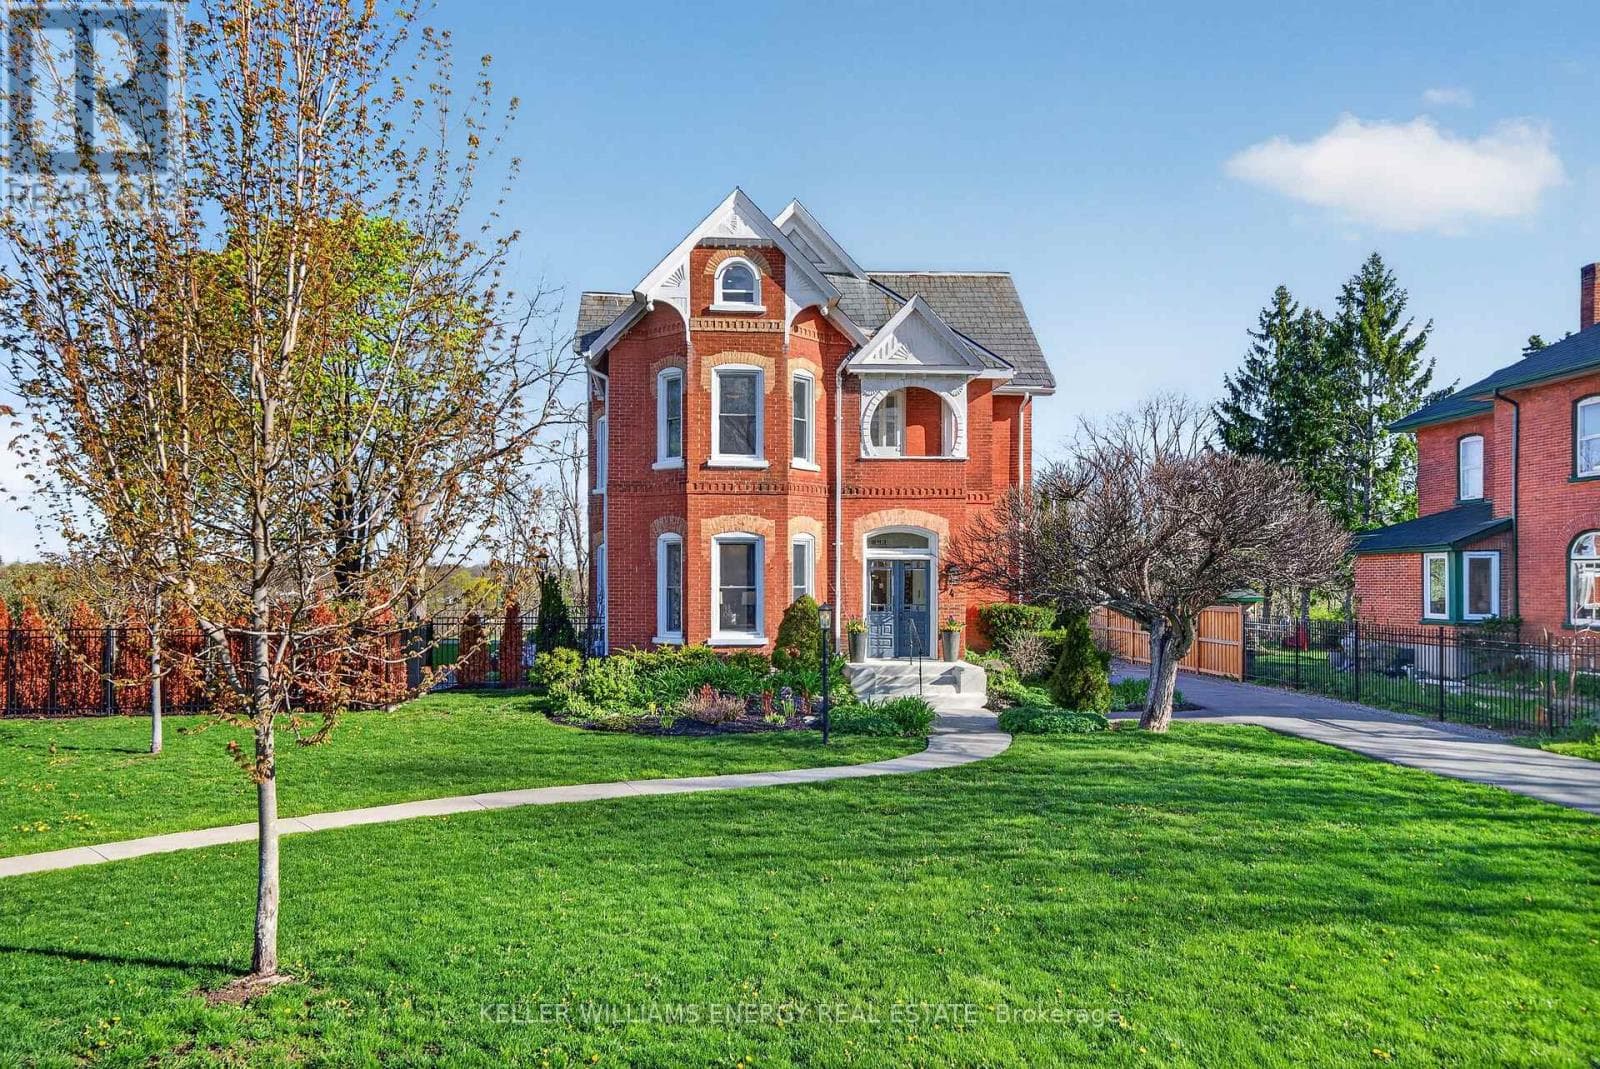
Welcome to 16 Barker Street, an immaculate home completely renovated from top to bottom with thoughtful design, quality craftsmanship, and exceptional attention to detail. Spanning three spacious storeys, this stunning property offers five bedrooms and four bathrooms. The kitchen renovation (2022) transformed the heart of the home to create a more open, functional layout. The result is a beautifully designed space featuring new cabinetry, countertops, backsplash tile, and all new appliances, along with a standout breakfast bar addition that seamlessly connects the kitchen and dining area-perfect for everyday living and entertaining.The home continues to impress with luxury vinyl flooring throughout the first and second floors. The stunning primary suite renovation was completed in 2024. Behind the walls, the home offers complete peace of mind with all new plumbing and electrical throughout, plus a new air conditioning system installed in 2022 with a separate, ductless unit serving the third floor.The backyard transformation is nothing short of extraordinary, representing a full landscape redesign. This private outdoor retreat features a spectacular 16' x 36' in-ground pool with custom full-length steps and an impressive focal wall with three cascading water features. The pool is equipped with a natural gas heater and Intellicenter touchscreen Wi-Fi system, allowing remote control of heat, lighting, & water features.Surrounding the pool are multiple professionally designed terraces with interlocking stone patios, natural armourstone retaining walls, and lush gardens that offer beauty throughout the seasons. A large main-level deck with glass railing and hot tub, along with several outdoor seating areas, creates the perfect setting for relaxing or entertaining.With extensive structural, mechanical, and cosmetic upgrades completed, 16 Barker Street is truly move-in ready and offers an exceptional indoor and outdoor living experience. (id:61366)
Property details
- Property type
- Single Family
- Style
- House
- Ownership
- Freehold
- Bedrooms
- 5 (5 above)
- Bathrooms
- 4 (2 half)
- Storeys
- 3
- Living area
- 2,000–2,500 sq ft
- Lot size
- 66 x 165 FT
- Frontage
- 66 feet
- Parking
- 6 spaces
- Fireplace
- 2
- Annual tax
- $3,917
- MLS®
- X13149330
- Board
- Central Lakes
- Status
- Active
- Listed
- May 20, 2026
- Updated
- Jul 16, 2026
Room dimensions
| Room | Level | Dimensions |
|---|---|---|
| Family room | Main level | 4 × 4.99 m |
| Bedroom 4 | Third level | 3.27 × 3.89 m |
| Bedroom 5 | Third level | 1.44 × 3 m |
| Living room | Main level | 3.45 × 3.94 m |
| Kitchen | Main level | 3.91 × 7.49 m |
| Dining room | Main level | 4.16 × 2.88 m |
| Bathroom | Main level | 2.12 × 1.79 m |
| Primary Bedroom | Second level | 4.45 × 4.78 m |
| Bathroom | Second level | 3.35 × 3.4 m |
| Bedroom 2 | Second level | 3.45 × 4.34 m |
| Office | Second level | 2.69 × 3.05 m |
| Bathroom | Third level | 3.25 × 3.94 m |
Features & finishes
Appliances
- Washer
- Refrigerator
- Dishwasher
- Dryer
- Stove
Heating
- Forced air
- Natural gas
Cooling
- Central air conditioning
Basement
- Full
- Unfinished
Exterior
- Brick
- Cedar Siding
Foundation
- Stone
Parking
- Other
- No Garage
Lot
- Carpet Free
Sewer & Utilities
- Sanitary sewer
- Cable
- Electricity
- Sewer
Community
- Community Centre
Pool
- Salt Water Pool
- Inground pool
Financing
Estimated monthly payment
$6,314/mo
Loan amount
$1,080,000
Down payment
$270,000
Estimate only. Rates and terms vary by lender and qualification.
Powered by Lenderoo.caLocation & area
Central Lakes
About the area
Census · K0K- 115,850
- Population
- 51
- Median age
- $83,000
- Median income
- $500,000
- Median home value
- 86%
- Home ownership
- 29 min
- Avg. commute
Age distribution
Tenure
Neighbourhood statistics for the property’s forward sortation area. Figures are census-derived estimates.
Powered by Neighbourly.ioFrequently asked questions
What is the asking price for 16 BARKER STREET?
16 BARKER STREET is listed for $1,350,000, in Central Lakes.
How many bedrooms and bathrooms does 16 BARKER STREET have?
It offers 5 bedrooms and 4 bathrooms (including 2 half-baths).
What type of home is 16 BARKER STREET?
16 BARKER STREET is a Single Family, House set over 3 storeys.
How large is 16 BARKER STREET?
The home offers approximately 2,000–2,500 sq ft of living space on a lot measuring 66 x 165 FT.
What would the monthly mortgage payment be?
With a 20% down payment at a 5.0% interest rate over a 25-year amortization, the estimated monthly payment is about $6,314. Use the mortgage calculator above to model your own scenario.
What are the annual property taxes?
Property taxes are approximately $3,917 per year.
Is there parking?
Yes — 16 BARKER STREET includes 6 parking spaces.
What is the Central Lakes area like?
Central Lakes has a population of about 115,850, a median age of 51, a 86% home-ownership rate, with an average commute of about 29 minutes.
What is the average home value in Central Lakes?
The median dwelling value in this area is approximately $500,000, based on census data via Neighbourly.
What is the median household income in Central Lakes?
The median household income in this area is approximately $83,000.
Similar residences
Comparable House near Central Lakes at a similar price.
Private viewings
Arrange a private viewing of 16 BARKER STREET.
Our advisors offer discreet, personal guidance from first viewing through to closing. We’d be delighted to assist.