125 GREY ALDER AVENUE
Toronto · L4B3P9
$3,299,000
About this residence
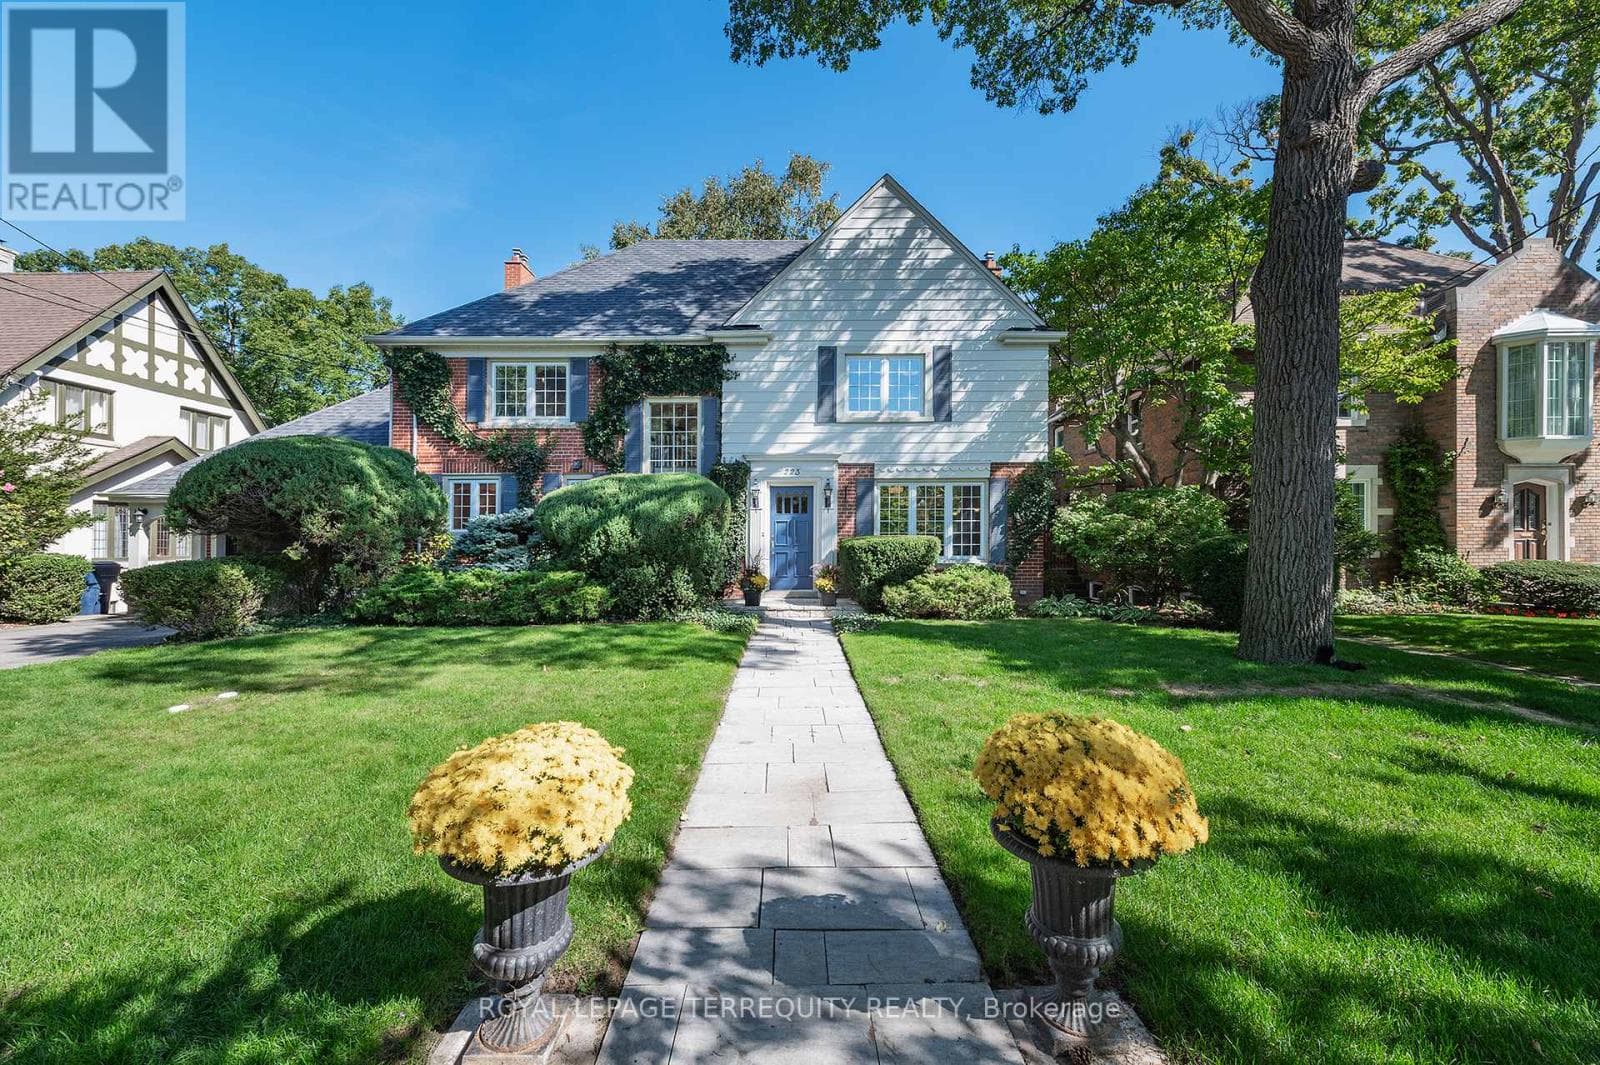
A Truly Stunning, luxurious 3-Car Garage Home In The Prestigious Bayview Hunt Club, Sits On A Premium Lot Backing Onto Beautiful Park On Quiet Cul-De-Sac. Offering An Oversized 4,824 sqft Above Grade Space Plus 2390 sqft Finished Basement. Over $450,000 Spent On Top To Bottom Renovations. The Premium Finishes Throughout With A Particular Focus On Details, Showcasing Exquisite Craftsmanship and Timeless Style. Designer Stone/Stucco Front, Breathtaking 17' Cathedral Ceiling Foyer And Living Room, Grand Crystal Chandelier, Huge Skylight And Curved Stairs Exudes Luxury And Grandeur. Expansive Windows Filling The Home With Abundant Natural Light.9Ft Ceilings On The Main Floor. Pot lights ,Molding Ceiling And Hardwood Floor Throughout. Elegant Porcelain In The Hallway&Kitchen&Breafast. Gourmet Kitchen Overlooks The Park, With Granite Countertop, High-End B/I Appliances, Large Central Island W/A water Basin, Lots Of Custom Cabinetry(Solid Wood Cabinet Doors) . Large Size Breakfast Walk Out To Patio. The Cozy Family Room With Wet Bar, Fireplace And Custom Bookcase. Plus An Office On Main Fr. This Impressive Home Features 5 Generously Sized Bedrooms And 4 Bathrooms On 2nd Floor .The Spacious South-Facing Primary Bdrm With Custom Closet Organizers And Luxury Ensuite( Double Sinks, Smart TOTO Toilet, Freestanding Tub& Shower).Rare 2 Elegant Staircase To The Finished Bsmt With Wet Bar, Central Island, Cedar Storage, Extra 6th Bdrm, Ensuite And Additional Space For Gym And Enertainment. The Private Backyard With A Cedar Pavilion Is Perfect For Gatherings With Guests And Friends.. Prime Location, Super Convenient , Top-Ranked St. Robert Catholic High School Zone. Don't Miss Your Dream Home ! (id:61366)
Property details
- Property type
- Single Family
- Style
- House
- Ownership
- Freehold
- Bedrooms
- 6 (5 above, 1 below)
- Bathrooms
- 6 (1 half)
- Storeys
- 2
- Living area
- 3,500–5,000 sq ft
- Lot size
- 59.1 x 121.5 FT ; Premium Lot Backs On Park
- Frontage
- 59.1 feet
- Parking
- 6 spaces
- Fireplace
- Yes
- Annual tax
- $15,050
- MLS®
- N13094590
- Board
- Toronto
- Status
- Inactive
- Listed
- May 7, 2026
- Updated
- May 11, 2026
Room dimensions
| Room | Level | Dimensions |
|---|---|---|
| Bedroom 4 | Second level | 5.47 × 4.48 m |
| Bedroom 5 | Second level | 3.83 × 3.62 m |
| Recreational, Games room | Basement | 14.49 × 10.3 m |
| Bedroom | Basement | 4.56 × 4.35 m |
| Living room | Main level | 6.43 × 3.72 m |
| Dining room | Main level | 5.45 × 3.62 m |
| Kitchen | Main level | 4.63 × 3.62 m |
| Eating area | Main level | 4.45 × 4.29 m |
| Family room | Main level | 6.42 × 4.63 m |
| Office | Main level | 4.44 × 3.49 m |
| Primary Bedroom | Second level | 6.74 × 6.04 m |
| Bedroom 2 | Second level | 6.37 × 4.44 m |
| Bedroom 3 | Second level | 4.44 × 4.22 m |
Features & finishes
Appliances
- Washer
- Refrigerator
- Dishwasher
- Dryer
- Water softener
- Range
- Oven
- Hood Fan
- Window Coverings
- Garage door opener
- Oven - Built-In
- Wine Fridge
- Cooktop
Flooring
- Hardwood
- Laminate
- Ceramic
Heating
- Forced air
- Natural gas
Cooling
- Central air conditioning
Basement
- Finished
- Separate entrance
Exterior
- Stone
- Stucco
Foundation
- Concrete
Parking
- Garage
Lot
- Carpet Free
Sewer & Utilities
- Sanitary sewer
Financing
Estimated monthly payment
$15,429/mo
Loan amount
$2,639,200
Down payment
$659,800
Estimate only. Rates and terms vary by lender and qualification.
Powered by Lenderoo.caLocation & area
Toronto
Nearby
About the area
Census · L4B- 36,080
- Population
- 46
- Median age
- $97,000
- Median income
- $1,350,000
- Median home value
- 80%
- Home ownership
- 31 min
- Avg. commute
Age distribution
Tenure
Neighbourhood statistics for the property’s forward sortation area. Figures are census-derived estimates.
Powered by Neighbourly.ioFrequently asked questions
What is the asking price for 125 GREY ALDER AVENUE?
125 GREY ALDER AVENUE is listed for $3,299,000, in Toronto.
How many bedrooms and bathrooms does 125 GREY ALDER AVENUE have?
It offers 6 bedrooms and 6 bathrooms (including 1 half-bath).
What type of home is 125 GREY ALDER AVENUE?
125 GREY ALDER AVENUE is a Single Family, House set over 2 storeys.
How large is 125 GREY ALDER AVENUE?
The home offers approximately 3,500–5,000 sq ft of living space on a lot measuring 59.1 x 121.5 FT ; Premium Lot Backs On Park.
What would the monthly mortgage payment be?
With a 20% down payment at a 5.0% interest rate over a 25-year amortization, the estimated monthly payment is about $15,429. Use the mortgage calculator above to model your own scenario.
What are the annual property taxes?
Property taxes are approximately $15,050 per year.
Is there parking?
Yes — 125 GREY ALDER AVENUE includes 6 parking spaces.
What is the Toronto area like?
Toronto has a population of about 36,080, a median age of 46, a 80% home-ownership rate, with an average commute of about 31 minutes.
What is the average home value in Toronto?
The median dwelling value in this area is approximately $1,350,000, based on census data via Neighbourly.
What is the median household income in Toronto?
The median household income in this area is approximately $97,000.
Similar residences
Comparable House near Toronto at a similar price.
Private viewings
Arrange a private viewing of 125 GREY ALDER AVENUE.
Our advisors offer discreet, personal guidance from first viewing through to closing. We’d be delighted to assist.