102SE - 9199 YONGE STREET N
Toronto · L4C6Z2
$750,000
About this residence
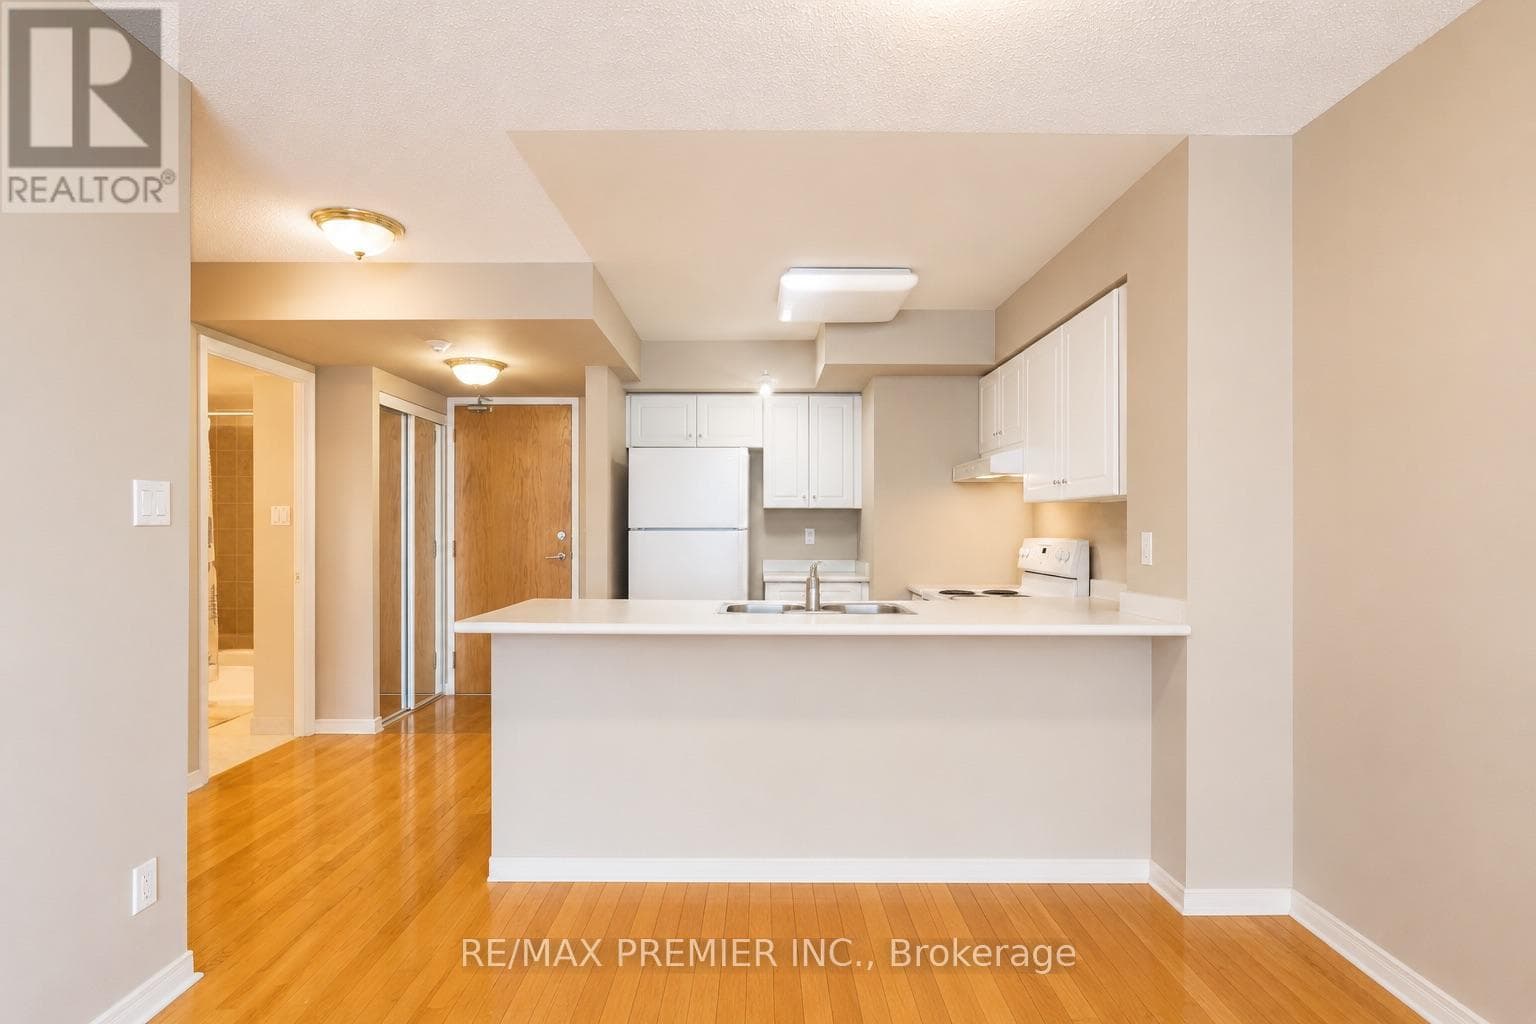
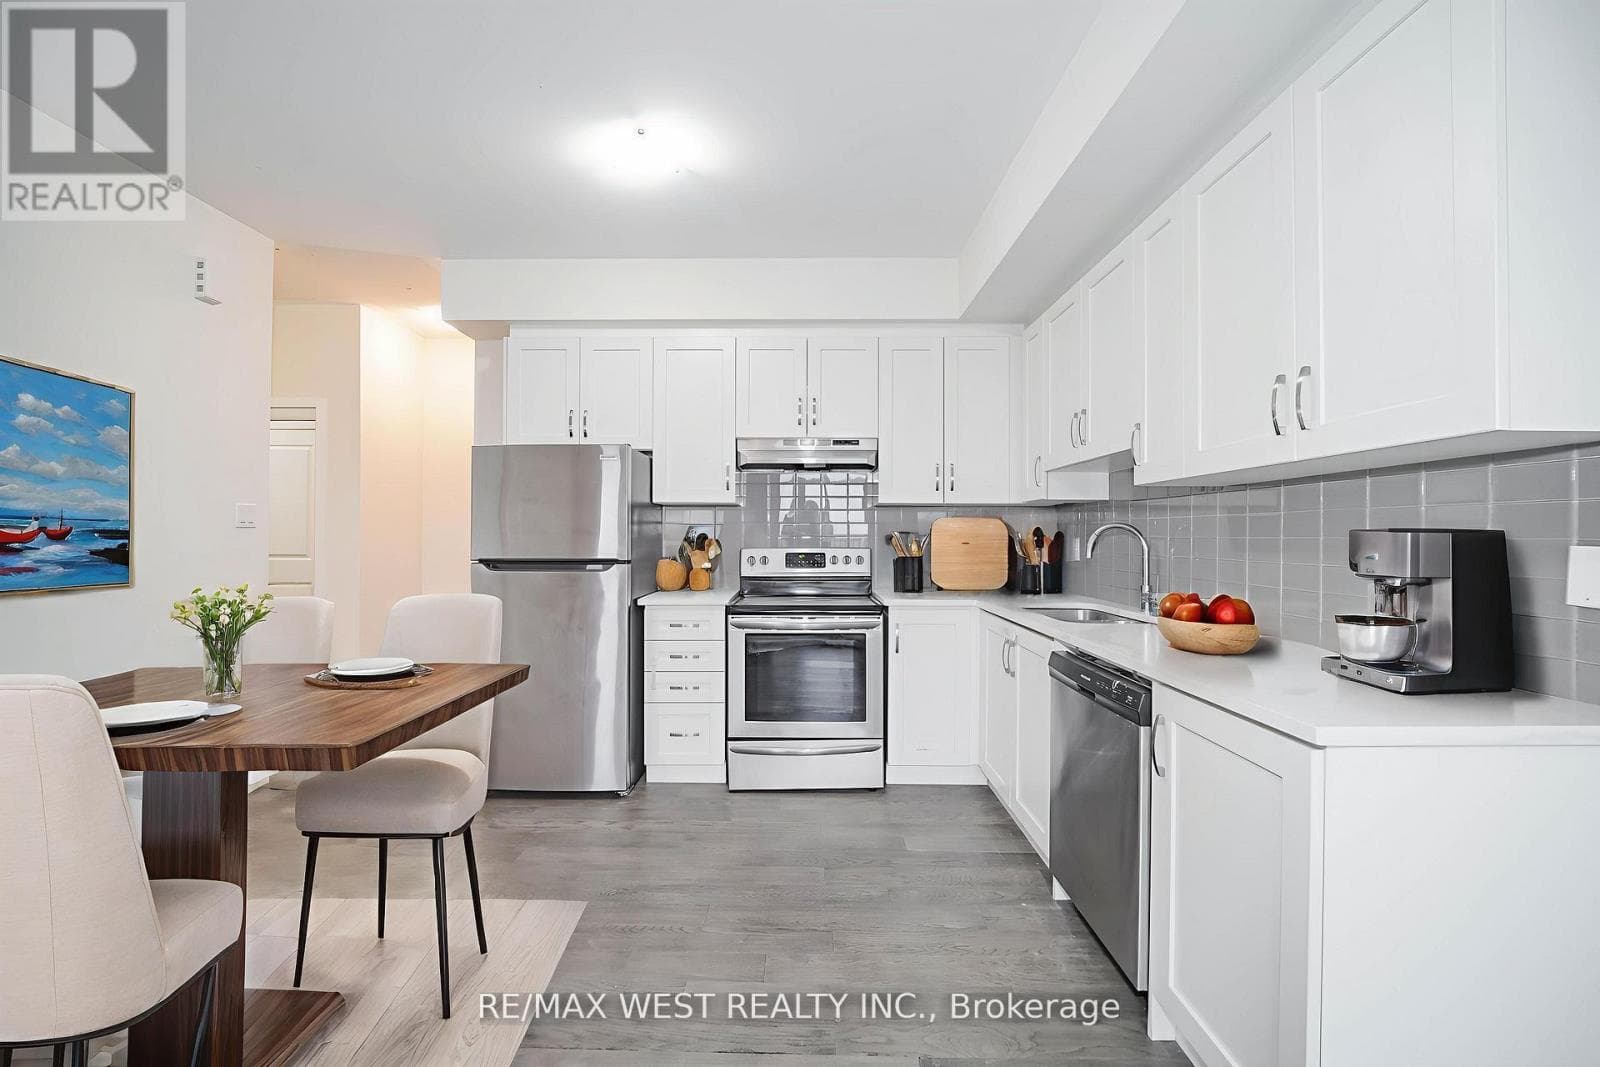
A rare and versatile opportunity, this 1,254 sq. ft. condo offers the size and feel of a standard townhouse and is the largest unit in the property. This beautifully designed unit features a 2-bedroom main residence plus a separate commercially zoned suite with a 2-piece washroom, permitting commercial activity. Ideal for professionals seeking a sophisticated live/work space or boutique business setting, this property is also well-suited for multigenerational or independent living arrangements. It offers four separate entrances, three patios, and one main entrance, providing separate access to both the residential and commercial spaces. The main living area, primary bedroom, and separate suite each have their own patio entrance to an exclusive-use patio that flows into the courtyard. One private underground parking space with a storage room behind the parking space to add to your convenience. Experience resort-style living with world-class amenities, including indoor and outdoor pools, a full fitness centre, yoga studio, spa, expansive outdoor terrace with cabanas and BBQ areas, 24-hour concierge, guest suites, party room, and more. Free parking and elevator access are available for commercial clients and visitors, along with convenient buzzer access. Unbeatable location just steps to Hillcrest Mall, grocery stores, shops, cafés, restaurants, and public transit. Minutes to Richmond Hill GO Station, Hwy 407, and Hwy 7.Ideal for end-users and investors alike. Don't miss your opportunity to own in one of Richmond Hill's most sought-after communities. (id:61366)
Property details
- Property type
- Single Family
- Ownership
- Condo/Strata
- Bedrooms
- 2 (2 above)
- Bathrooms
- 3 (1 half)
- Living area
- 1,200–1,399 sq ft
- Parking
- 1 spaces
- Annual tax
- $4,117
- Association fee
- $925
- MLS®
- N13102938
- Board
- Toronto
- Status
- Active
- Listed
- May 8, 2026
- Updated
- May 9, 2026
Room dimensions
| Room | Level | Dimensions |
|---|---|---|
| Primary Bedroom | Main level | — |
| Den | Main level | — |
| Living room | Main level | — |
| Kitchen | Main level | — |
| Bathroom | Main level | — |
| Bathroom | Main level | — |
| Bathroom | Main level | — |
| Laundry room | Main level | — |
Features & finishes
Appliances
- Washer
- Dishwasher
- Dryer
- Range
- All
Heating
- Forced air
- Natural gas
Cooling
- Central air conditioning
Exterior
- Concrete
Parking
- Garage
- Underground
Lot
- Lighting
- Wheelchair access
- Carpet Free
- In suite Laundry
Community
- Pets Allowed With Restrictions
- Community Centre
- School Bus
Pool
- Outdoor pool
Financing
Estimated monthly payment
$3,508/mo
Loan amount
$600,000
Down payment
$150,000
Estimate only. Rates and terms vary by lender and qualification.
Powered by Lenderoo.caLocation & area
Toronto
Nearby
About the area
Census · L4C- 74,636
- Population
- 46
- Median age
- $86,000
- Median income
- $1,100,000
- Median home value
- 70%
- Home ownership
- 33 min
- Avg. commute
Age distribution
Tenure
Neighbourhood statistics for the property’s forward sortation area. Figures are census-derived estimates.
Powered by Neighbourly.ioFrequently asked questions
What is the asking price for 102SE - 9199 YONGE STREET N?
102SE - 9199 YONGE STREET N is listed for $750,000, in Toronto.
How many bedrooms and bathrooms does 102SE - 9199 YONGE STREET N have?
It offers 2 bedrooms and 3 bathrooms (including 1 half-bath).
What type of home is 102SE - 9199 YONGE STREET N?
102SE - 9199 YONGE STREET N is a Single Family.
How large is 102SE - 9199 YONGE STREET N?
The home offers approximately 1,200–1,399 sq ft of living space.
What would the monthly mortgage payment be?
With a 20% down payment at a 5.0% interest rate over a 25-year amortization, the estimated monthly payment is about $3,508. Use the mortgage calculator above to model your own scenario.
What are the annual property taxes?
Property taxes are approximately $4,117 per year.
Is there parking?
Yes — 102SE - 9199 YONGE STREET N includes 1 parking space.
What is the Toronto area like?
Toronto has a population of about 74,636, a median age of 46, a 70% home-ownership rate, with an average commute of about 33 minutes.
What is the average home value in Toronto?
The median dwelling value in this area is approximately $1,100,000, based on census data via Neighbourly.
What is the median household income in Toronto?
The median household income in this area is approximately $86,000.
Similar residences
Comparable homes near Toronto at a similar price.
Private viewings
Arrange a private viewing of 102SE - 9199 YONGE STREET N.
Our advisors offer discreet, personal guidance from first viewing through to closing. We’d be delighted to assist.