23 RIVERSIDE CRESCENT
Toronto · M6S1B5
$13,800,000
About this residence
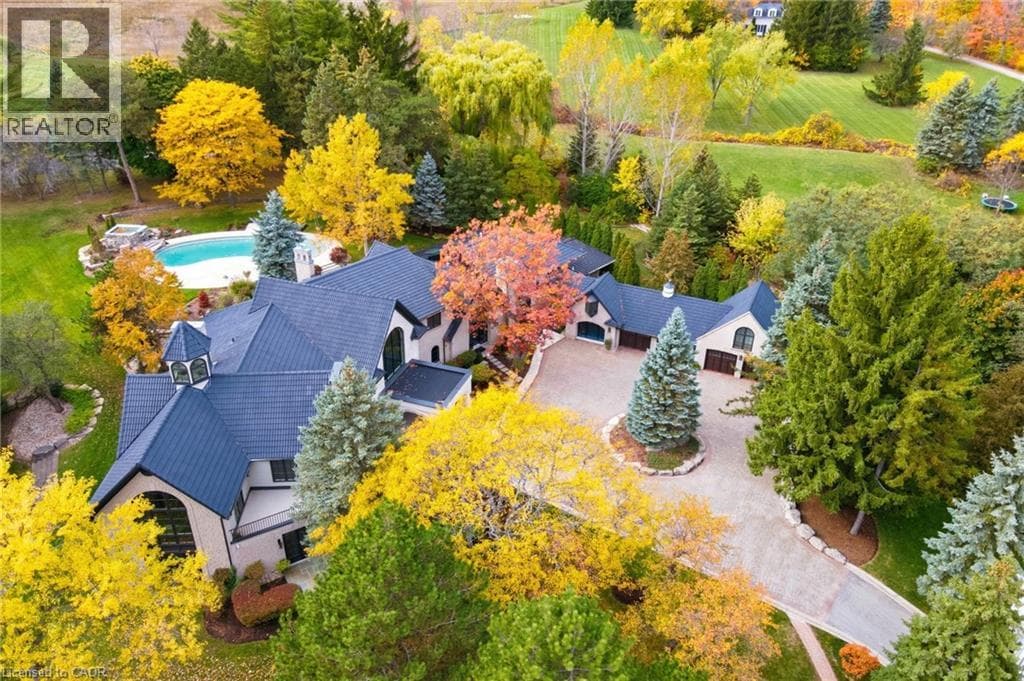
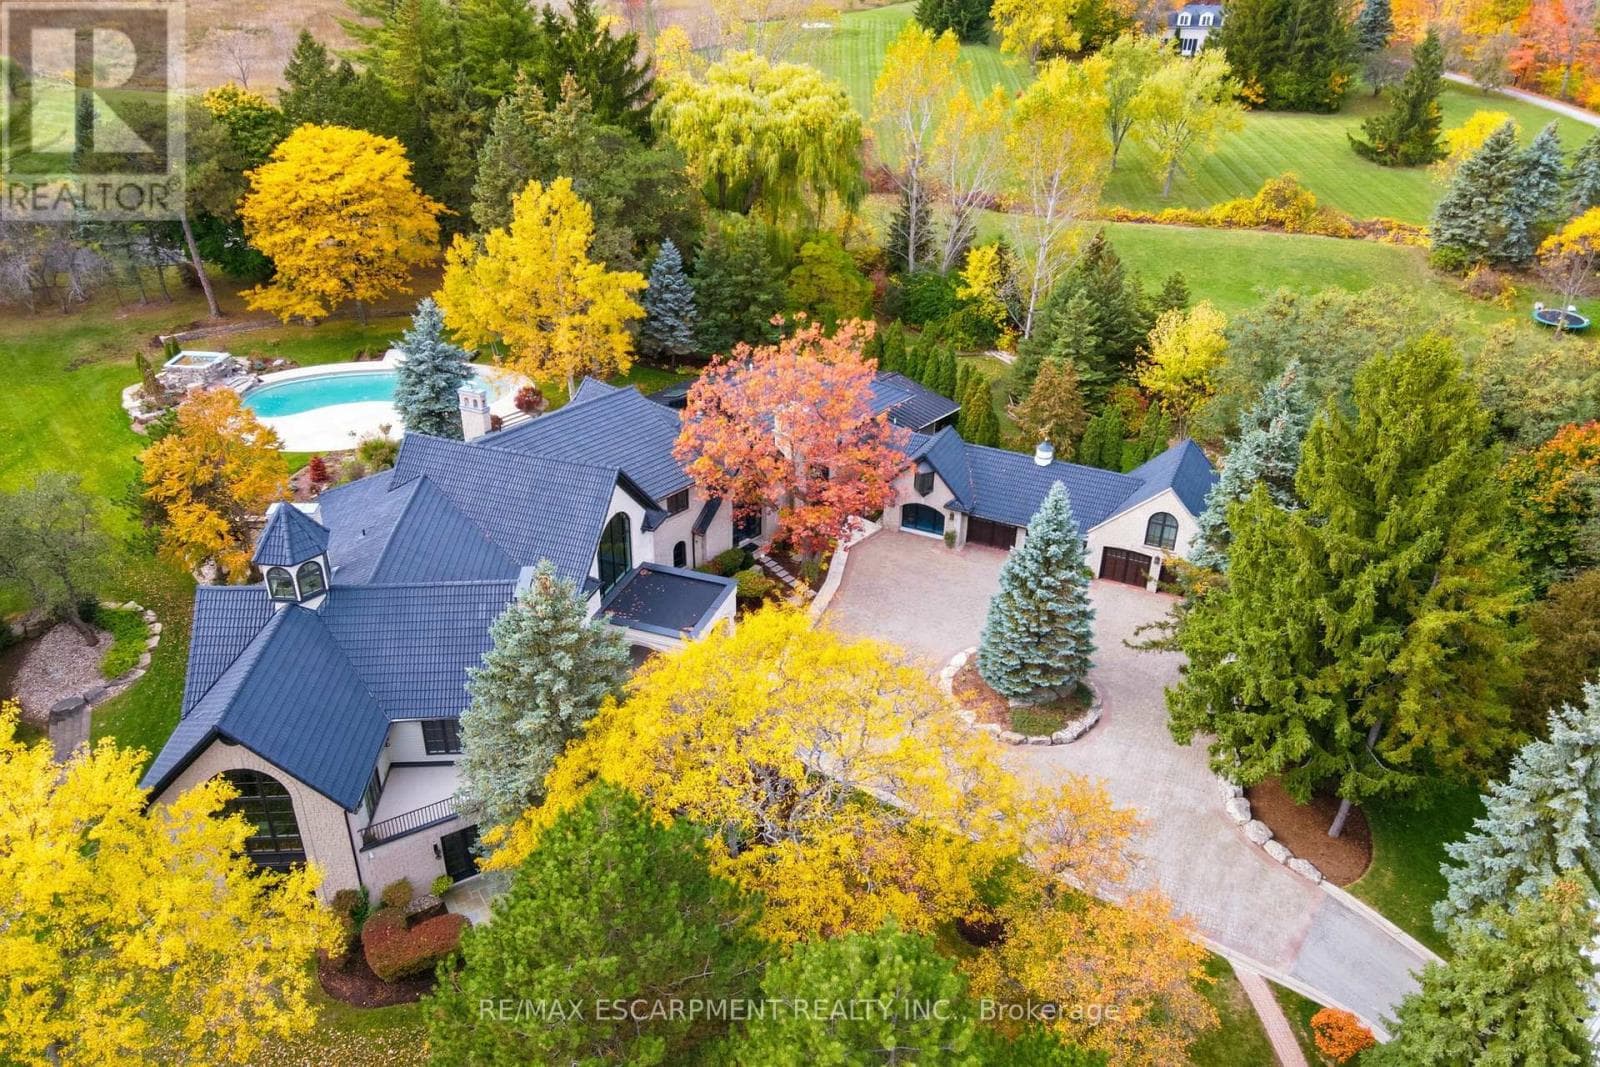
Welcome to 23 Riverside Crescent, An Extraordinary Private Estate on The Humber River. This Magnificent Stone, and Tudor Residence Overlooks The Humber River And Is Located On One Of Toronto's Most Private And Coveted Streets. Set On A Rare South- And West-Facing Pie-Shaped Lot (Approx. 100 x 230 Ft) The Property Offers Exceptional Table Land And Approximately 150 Feet Of Direct River Access. Built Between 2016-2018 With Top-Tier Materials, The Residence Offers ~10,000 Sq Ft Of Luxurious Living Space Surrounded By Nature. Expansive West-Facing Windows and Cathedral Ceilings Fill The Main Floor With Natural Light And Capture Breathtaking Views. The Upper Level Features Five Spacious Bedrooms, Each With Its Own Ensuite, Including A Serene Primary Retreat With a Walk-In Closet, Fireplace And Spa-Like Bath. The Walk-Out Lower Level Is Designed For Recreation, With a Large Entertainment Area, Gym, Sauna, Indoor Hockey Rink, And Access To Terraces, Pool, And Pool House With Bath And Mini Kitchen Area. Spectacular Landscaped Grounds Include A Pool, Multiple Terraces, Fire Pit, And Pool House With Bath And Mini Kitchen. Enjoy Sunsets, River Access, Nearby Trails, And Walkability To Bloor West Village And Subway. Minutes To Downtown And The Airport. An Exceptional Property Offering Rare Privacy, Extraordinary Natural Beauty, And Unparalleled Convenience Just Minutes From The City. Perfect For Family Living And Spectacular Entertaining. Truly A Once-In-A-Lifetime Opportunity. (id:61366)
Property details
- Property type
- Single Family
- Style
- House
- Ownership
- Freehold
- Bedrooms
- 5 (5 above)
- Bathrooms
- 7 (1 half)
- Storeys
- 2
- Living area
- 5,000–100,000 sq ft
- Lot size
- 95.1 x 226 FT ; 140(S) 237(W) 224(E) as per Sched D
- Frontage
- 95.1 feet
- Parking
- 8 spaces
- Fireplace
- 3
- Annual tax
- $38,413
- MLS®
- W13096690
- Board
- Toronto
- Status
- Active
- Listed
- May 7, 2026
- Updated
- Jun 22, 2026
Room dimensions
| Room | Level | Dimensions |
|---|---|---|
| Foyer | Main level | 6.25 × 3.71 m |
| Bedroom 3 | Second level | 4.57 × 3.71 m |
| Bedroom 4 | Second level | 5.79 × 4.57 m |
| Bedroom 5 | Second level | 5.79 × 4.57 m |
| Laundry room | Second level | 2.97 × 2.31 m |
| Exercise room | Lower level | 9.27 × 4.57 m |
| Laundry room | Lower level | 4.57 × 2.54 m |
| Recreational, Games room | Lower level | 7.24 × 6.1 m |
| Games room | Lower level | 5.79 × 5.49 m |
| Other | Lower level | 7.92 × 5.79 m |
| Mud room | Main level | 5.18 × 5.99 m |
| Other | Lower level | 3.05 × 2.06 m |
| Living room | Main level | 5.79 × 4.42 m |
| Dining room | Main level | 4.57 × 3.35 m |
| Kitchen | Main level | 6.15 × 5.94 m |
| Eating area | Main level | 6.15 × 3.35 m |
| Family room | Main level | 8.23 × 6.3 m |
| Office | Main level | 4.57 × 4.45 m |
| Primary Bedroom | Second level | 5.79 × 5.18 m |
| Bedroom 2 | Second level | 5.03 × 4.32 m |
Features & finishes
Appliances
- Washer
- Refrigerator
- Dishwasher
- Dryer
- Stove
- Range
- Oven
- Microwave
- Hood Fan
- Window Coverings
- Freezer
- Garage door opener remote(s)
- Central Vacuum
- Wine Fridge
- Water Treatment
- Blinds
- Barbeque
Flooring
- Hardwood
- Laminate
- Porcelain Tile
- Marble
Heating
- Forced air
- Natural gas
- Geo Thermal
Cooling
- Central air conditioning
Basement
- Finished
- Walk out
Exterior
- Stone
- Stucco
Foundation
- Poured Concrete
Parking
- Garage
Lot
- Sauna
Sewer & Utilities
- Sanitary sewer
Views
- Lake view
- River view
- View of water
- Direct Water View
- Unobstructed Water View
Pool
- Inground pool
Financing
Estimated monthly payment
$64,539/mo
Loan amount
$11,040,000
Down payment
$2,760,000
Estimate only. Rates and terms vary by lender and qualification.
Powered by Lenderoo.caLocation & area
Toronto
Nearby
About the area
Census · M6S- 34,029
- Population
- 42
- Median age
- $108,000
- Median income
- $1,200,000
- Median home value
- 68%
- Home ownership
- 32 min
- Avg. commute
Age distribution
Tenure
Neighbourhood statistics for the property’s forward sortation area. Figures are census-derived estimates.
Powered by Neighbourly.ioFrequently asked questions
What is the asking price for 23 RIVERSIDE CRESCENT?
23 RIVERSIDE CRESCENT is listed for $13,800,000, in Toronto.
How many bedrooms and bathrooms does 23 RIVERSIDE CRESCENT have?
It offers 5 bedrooms and 7 bathrooms (including 1 half-bath).
What type of home is 23 RIVERSIDE CRESCENT?
23 RIVERSIDE CRESCENT is a Single Family, House set over 2 storeys.
How large is 23 RIVERSIDE CRESCENT?
The home offers approximately 5,000–100,000 sq ft of living space on a lot measuring 95.1 x 226 FT ; 140(S) 237(W) 224(E) as per Sched D.
What would the monthly mortgage payment be?
With a 20% down payment at a 5.0% interest rate over a 25-year amortization, the estimated monthly payment is about $64,539. Use the mortgage calculator above to model your own scenario.
What are the annual property taxes?
Property taxes are approximately $38,413 per year.
Is there parking?
Yes — 23 RIVERSIDE CRESCENT includes 8 parking spaces.
What is the Toronto area like?
Toronto has a population of about 34,029, a median age of 42, a 68% home-ownership rate, with an average commute of about 32 minutes.
What is the average home value in Toronto?
The median dwelling value in this area is approximately $1,200,000, based on census data via Neighbourly.
What is the median household income in Toronto?
The median household income in this area is approximately $108,000.
Similar residences
Comparable House near Toronto at a similar price.
Private viewings
Arrange a private viewing of 23 RIVERSIDE CRESCENT.
Our advisors offer discreet, personal guidance from first viewing through to closing. We’d be delighted to assist.