3320 GUELPH LINE
Cornerstone · L7P0S7
$13,800,000
About this residence
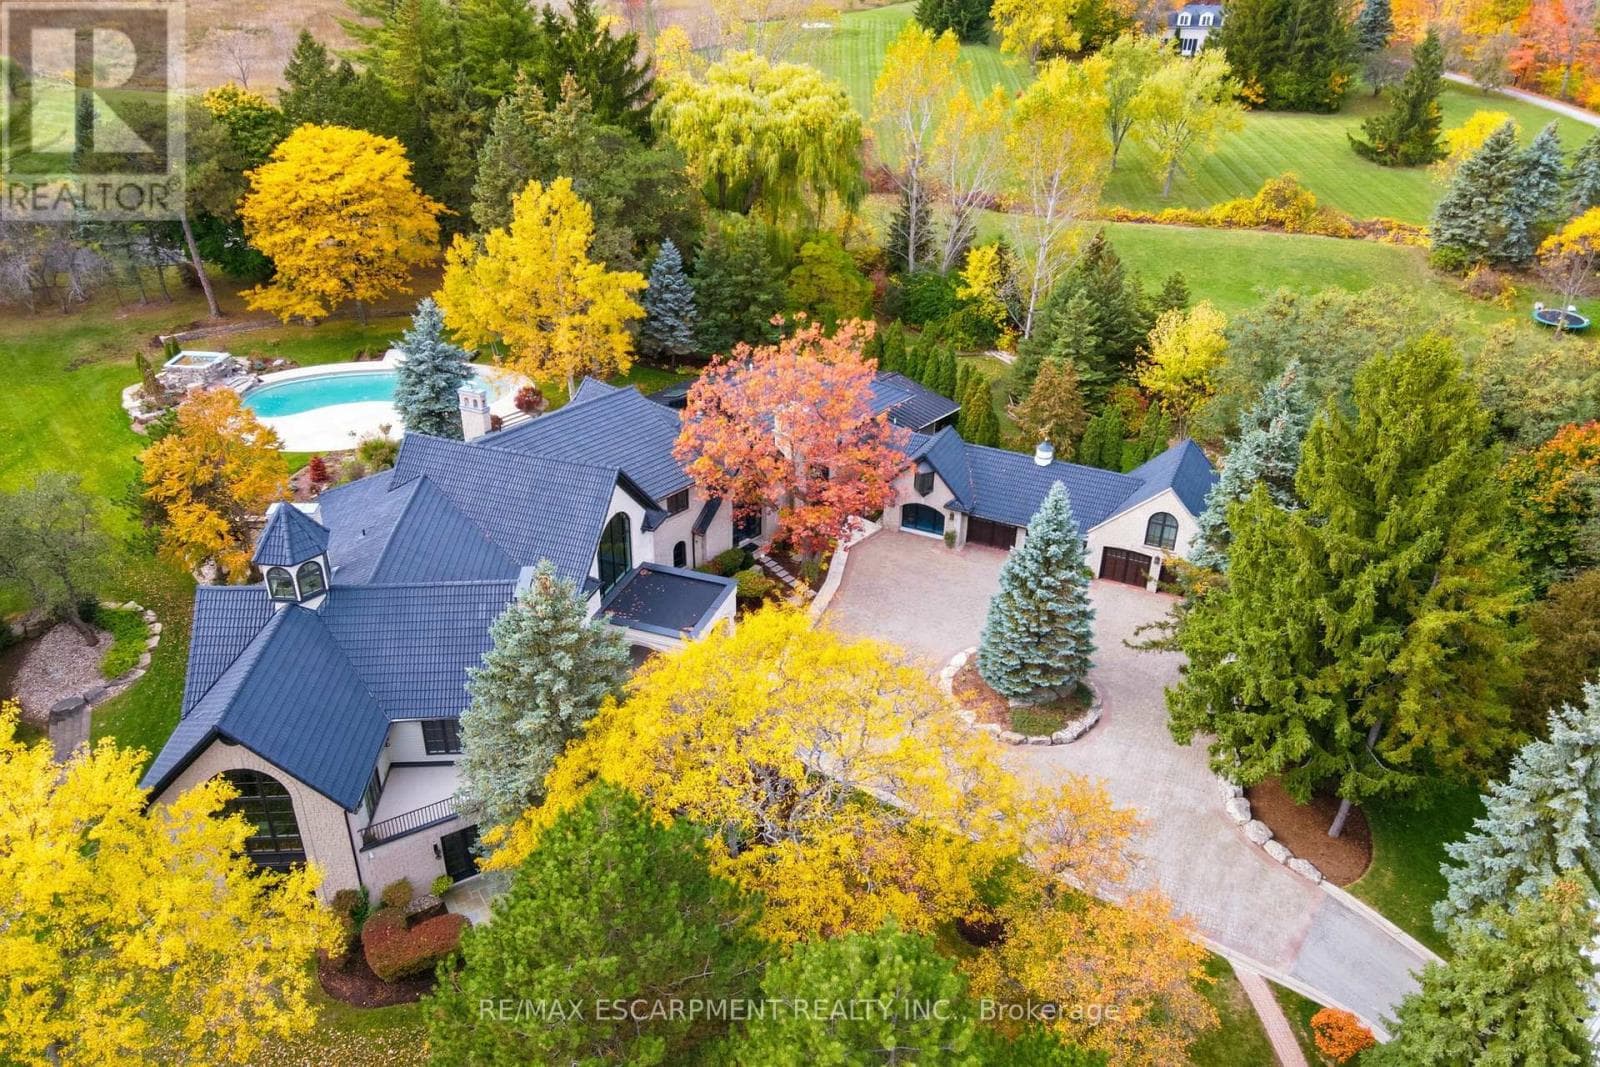
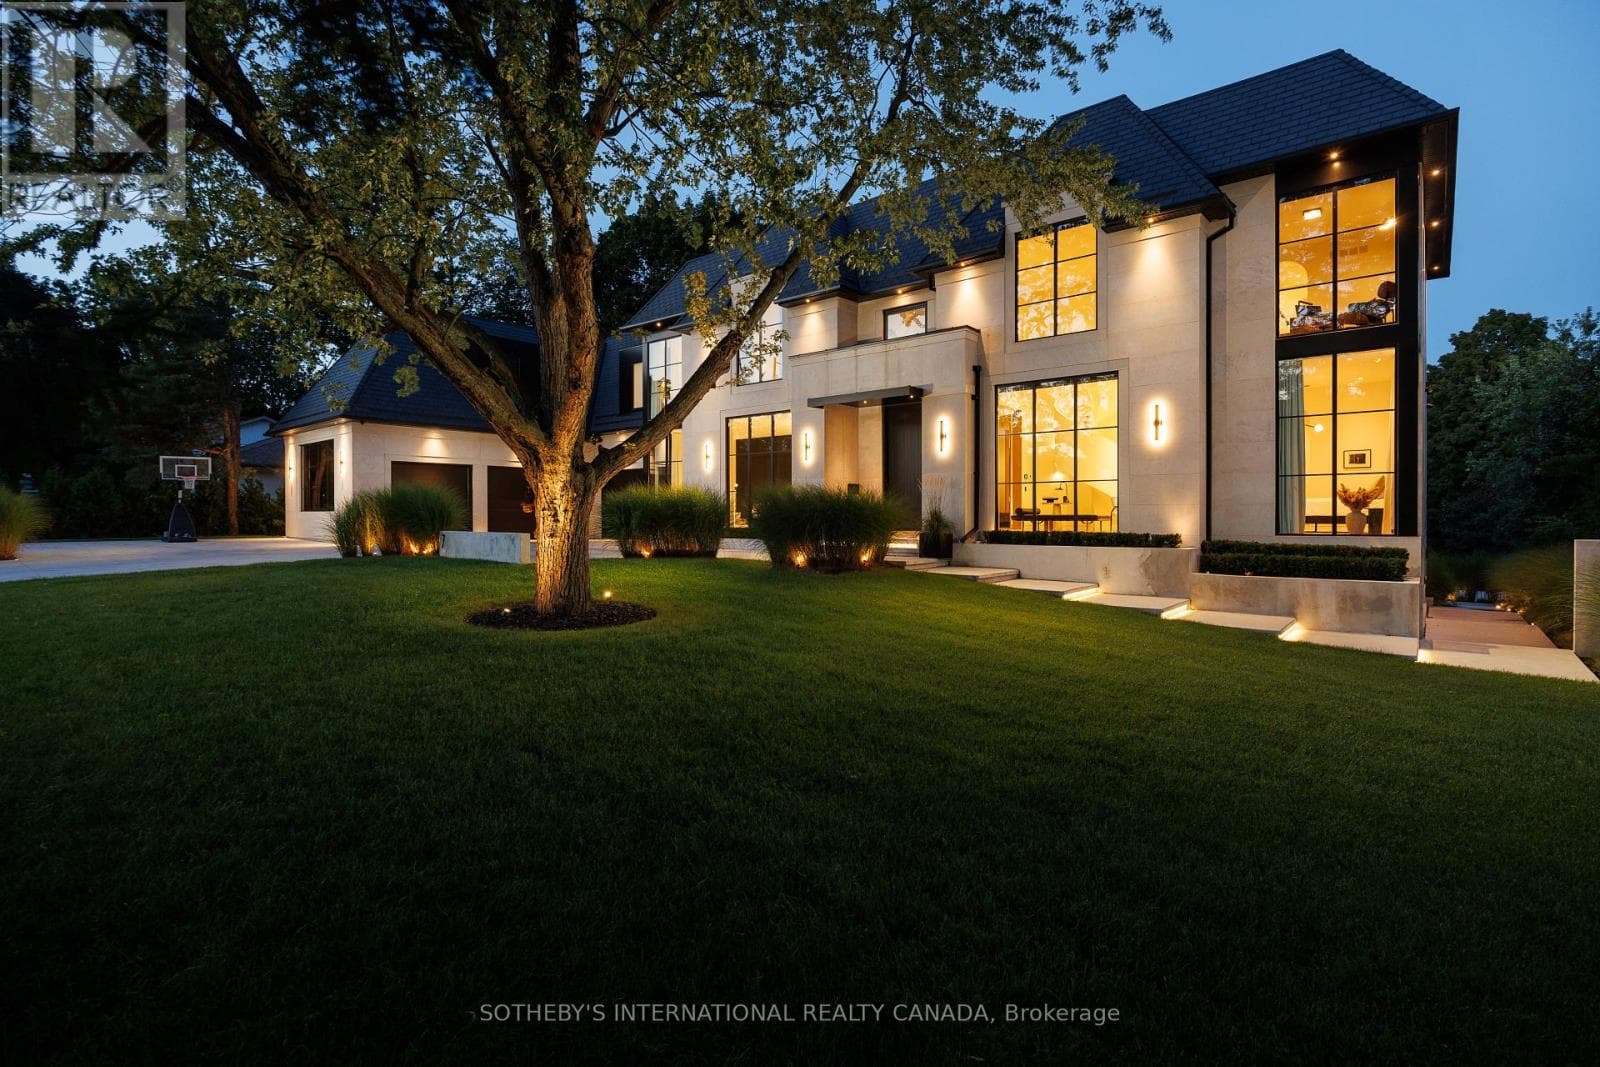
An extraordinary custom-built Country Estate set on 10.5 acres of picturesque, park like grounds, offering unmatched privacy and bespoke amenities. This Masterfully Crafted residence features soaring ceilings, White Oak Herringbone and wide-plank flooring, and exceptional Millwork throughout. A dramatic two-storey foyer opens to elegant principal rooms with 16-foot windows, French doors and panoramic views of rolling hills, a private pond and the Niagara Escarpment.The grand chef's kitchen is designed for entertaining, complete with quartzite countertops, premium Sub-Zero, Wolf and Miele appliances, a walk-in pantry, servery and custom wine storage. The home offers six bedrooms, including a luxurious Primary retreat with Cathedral ceilings, gas fireplace and Spa-inspired ensuite. A Private Nanny suite with additional bedroom and 3 piece washroom, with a separate entrance adds flexibility. Resort-style amenities include an indoor spa with pool, Whirlpool, Cold plunge, Saunas and steam room, plus an outdoor pool with waterfall overlooking the tennis court, stable and orchard. Radiant heated floors, integrated sound and security systems, a four-car garage and expansive parking complete this exceptional offering. All just minutes to amenities and Highway 407. (id:61366)
Property details
- Property type
- Single Family
- Style
- House
- Ownership
- Freehold
- Bedrooms
- 4 (4 above)
- Bathrooms
- 6 (1 half)
- Storeys
- 2
- Living area
- 8,642 sq ft
- Parking
- 10 spaces
- Fireplace
- 4
- Annual tax
- $27,661
- MLS®
- 40808052
- Board
- Cornerstone
- Status
- Active
- Listed
- Mar 2, 2026
- Updated
- Jun 10, 2026
Room dimensions
| Room | Level | Dimensions |
|---|---|---|
| Utility room | Basement | 24'6'' x 15' |
| Other | Basement | 18' x 25'8'' |
| Utility room | Second level | 7'5'' x 4'8'' |
| 3pc Bathroom | Second level | 7'5'' x 12'4'' |
| Bedroom | Second level | 21'10'' x 22'3'' |
| Sitting room | Second level | 19'3'' x 14'1'' |
| Full bathroom | Second level | 19'2'' x 22'4'' |
| Primary Bedroom | Second level | 19'7'' x 14'3'' |
| 3pc Bathroom | Main level | 9'10'' x 5'7'' |
| Bedroom | Main level | 19'2'' x 13'1'' |
| 3pc Bathroom | Main level | 14'11'' x 6'10'' |
| Bedroom | Main level | 14'4'' x 17'1'' |
| 2pc Bathroom | Main level | 9'5'' x 7'1'' |
| Laundry room | Main level | 16'10'' x 13'1'' |
| Living room | Main level | 20'11'' x 13'1'' |
| Foyer | Main level | 22'9'' x 36'8'' |
| Family room | Main level | 23'0'' x 55'6'' |
| Breakfast | Main level | 19'4'' x 19'5'' |
| Kitchen | Main level | 29'8'' x 19'6'' |
| Other | Main level | 26'2'' x 34'2'' |
| 3pc Bathroom | Main level | 7'6'' x 14'8'' |
| Utility room | Main level | 12'4'' x 5'10'' |
| Mud room | Main level | 13'7'' x 20'8'' |
Features & finishes
Appliances
- Washer
- Refrigerator
- Dishwasher
- Dryer
- Stove
- Water softener
- Microwave
- Hood Fan
- Window Coverings
- Garage door opener
- Hot Tub
- Freezer
- Oven - Built-In
- Microwave Built-in
- Water purifier
- Central Vacuum - Roughed In
- Range - Gas
- Satellite Dish
- Sauna
Heating
- Forced air
- Radiant heat
- Natural gas
Cooling
- Central air conditioning
Basement
- Partial
- Finished
Exterior
- Stone
Foundation
- Poured Concrete
Parking
- Attached Garage
Lot
- In-Law Suite
- Conservation/green belt
- Country residential
- Paved driveway
- Ravine
- Automatic Garage Door Opener
- Skylight
- Backs on greenbelt
- Private Yard
Sewer & Utilities
- Septic System
- Cable
- Electricity
- Natural Gas
Community
- Quiet Area
- School Bus
Views
- View (panoramic)
Pool
- Indoor pool
Financing
Estimated monthly payment
$64,539/mo
Loan amount
$11,040,000
Down payment
$2,760,000
Estimate only. Rates and terms vary by lender and qualification.
Powered by Lenderoo.caLocation & area
Cornerstone
Nearby
About the area
Census · L7P- 29,777
- Population
- 44
- Median age
- $117,000
- Median income
- $900,000
- Median home value
- 85%
- Home ownership
- 26 min
- Avg. commute
Age distribution
Tenure
Neighbourhood statistics for the property’s forward sortation area. Figures are census-derived estimates.
Powered by Neighbourly.ioFrequently asked questions
What is the asking price for 3320 GUELPH LINE?
3320 GUELPH LINE is listed for $13,800,000, in Cornerstone.
How many bedrooms and bathrooms does 3320 GUELPH LINE have?
It offers 4 bedrooms and 6 bathrooms (including 1 half-bath).
What type of home is 3320 GUELPH LINE?
3320 GUELPH LINE is a Single Family, House set over 2 storeys.
How large is 3320 GUELPH LINE?
The home offers approximately 8,642 sq ft of living space.
What would the monthly mortgage payment be?
With a 20% down payment at a 5.0% interest rate over a 25-year amortization, the estimated monthly payment is about $64,539. Use the mortgage calculator above to model your own scenario.
What are the annual property taxes?
Property taxes are approximately $27,661 per year.
Is there parking?
Yes — 3320 GUELPH LINE includes 10 parking spaces.
What is the Cornerstone area like?
Cornerstone has a population of about 29,777, a median age of 44, a 85% home-ownership rate, with an average commute of about 26 minutes.
What is the average home value in Cornerstone?
The median dwelling value in this area is approximately $900,000, based on census data via Neighbourly.
What is the median household income in Cornerstone?
The median household income in this area is approximately $117,000.
Similar residences
Comparable House near Cornerstone at a similar price.
Private viewings
Arrange a private viewing of 3320 GUELPH LINE.
Our advisors offer discreet, personal guidance from first viewing through to closing. We’d be delighted to assist.