7 APPLEBY ROAD
Toronto · M9B4Z8
$13,950,000
About this residence
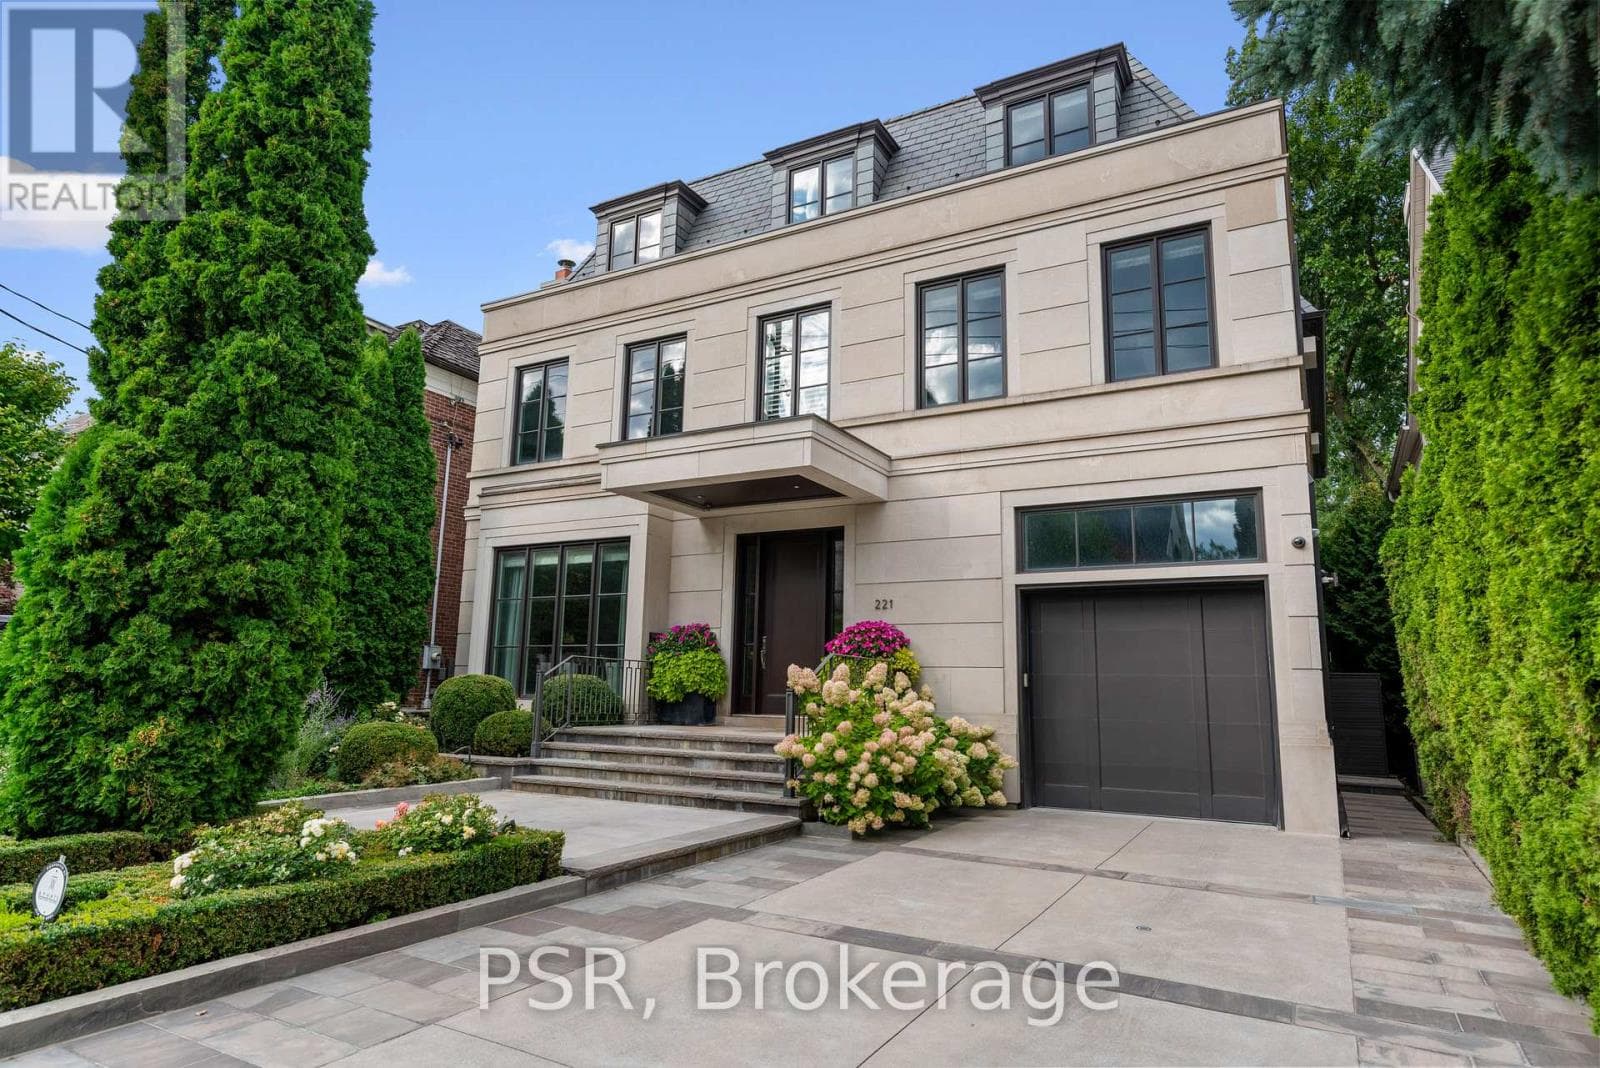
Set discreetly at the end of a quiet cul-de-sac and surrounded by more than two acres of extraordinary landscaped grounds, 7 Appleby Court is a rare estate offering where architectural pedigree, privacy, and resort-inspired living converge. Designed by acclaimed architect David Small, this grand residence spans over 12,000 square feet and overlooks the natural beauty of Mimico Creek, creating a setting that feels worlds away from the city while remaining moments from Toronto's finest amenities and offering convenient access to Pearson International Airport. Crafted with uncompromising attention to detail, the home is defined by soaring proportions, dramatic glass walls, French limestone cladding, and a timeless slate roof. An extraordinary great room with 22-foot ceilings and a wood-burning fireplace anchors the home, while the designer kitchen is tailored for both large-scale entertaining and everyday living with premium Gaggenau appliances, an oversized marble island, custom cabinetry, and an expansive concealed servery with hidden pantry storage. Multiple covered terraces seamlessly extend the living space outdoors. The residence offers 6+1 bedrooms and 9 bathrooms, including a remarkable primary retreat featuring spa-inspired amenities, boutique-style dressing rooms, and tranquil ravine views. Every secondary bedroom is appointed with its own ensuite and walk-in closet, while standout features throughout the home include a dramatic two-storey library, hidden passageway office, climatized wine cellar, fitness studio, heated floors and driveway, extensive skylights, and bespoke architectural detailing at every turn. Designed for year-round enjoyment, the walk-out lower level opens to a spectacular backyard oasis complete with a resort-style pool, hot tub, outdoor entertaining spaces, and lush mature landscaping that delivers exceptional privacy. A California-inspired outdoor kitchen with an authentic Italian pizza oven completes this truly one-of-a-kind estate. (id:61366)
Property details
- Property type
- Single Family
- Style
- House
- Ownership
- Freehold
- Bedrooms
- 7 (6 above, 1 below)
- Bathrooms
- 9 (2 half)
- Storeys
- 2
- Living area
- 5,000–100,000 sq ft
- Lot size
- 140.7 x 629.4 FT
- Frontage
- 140.8 feet
- Parking
- 15 spaces
- Fireplace
- 4
- Annual tax
- $46,888
- MLS®
- W13152672
- Board
- Toronto
- Status
- Active
- Listed
- May 21, 2026
- Updated
- May 22, 2026
Room dimensions
| Room | Level | Dimensions |
|---|---|---|
| Foyer | Main level | 3.06 × 3.61 m |
| Laundry room | Second level | 2.86 × 2.91 m |
| Bedroom 2 | Second level | 4.08 × 5.25 m |
| Bedroom 3 | Second level | 4.25 × 6.3 m |
| Bedroom 4 | Second level | 4.45 × 6.99 m |
| Office | Second level | 3.73 × 4.57 m |
| Recreational, Games room | Basement | 8.79 × 10.38 m |
| Exercise room | Basement | 8.66 × 4.24 m |
| Dining room | Main level | 8.48 × 4.61 m |
| Library | Main level | 4.83 × 5.15 m |
| Pantry | Main level | 3.26 × 1.67 m |
| Laundry room | Main level | 5.89 × 7.57 m |
| Kitchen | Main level | 5.36 × 6.5 m |
| Eating area | Main level | 3.68 × 5.69 m |
| Great room | Main level | 5.99 × 6.5 m |
| Bedroom | Main level | 3.73 × 4.46 m |
| Primary Bedroom | Second level | 5.4 × 7.78 m |
Features & finishes
Appliances
- Hot Tub
- Central Vacuum
- Oven - Built-In
- Water Heater
- Barbeque
Flooring
- Hardwood
- Marble
Heating
- Forced air
- Natural gas
Cooling
- Central air conditioning
Basement
- Finished
- Walk out
Foundation
- Poured Concrete
Parking
- Garage
Lot
- Cul-de-sac
- Wooded area
- Irregular lot size
- Lighting
- Carpet Free
- Guest Suite
Sewer & Utilities
- Sanitary sewer
Pool
- Inground pool
Financing
Estimated monthly payment
$65,240/mo
Loan amount
$11,160,000
Down payment
$2,790,000
Estimate only. Rates and terms vary by lender and qualification.
Powered by Lenderoo.caLocation & area
Toronto
Nearby
About the area
Census · M9B- 33,236
- Population
- 42
- Median age
- $108,000
- Median income
- $1,000,000
- Median home value
- 74%
- Home ownership
- 30 min
- Avg. commute
Age distribution
Tenure
Neighbourhood statistics for the property’s forward sortation area. Figures are census-derived estimates.
Powered by Neighbourly.ioFrequently asked questions
What is the asking price for 7 APPLEBY ROAD?
7 APPLEBY ROAD is listed for $13,950,000, in Toronto.
How many bedrooms and bathrooms does 7 APPLEBY ROAD have?
It offers 7 bedrooms and 9 bathrooms (including 2 half-baths).
What type of home is 7 APPLEBY ROAD?
7 APPLEBY ROAD is a Single Family, House set over 2 storeys.
How large is 7 APPLEBY ROAD?
The home offers approximately 5,000–100,000 sq ft of living space on a lot measuring 140.7 x 629.4 FT.
What would the monthly mortgage payment be?
With a 20% down payment at a 5.0% interest rate over a 25-year amortization, the estimated monthly payment is about $65,240. Use the mortgage calculator above to model your own scenario.
What are the annual property taxes?
Property taxes are approximately $46,888 per year.
Is there parking?
Yes — 7 APPLEBY ROAD includes 15 parking spaces.
What is the Toronto area like?
Toronto has a population of about 33,236, a median age of 42, a 74% home-ownership rate, with an average commute of about 30 minutes.
What is the average home value in Toronto?
The median dwelling value in this area is approximately $1,000,000, based on census data via Neighbourly.
What is the median household income in Toronto?
The median household income in this area is approximately $108,000.
Similar residences
Comparable House near Toronto at a similar price.
Private viewings
Arrange a private viewing of 7 APPLEBY ROAD.
Our advisors offer discreet, personal guidance from first viewing through to closing. We’d be delighted to assist.