221 DUNVEGAN ROAD
Toronto · M5P2P3
$13,999,000
About this residence
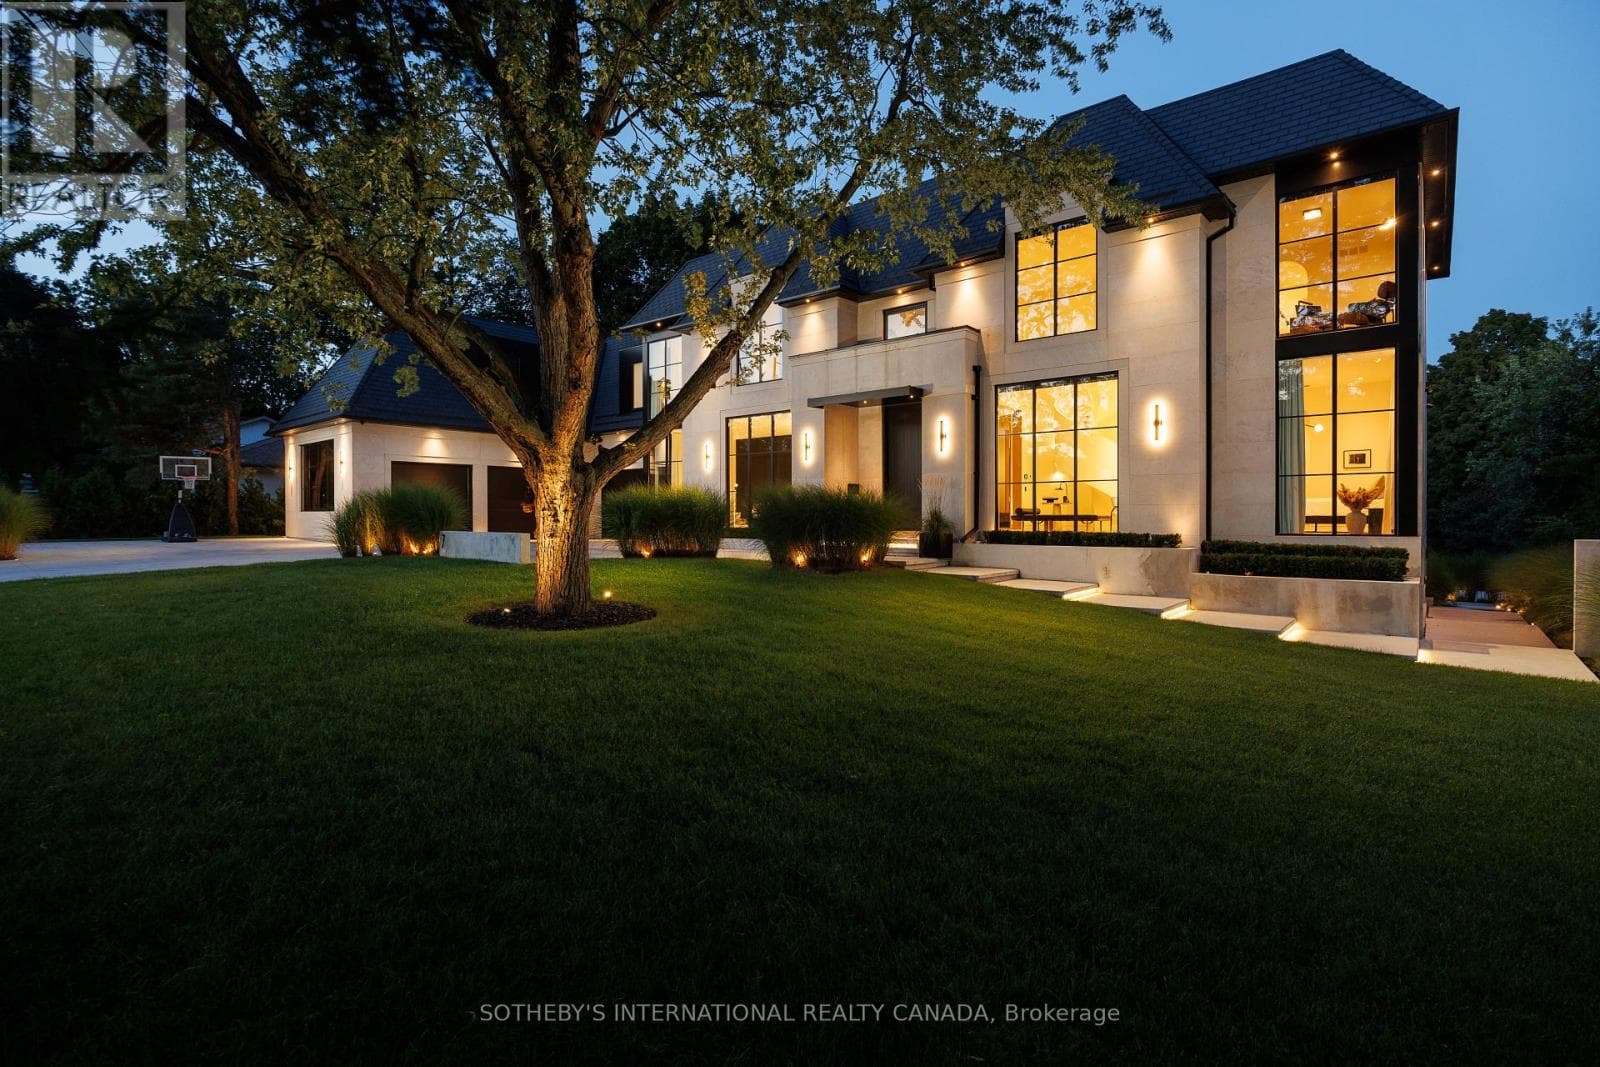
Introducing 221 Dunvegan Road, an extraordinary Forest Hill residence that captures the essence of modern luxury. Crafted to an exceptional standard by one of the area's most respected builders, this home blends architectural sophistication with a warm, livable design, creating a setting that feels both impressive and deeply inviting.With an expansive layout across four levels, the home offers 8,719 square feet of beautifully designed interior space, including seven generous bedrooms and eight elegantly finished bathrooms. Soaring ceilings, bespoke detailing, and refined finishes create a sense of understated elegance throughout, while each space has been thoughtfully designed to support both intimate daily living and effortless entertaining. An elevator connects every level, adding to the comfort and ease of its design.The true centerpiece is the seamless flow between indoors and outdoors. Multiple walkouts open onto a private backyard retreat complete with landscaped gardens, a sparkling pool, a relaxing hot tub, and generous spaces for lounging or dining.Practical comforts have been integrated with the same level of care, including a two-car garage and additional parking for four on a heated driveway, making everyday living feel seamless.Set within one of Toronto's most prestigious neighbourhoods, just moments from leading schools, shops, and local amenities, 221 Dunvegan Road offers a rare combination of privacy, prestige, and timeless appeal. (id:61366)
Property details
- Property type
- Single Family
- Style
- House
- Ownership
- Freehold
- Bedrooms
- 7 (6 above, 1 below)
- Bathrooms
- 8 (1 half)
- Storeys
- 3
- Living area
- 5,000–100,000 sq ft
- Lot size
- 50 x 166.4 FT
- Frontage
- 50 feet
- Parking
- 6 spaces
- Fireplace
- 3
- Annual tax
- $51,255
- MLS®
- C13109682
- Board
- Toronto
- Status
- Active
- Listed
- May 11, 2026
- Updated
- May 11, 2026
Room dimensions
| Room | Level | Dimensions |
|---|---|---|
| Living room | Main level | 4.78 × 5.11 m |
| Bedroom | Third level | 3.73 × 5.08 m |
| Media | Basement | 5.79 × 5 m |
| Exercise room | Basement | 5.66 × 4.01 m |
| Recreational, Games room | Basement | 5.79 × 4.78 m |
| Bedroom | Basement | 3.23 × 5 m |
| Dining room | Main level | 4.88 × 5.49 m |
| Family room | Main level | 5.49 × 7.37 m |
| Kitchen | Main level | 5.31 × 5.11 m |
| Primary Bedroom | Second level | 5.49 × 6.81 m |
| Bedroom 2 | Second level | 4.62 × 5.21 m |
| Bedroom 3 | Second level | 4.9 × 4.88 m |
| Bedroom 4 | Second level | 3.9 × 4.75 m |
| Sitting room | Third level | 5.82 × 5.64 m |
| Bedroom 5 | Third level | 3.73 × 4.06 m |
Features & finishes
Appliances
- Range
- Hot Tub
- Central Vacuum
- Oven - Built-In
- Water purifier
Flooring
- Carpeted
- Hardwood
Heating
- Forced air
- Natural gas
Cooling
- Central air conditioning
Basement
- Finished
- Walk out
Exterior
- Brick
- Stone
Parking
- Garage
Lot
- Lighting
- Paved yard
Sewer & Utilities
- Sanitary sewer
Pool
- Inground pool
Financing
Estimated monthly payment
$65,469/mo
Loan amount
$11,199,200
Down payment
$2,799,800
Estimate only. Rates and terms vary by lender and qualification.
Powered by Lenderoo.caLocation & area
Toronto
Nearby
About the area
Census · M5P- 19,791
- Population
- 43
- Median age
- $99,000
- Median income
- $2,200,000
- Median home value
- 39%
- Home ownership
- 28 min
- Avg. commute
Age distribution
Tenure
Neighbourhood statistics for the property’s forward sortation area. Figures are census-derived estimates.
Powered by Neighbourly.ioFrequently asked questions
What is the asking price for 221 DUNVEGAN ROAD?
221 DUNVEGAN ROAD is listed for $13,999,000, in Toronto.
How many bedrooms and bathrooms does 221 DUNVEGAN ROAD have?
It offers 7 bedrooms and 8 bathrooms (including 1 half-bath).
What type of home is 221 DUNVEGAN ROAD?
221 DUNVEGAN ROAD is a Single Family, House set over 3 storeys.
How large is 221 DUNVEGAN ROAD?
The home offers approximately 5,000–100,000 sq ft of living space on a lot measuring 50 x 166.4 FT.
What would the monthly mortgage payment be?
With a 20% down payment at a 5.0% interest rate over a 25-year amortization, the estimated monthly payment is about $65,469. Use the mortgage calculator above to model your own scenario.
What are the annual property taxes?
Property taxes are approximately $51,255 per year.
Is there parking?
Yes — 221 DUNVEGAN ROAD includes 6 parking spaces.
What is the Toronto area like?
Toronto has a population of about 19,791, a median age of 43, a 39% home-ownership rate, with an average commute of about 28 minutes.
What is the average home value in Toronto?
The median dwelling value in this area is approximately $2,200,000, based on census data via Neighbourly.
What is the median household income in Toronto?
The median household income in this area is approximately $99,000.
Similar residences
Comparable House near Toronto at a similar price.
Private viewings
Arrange a private viewing of 221 DUNVEGAN ROAD.
Our advisors offer discreet, personal guidance from first viewing through to closing. We’d be delighted to assist.