71 WYNDHAM Street S Unit# 1105
Toronto · N1E5R3
$979,000
About this residence
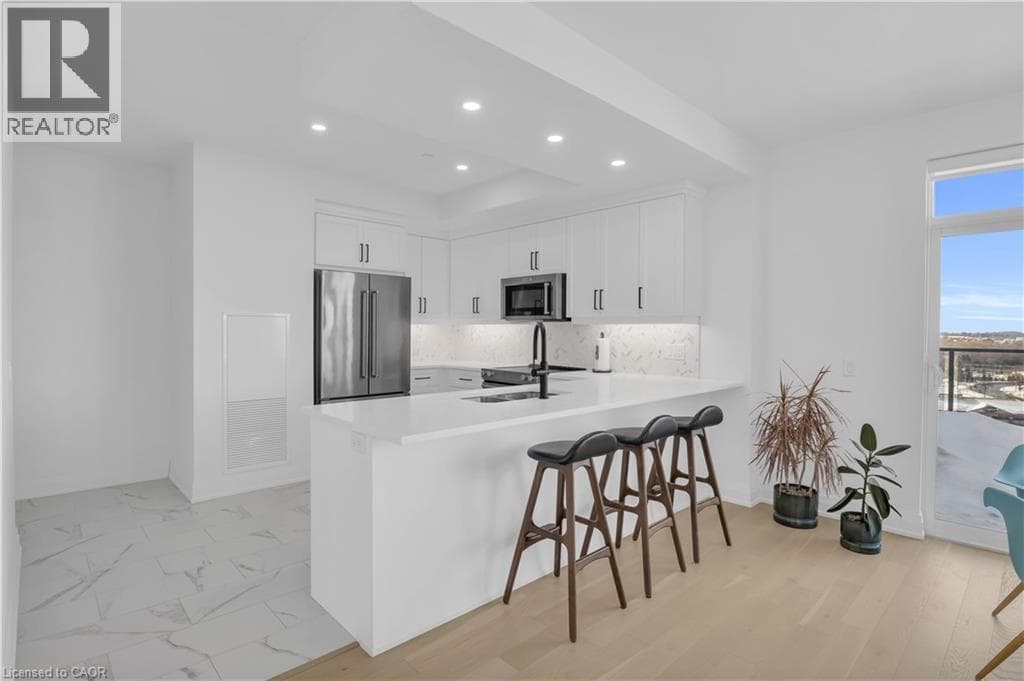
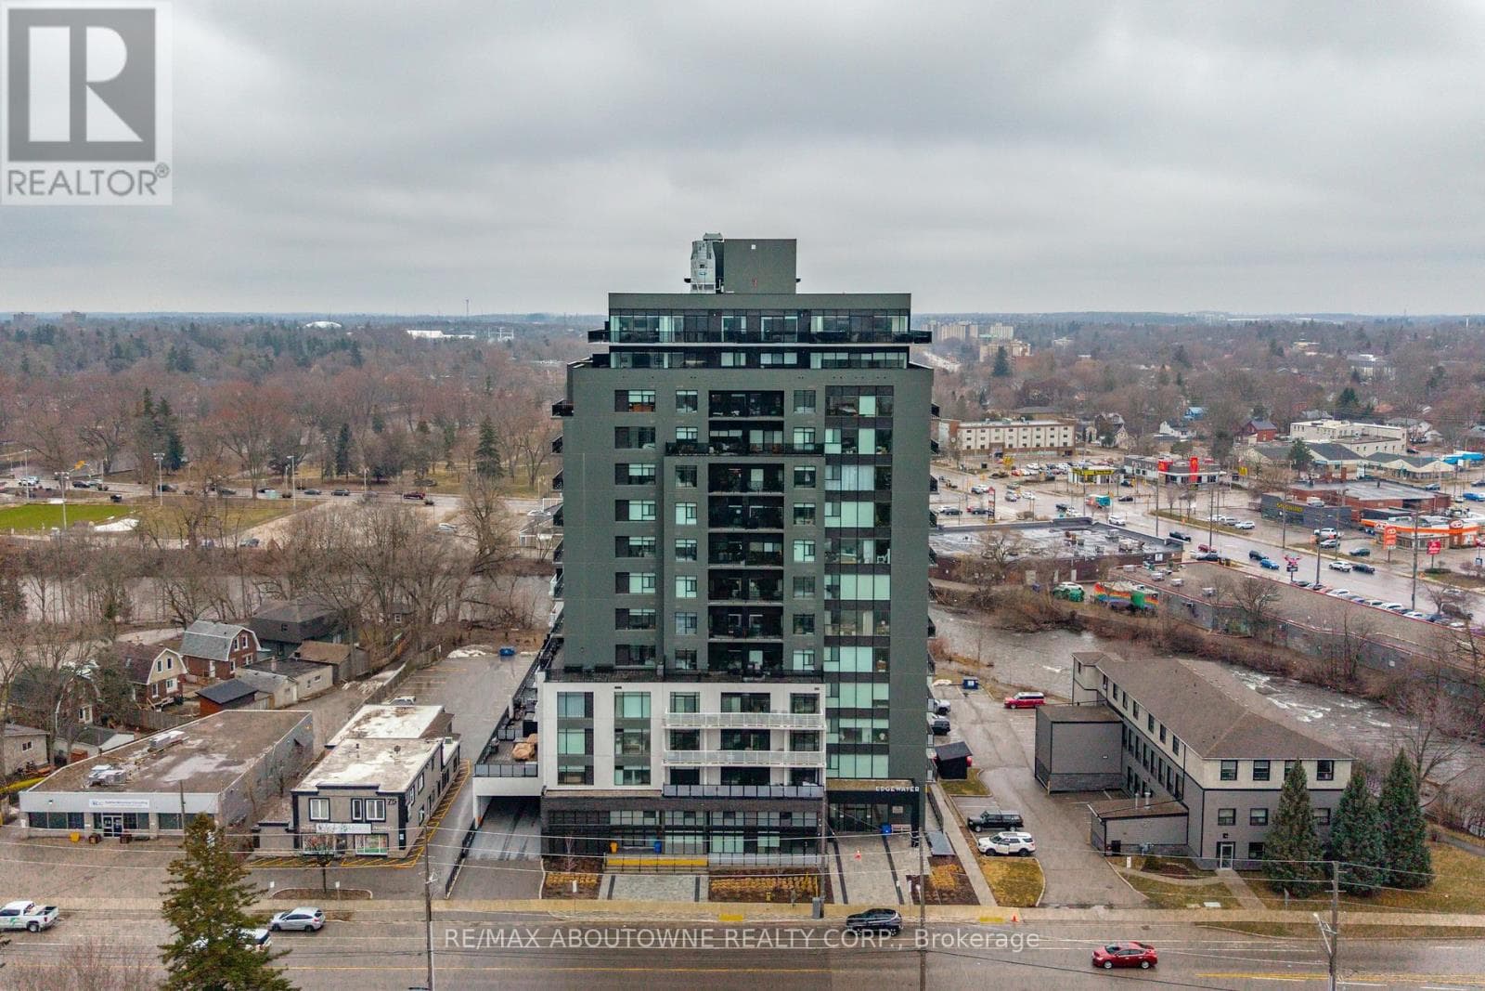
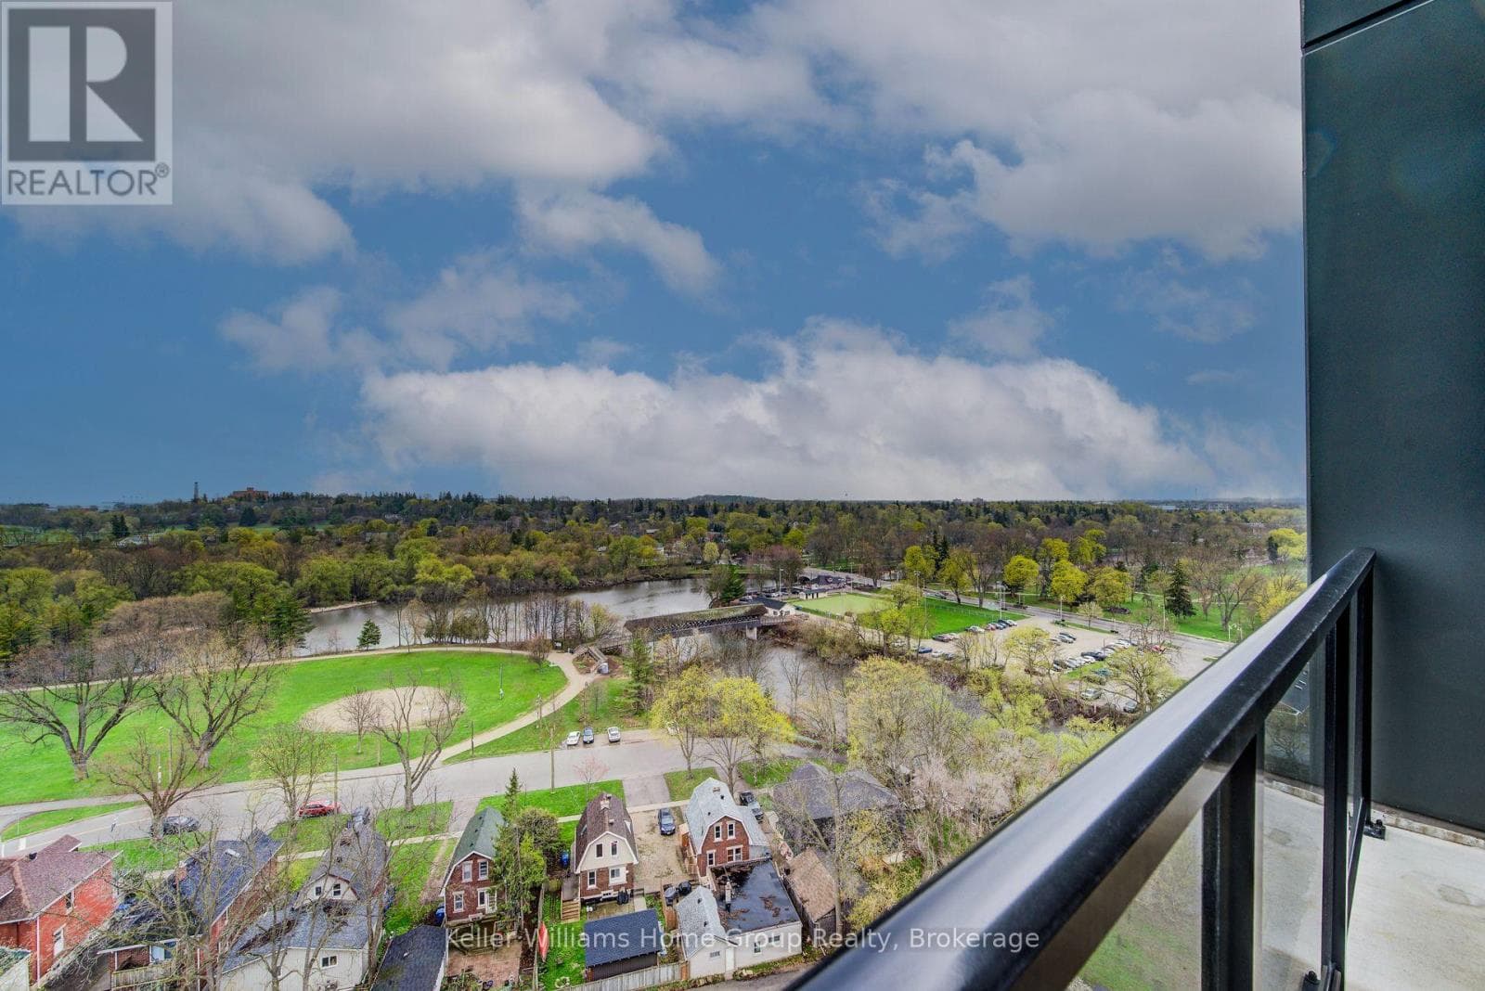
Welcome to 1105-71 Wyndham Street South, an elegant two bedroom plus den, two bathroom residence offering over 1,300 square feet of well-appointed living space in one of Guelph's most prestigious condominium communities. Ideally situated along the Speed River and just steps to downtown, this suite combines generous proportions with a refined waterfront setting. A welcoming foyer with ample closet storage leads to a private den enclosed with French doors, ideal as a dedicated home office, reading retreat, or quiet lounge. This flexible space adds functionality while maintaining separation from the main living areas. The open-concept kitchen, dining, and living space is designed for comfortable everyday living and hosting. Large windows bring in natural light and showcase river views. The kitchen features built-in stainless steel appliances, quartz countertops, and a peninsula with seating. The living room is centered around a gas fireplace with a marble surround, creating a warm focal point. Step out to the expansive private terrace with views of the Speed River, this being the only unit in the building offering both a large terrace and private balcony, with ample space for outdoor seating and dining. The primary suite also enjoys its own private balcony overlooking the river, along with a walk-in closet and ensuite bath. A spacious second bedroom is located near a four-piece bathroom, and ensuite laundry provides added convenience. Residents have access to premium amenities including a library, games room, exercise room, and billiard room. With over 1,300 square feet, multiple outdoor spaces, and a walkable location close to downtown shops, dining, and trails, this residence presents an exceptional opportunity in the heart of Guelph. (id:61366)
Property details
- Property type
- Single Family
- Style
- Apartment
- Ownership
- Condo/Strata
- Bedrooms
- 2 (2 above)
- Bathrooms
- 2
- Living area
- 1,200–1,399 sq ft
- Parking
- 1 spaces
- Fireplace
- 1
- Annual tax
- $5,507
- Association fee
- $784
- MLS®
- X13096508
- Board
- Toronto
- Status
- Active
- Listed
- May 7, 2026
- Updated
- May 7, 2026
Room dimensions
| Room | Level | Dimensions |
|---|---|---|
| Bedroom | Main level | 3.86 × 2.84 m |
| Dining room | Main level | 2.95 × 4.17 m |
| Kitchen | Main level | 3.15 × 3.99 m |
| Living room | Main level | 4.7 × 3.28 m |
| Office | Main level | 3.48 × 2.79 m |
| Primary Bedroom | Main level | 4.01 × 3.12 m |
Features & finishes
Appliances
- Washer
- Refrigerator
- Dishwasher
- Dryer
- Stove
- Microwave
- Window Coverings
- Garage door opener remote(s)
- Oven - Built-In
- Intercom
Heating
- Forced air
- Natural gas
Cooling
- Central air conditioning
Exterior
- Concrete
- Vinyl siding
Foundation
- Concrete
Parking
- Garage
- Underground
Lot
- Elevator
- Guest Suite
- In suite Laundry
Community
- Pets Allowed With Restrictions
- Community Centre
Views
- City view
- River view
Financing
Estimated monthly payment
$4,579/mo
Loan amount
$783,200
Down payment
$195,800
Estimate only. Rates and terms vary by lender and qualification.
Powered by Lenderoo.caLocation & area
Toronto
Nearby
About the area
Census · N1E- 44,799
- Population
- 38
- Median age
- $96,000
- Median income
- $695,000
- Median home value
- 74%
- Home ownership
- 25 min
- Avg. commute
Age distribution
Tenure
Neighbourhood statistics for the property’s forward sortation area. Figures are census-derived estimates.
Powered by Neighbourly.ioFrequently asked questions
What is the asking price for 71 WYNDHAM Street S Unit# 1105?
71 WYNDHAM Street S Unit# 1105 is listed for $979,000, in Toronto.
How many bedrooms and bathrooms does 71 WYNDHAM Street S Unit# 1105 have?
It offers 2 bedrooms and 2 bathrooms.
What type of home is 71 WYNDHAM Street S Unit# 1105?
71 WYNDHAM Street S Unit# 1105 is a Single Family, Apartment.
How large is 71 WYNDHAM Street S Unit# 1105?
The home offers approximately 1,200–1,399 sq ft of living space.
What would the monthly mortgage payment be?
With a 20% down payment at a 5.0% interest rate over a 25-year amortization, the estimated monthly payment is about $4,579. Use the mortgage calculator above to model your own scenario.
What are the annual property taxes?
Property taxes are approximately $5,507 per year.
Is there parking?
Yes — 71 WYNDHAM Street S Unit# 1105 includes 1 parking space.
What is the Toronto area like?
Toronto has a population of about 44,799, a median age of 38, a 74% home-ownership rate, with an average commute of about 25 minutes.
What is the average home value in Toronto?
The median dwelling value in this area is approximately $695,000, based on census data via Neighbourly.
What is the median household income in Toronto?
The median household income in this area is approximately $96,000.
Similar residences
Comparable Apartment near Toronto at a similar price.
Private viewings
Arrange a private viewing of 71 WYNDHAM Street S Unit# 1105.
Our advisors offer discreet, personal guidance from first viewing through to closing. We’d be delighted to assist.