1201 - 71 WYNDHAM STREET S
OnePoint · N1E5R3
$990,000
About this residence
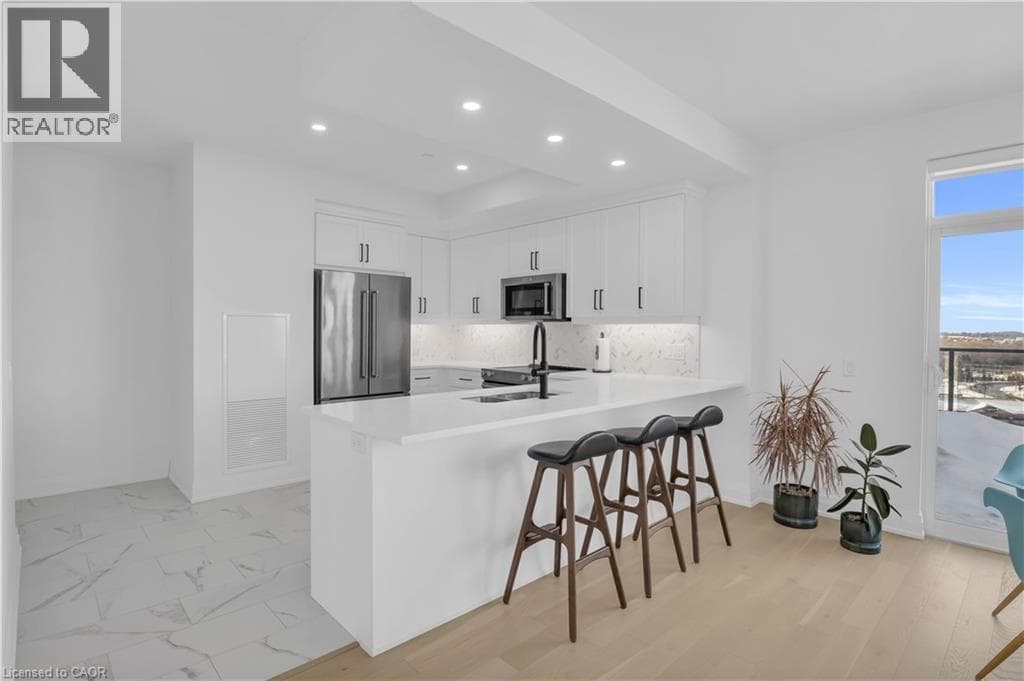
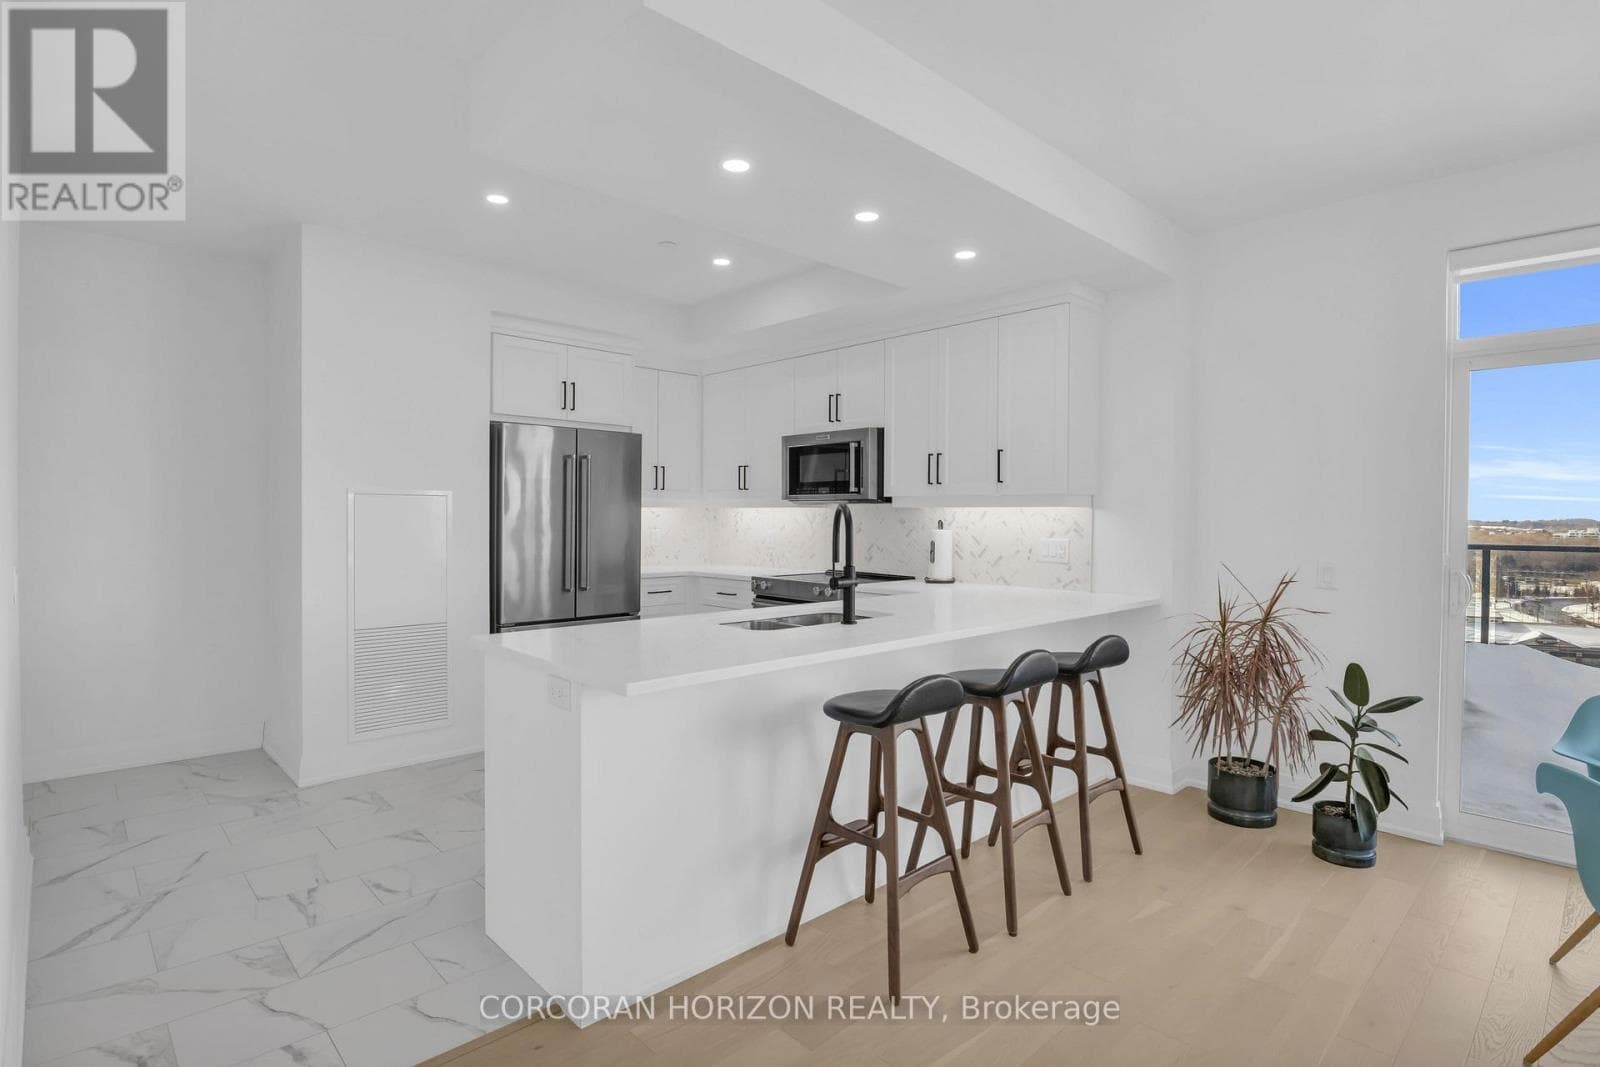
Refined Urban Living at Edgewater! Experience the pinnacle of luxury in Guelph's coveted Two Rivers neighborhood. This rare and exquisite two bedroom plus den residence by the Tricar Group offers over 1,555 sq ft of meticulously designed living space, with a private balcony overlooking the river and park. Inside, the home glows with high-end finishes, from engineered hardwood to a chef-inspired white kitchen featuring quartz waterfall counters and premium stainless appliances. The primary retreat serves as a true sanctuary with a generous walk in closet and a spa-like ensuite. Beyond the unit, enjoy world-class amenities including a golf simulator, library, and gym, all while overlooking the serene Cutten Fields and the confluence of the Speed and Eramosa Rivers. (id:61366)
Property details
- Property type
- Single Family
- Style
- Apartment
- Ownership
- Condo/Strata
- Bedrooms
- 2 (2 above)
- Bathrooms
- 2
- Living area
- 1,400–1,599 sq ft
- Parking
- 2 spaces
- Fireplace
- Yes
- Annual tax
- $6,402
- Association fee
- $942
- MLS®
- X13101210
- Board
- OnePoint
- Status
- Active
- Listed
- May 8, 2026
- Updated
- May 11, 2026
Room dimensions
| Room | Level | Dimensions |
|---|---|---|
| Kitchen | Main level | 3.76 × 5.71 m |
| Dining room | Main level | 3.01 × 4.31 m |
| Living room | Main level | 3.21 × 4.13 m |
| Primary Bedroom | Main level | 3.85 × 3.5 m |
| Bedroom | Main level | 4.47 × 2.85 m |
| Den | Main level | 3.07 × 4.24 m |
Features & finishes
Appliances
- Garage door opener remote(s)
- Intercom
Heating
- Forced air
- Other
Cooling
- Central air conditioning
- Ventilation system
Exterior
- Brick
- Stucco
Parking
- Garage
- Underground
Lot
- Balcony
- Carpet Free
- Guest Suite
- In suite Laundry
Community
- Pets Allowed With Restrictions
Views
- River view
Financing
Estimated monthly payment
$4,630/mo
Loan amount
$792,000
Down payment
$198,000
Estimate only. Rates and terms vary by lender and qualification.
Powered by Lenderoo.caLocation & area
OnePoint
Nearby
About the area
Census · N1E- 44,799
- Population
- 38
- Median age
- $96,000
- Median income
- $695,000
- Median home value
- 74%
- Home ownership
- 25 min
- Avg. commute
Age distribution
Tenure
Neighbourhood statistics for the property’s forward sortation area. Figures are census-derived estimates.
Powered by Neighbourly.ioFrequently asked questions
What is the asking price for 1201 - 71 WYNDHAM STREET S?
1201 - 71 WYNDHAM STREET S is listed for $990,000, in OnePoint.
How many bedrooms and bathrooms does 1201 - 71 WYNDHAM STREET S have?
It offers 2 bedrooms and 2 bathrooms.
What type of home is 1201 - 71 WYNDHAM STREET S?
1201 - 71 WYNDHAM STREET S is a Single Family, Apartment.
How large is 1201 - 71 WYNDHAM STREET S?
The home offers approximately 1,400–1,599 sq ft of living space.
What would the monthly mortgage payment be?
With a 20% down payment at a 5.0% interest rate over a 25-year amortization, the estimated monthly payment is about $4,630. Use the mortgage calculator above to model your own scenario.
What are the annual property taxes?
Property taxes are approximately $6,402 per year.
Is there parking?
Yes — 1201 - 71 WYNDHAM STREET S includes 2 parking spaces.
What is the OnePoint area like?
OnePoint has a population of about 44,799, a median age of 38, a 74% home-ownership rate, with an average commute of about 25 minutes.
What is the average home value in OnePoint?
The median dwelling value in this area is approximately $695,000, based on census data via Neighbourly.
What is the median household income in OnePoint?
The median household income in this area is approximately $96,000.
Similar residences
Comparable Apartment near OnePoint at a similar price.
Private viewings
Arrange a private viewing of 1201 - 71 WYNDHAM STREET S.
Our advisors offer discreet, personal guidance from first viewing through to closing. We’d be delighted to assist.