42580 ROBERTS LINE
London and St. Thomas · N0L2L0
$1,630,000
About this residence
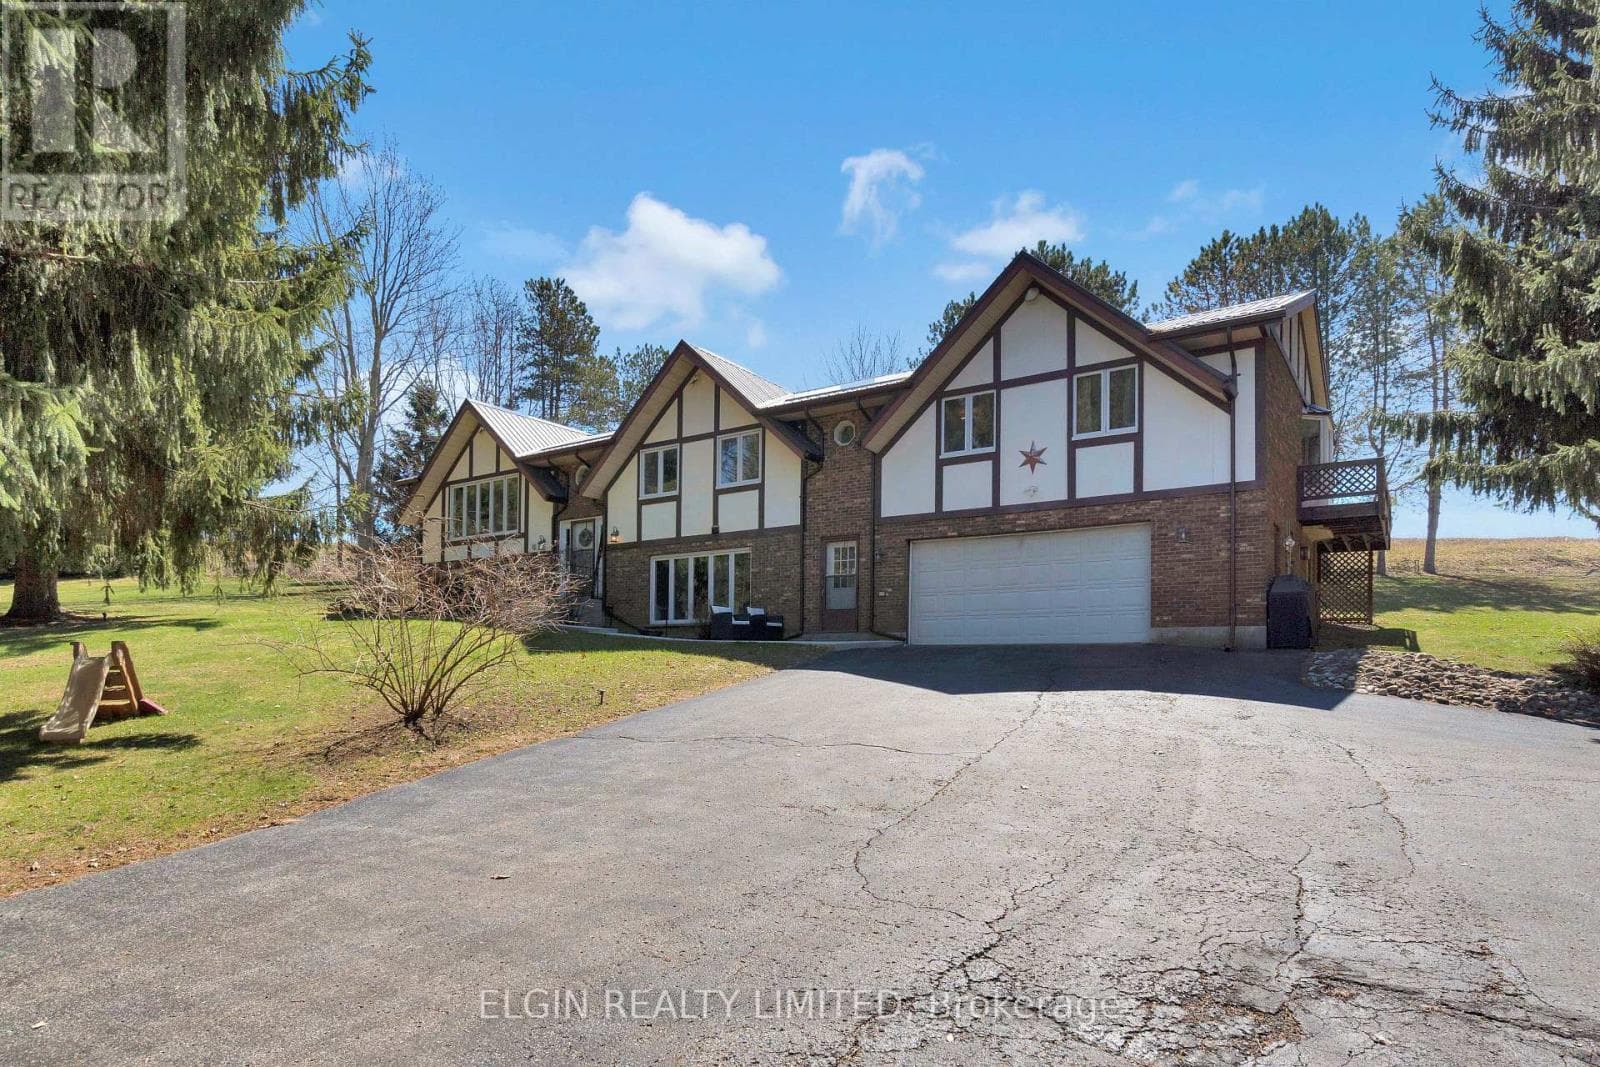
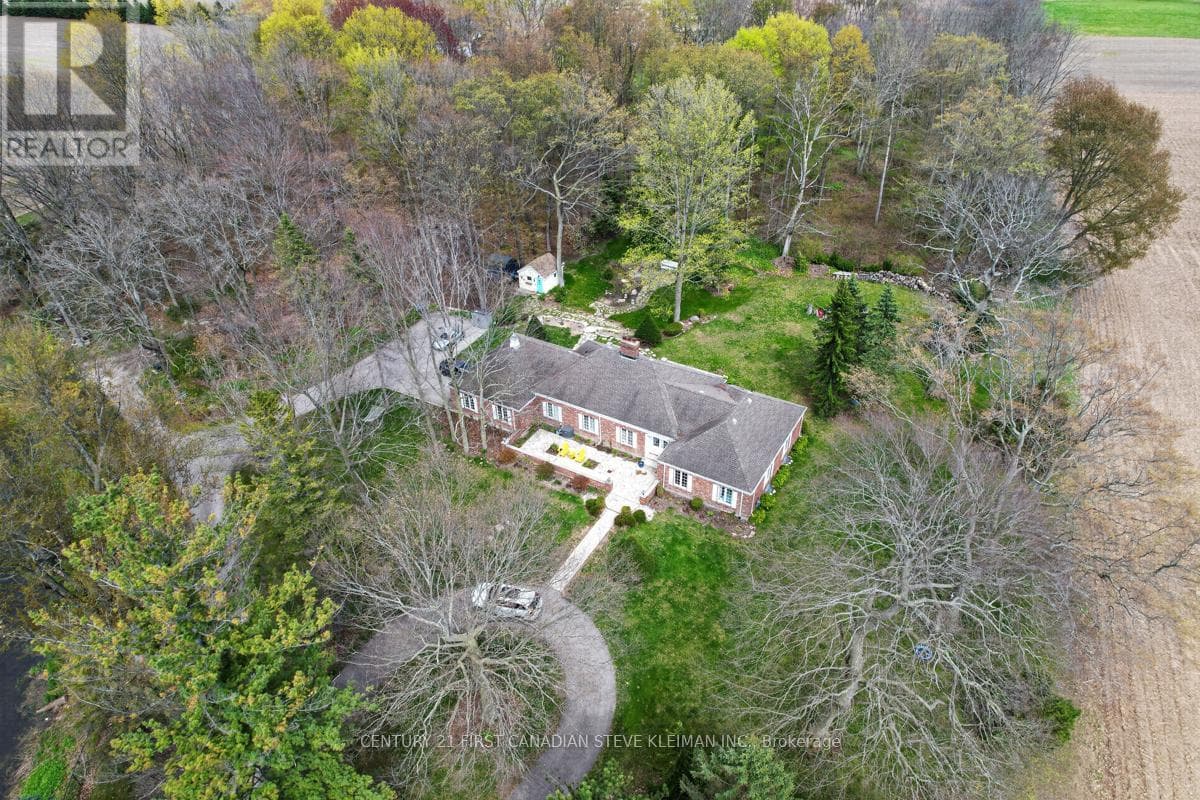
NEW PRICE!!! This beautiful 1.4 acre country estate is located 5 minutes from the Port Stanley Beach and all amenities with a quick commute to St. Thomas and easy drive to London. Many improvements done to this well built custom brick 3 bedroom, 2.5 bathroom home that features a circular paved driveway, professionally landscaped and over-sized insulated 2-car garage with separate entrance to the basement. The main floor boasts an impressive open concept design with new engineered HW flooring (2022) in the living room & family room separated by a double-sided gas fireplace. Also there is a formal dining room, a kitchen with granite counter tops, back-splash, under-cabinet lighting, stainless steel appliances (2022), an island that seats 4, breakfast nook, pantry closet & accent lighting. Ideally located next to the kitchen is a separate entrance with ceramic tile floors, a coat closet and 2-piece bathroom with new washer and dryer (2022). The family room has sliding doors that lead to a newly constructed covered patio (2023) with lights, fans, heater and speakers that is a great area for entertaining. The primary bedroom is also conveniently located on the main floor that includes a 5 piece ensuite with heated ceramic tile flooring, jetted tub, tiled shower, walk-in closet and access to the covered patio. Heading up to the second level, you will find a newly added stair lift (2023), a loft for an office space and 2 more large bedrooms with new engineered HW flooring (2022) and a Jack 'n Jill 4-piece bathroom. The lower level with separate garage backdoor walk up has been drywalled with electrical and flooring done (2025) creating a granny/in-law suite that potentially includes 3 bedrooms, recreation room, 3 piece washroom and kitchen creating exceptional value. In addition to a gazebo with hydro, there is a custom built fire-pit in the backyard (2023). The home comes with a Generac generator & water filtration system! (id:61366)
Property details
- Property type
- Single Family
- Style
- House
- Ownership
- Freehold
- Bedrooms
- 3 (3 above)
- Bathrooms
- 3 (1 half)
- Storeys
- 2
- Living area
- 2,500–3,000 sq ft
- Lot size
- 138.93x137.62x278.38x 55.02x164.97x53.63
- Parking
- 14 spaces
- Fireplace
- 1
- Annual tax
- $8,232
- MLS®
- X13096858
- Board
- London and St. Thomas
- Status
- Active
- Listed
- May 7, 2026
- Updated
- May 7, 2026
Room dimensions
| Room | Level | Dimensions |
|---|---|---|
| Foyer | Main level | 2.95 × 4.3 m |
| Loft | Second level | 3.28 × 2.92 m |
| Living room | Main level | 5.82 × 5.25 m |
| Dining room | Main level | 3.8 × 4.3 m |
| Family room | Main level | 5.71 × 4.03 m |
| Kitchen | Main level | 3.57 × 6.2 m |
| Eating area | Main level | 2.35 × 4.69 m |
| Bathroom | Main level | 3.68 × 3 m |
| Bedroom 2 | Second level | 3.22 × 4.06 m |
| Bathroom | Second level | 2.51 × 2.6 m |
| Bedroom 3 | Second level | 3.61 × 4.21 m |
Features & finishes
Appliances
- Washer
- Refrigerator
- Dishwasher
- Dryer
- Stove
- Water softener
- Microwave
- Hood Fan
- Garage door opener
- Garage door opener remote(s)
- Central Vacuum
- Water Heater
- Water Treatment
Flooring
- Hardwood
- Tile
Heating
- Forced air
- Propane
Cooling
- Central air conditioning
Basement
- Full
- Partially finished
- Separate entrance
Exterior
- Brick
- Vinyl siding
Foundation
- Poured Concrete
Parking
- Attached Garage
- Garage
Lot
- Irregular lot size
- Sump Pump
- In-Law Suite
- Lane
- Gazebo
- Ravine
Sewer & Utilities
- Septic System
- Cable
- Electricity
- Telephone
- Wireless
- Electricity Connected
- Water Available
Financing
Estimated monthly payment
$7,623/mo
Loan amount
$1,304,000
Down payment
$326,000
Estimate only. Rates and terms vary by lender and qualification.
Powered by Lenderoo.caLocation & area
London and St. Thomas
Nearby
About the area
Census · N0L- 49,817
- Population
- 44
- Median age
- $100,000
- Median income
- $576,000
- Median home value
- 86%
- Home ownership
- 27 min
- Avg. commute
Age distribution
Tenure
Neighbourhood statistics for the property’s forward sortation area. Figures are census-derived estimates.
Powered by Neighbourly.ioFrequently asked questions
What is the asking price for 42580 ROBERTS LINE?
42580 ROBERTS LINE is listed for $1,630,000, in London and St. Thomas.
How many bedrooms and bathrooms does 42580 ROBERTS LINE have?
It offers 3 bedrooms and 3 bathrooms (including 1 half-bath).
What type of home is 42580 ROBERTS LINE?
42580 ROBERTS LINE is a Single Family, House set over 2 storeys.
How large is 42580 ROBERTS LINE?
The home offers approximately 2,500–3,000 sq ft of living space on a lot measuring 138.93x137.62x278.38x 55.02x164.97x53.63.
What would the monthly mortgage payment be?
With a 20% down payment at a 5.0% interest rate over a 25-year amortization, the estimated monthly payment is about $7,623. Use the mortgage calculator above to model your own scenario.
What are the annual property taxes?
Property taxes are approximately $8,232 per year.
Is there parking?
Yes — 42580 ROBERTS LINE includes 14 parking spaces.
What is the London and St. Thomas area like?
London and St. Thomas has a population of about 49,817, a median age of 44, a 86% home-ownership rate, with an average commute of about 27 minutes.
What is the average home value in London and St. Thomas?
The median dwelling value in this area is approximately $576,000, based on census data via Neighbourly.
What is the median household income in London and St. Thomas?
The median household income in this area is approximately $100,000.
Similar residences
Comparable House near London and St. Thomas at a similar price.
Private viewings
Arrange a private viewing of 42580 ROBERTS LINE.
Our advisors offer discreet, personal guidance from first viewing through to closing. We’d be delighted to assist.