42549 SPARTA LINE
London and St. Thomas · N0L2L0
$925,000
About this residence
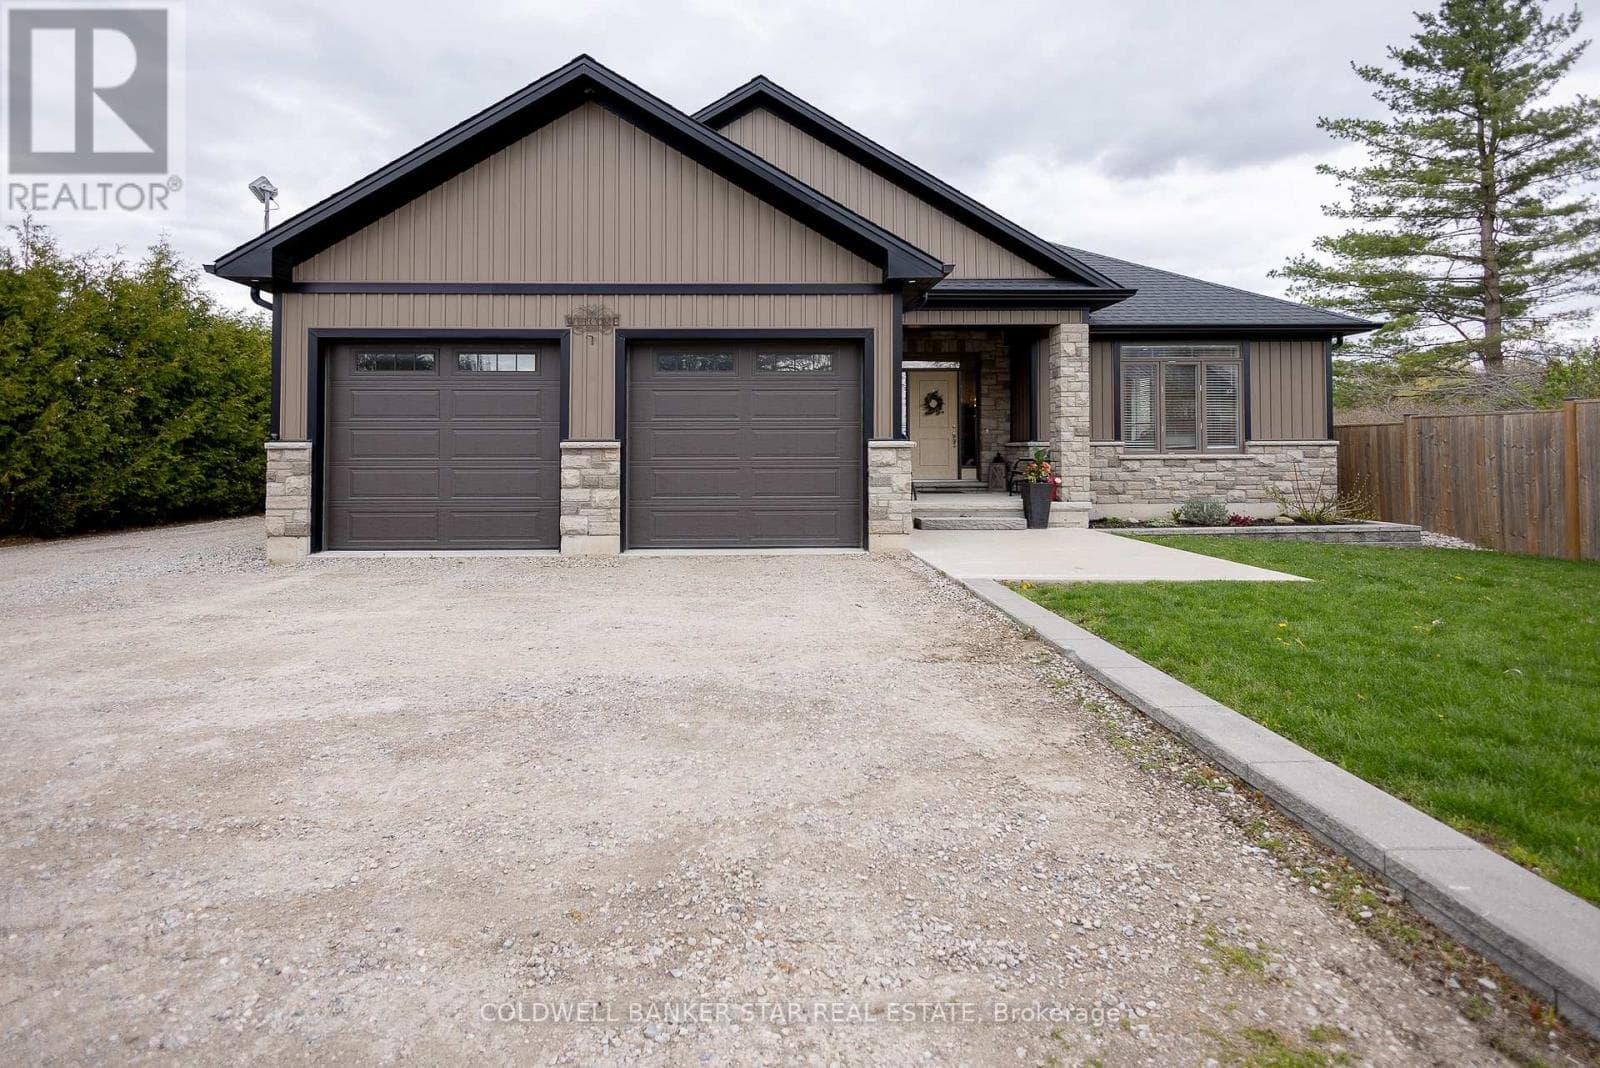
Discover the space and privacy of this charming raised ranch country home, set on a generous 1.97-acre property just minutes from the sandy beaches of Port Stanley and within walking distance of Union Golf Club. Originally built in 1985, this home feature six bedrooms and two and a half bathrooms, perfect for growing families, multi-generational living, or anyone seeking a peaceful rural setting with convenient access to nearby amenities. Recent upgrades include a newly poured concrete walkway, updated flooring throughout, and freshly professionally painted walls and kitchen, as well as a basement bathroom addition. The main level offers a warm and inviting layout, featuring a spacious living room along with an additional family room, ideal for both entertaining and everyday living. With five bedrooms on the main floor, including a generous primary suite complete with its own ensuite, as well as an additional full bathroom, there is no shortage of space for family and guests. Downstairs, the lower level continues to impress with a large rec room, additional bedroom, a newly added washroom, and large windows that allow for plenty of natural light. This versatile space is well-suited for teenagers, guests, a home office, or potential in-law accommodations. Additional highlights include a 2-car attached garage with heater, and a large driveway with plenty of room for parking, recreational vehicles and trailers. The upgraded metal roof provides long-term peace of mind, while the new front walkway enhances curb appeal. Enjoy summer BBQs while taking in the surrounding country views, and make the most of the expansive yard that offers endless opportunities for outdoor living in a private setting. Book your showing today to experience everything this beautiful property has to offer! ** This is a linked property.** (id:61366)
Property details
- Property type
- Single Family
- Style
- House
- Ownership
- Freehold
- Bedrooms
- 6 (6 above)
- Bathrooms
- 3 (1 half)
- Living area
- 2,000–2,500 sq ft
- Lot size
- 98.7 x 573.7 FT
- Frontage
- 98.8 feet
- Parking
- 17 spaces
- Fireplace
- Yes
- Annual tax
- $6,515
- MLS®
- X13015286
- Board
- London and St. Thomas
- Status
- Active
- Listed
- Apr 18, 2026
- Updated
- Jun 7, 2026
Room dimensions
| Room | Level | Dimensions |
|---|---|---|
| Foyer | Main level | 1.37 × 1.89 m |
| Bathroom | Main level | 3.8 × 1.83 m |
| Other | Main level | 2.68 × 2.01 m |
| Family room | Main level | 5.49 × 3.81 m |
| Mud room | Lower level | 3.4 × 1.5 m |
| Recreational, Games room | Lower level | 8.1 × 3.41 m |
| Bedroom | Lower level | 5.01 × 3.41 m |
| Bathroom | Lower level | 1.83 × 1.66 m |
| Utility room | Lower level | 3.3 × 3.21 m |
| Other | Lower level | 3.32 × 2.07 m |
| Mud room | Lower level | 1.53 × 3.4 m |
| Living room | Main level | 6.09 × 3.9 m |
| Dining room | Main level | 3.66 × 2.74 m |
| Kitchen | Main level | 4.57 × 3.66 m |
| Bathroom | Main level | 3.75 × 1.83 m |
| Bedroom 2 | Main level | 4.25 × 4 m |
| Bedroom 3 | Main level | 2.87 × 2.87 m |
| Bedroom 4 | Main level | 2.87 × 2.93 m |
| Bedroom 5 | Main level | 3.32 × 3.17 m |
| Primary Bedroom | Main level | 6.07 × 4.2 m |
Features & finishes
Appliances
- Garage door opener remote(s)
- Central Vacuum
Heating
- Forced air
- Natural gas
Cooling
- Central air conditioning
Basement
- Full
Exterior
- Brick
- Hardboard
Foundation
- Poured Concrete
Parking
- Attached Garage
- Garage
Sewer & Utilities
- Septic System
Financing
Estimated monthly payment
$4,326/mo
Loan amount
$740,000
Down payment
$185,000
Estimate only. Rates and terms vary by lender and qualification.
Powered by Lenderoo.caLocation & area
London and St. Thomas
Nearby
About the area
Census · N0L- 49,817
- Population
- 44
- Median age
- $100,000
- Median income
- $576,000
- Median home value
- 86%
- Home ownership
- 27 min
- Avg. commute
Age distribution
Tenure
Neighbourhood statistics for the property’s forward sortation area. Figures are census-derived estimates.
Powered by Neighbourly.ioFrequently asked questions
What is the asking price for 42549 SPARTA LINE?
42549 SPARTA LINE is listed for $925,000, in London and St. Thomas.
How many bedrooms and bathrooms does 42549 SPARTA LINE have?
It offers 6 bedrooms and 3 bathrooms (including 1 half-bath).
What type of home is 42549 SPARTA LINE?
42549 SPARTA LINE is a Single Family, House.
How large is 42549 SPARTA LINE?
The home offers approximately 2,000–2,500 sq ft of living space on a lot measuring 98.7 x 573.7 FT.
What would the monthly mortgage payment be?
With a 20% down payment at a 5.0% interest rate over a 25-year amortization, the estimated monthly payment is about $4,326. Use the mortgage calculator above to model your own scenario.
What are the annual property taxes?
Property taxes are approximately $6,515 per year.
Is there parking?
Yes — 42549 SPARTA LINE includes 17 parking spaces.
What is the London and St. Thomas area like?
London and St. Thomas has a population of about 49,817, a median age of 44, a 86% home-ownership rate, with an average commute of about 27 minutes.
What is the average home value in London and St. Thomas?
The median dwelling value in this area is approximately $576,000, based on census data via Neighbourly.
What is the median household income in London and St. Thomas?
The median household income in this area is approximately $100,000.
Similar residences
Comparable House near London and St. Thomas at a similar price.
Private viewings
Arrange a private viewing of 42549 SPARTA LINE.
Our advisors offer discreet, personal guidance from first viewing through to closing. We’d be delighted to assist.