529 Truswell Road Unit# 402
Interior REALTORS® · V1W3K7
$1,129,000
About this residence
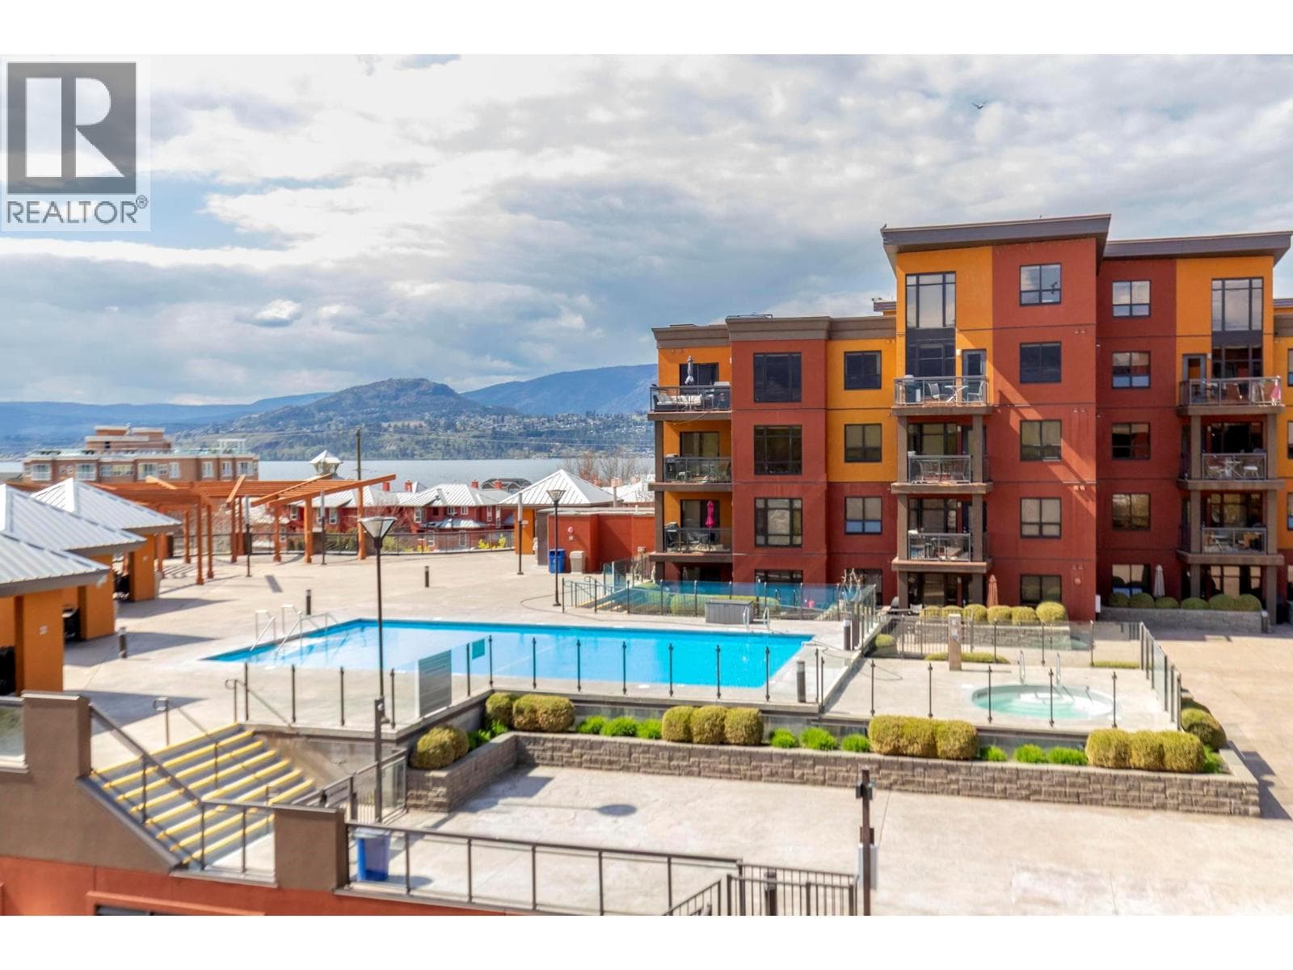
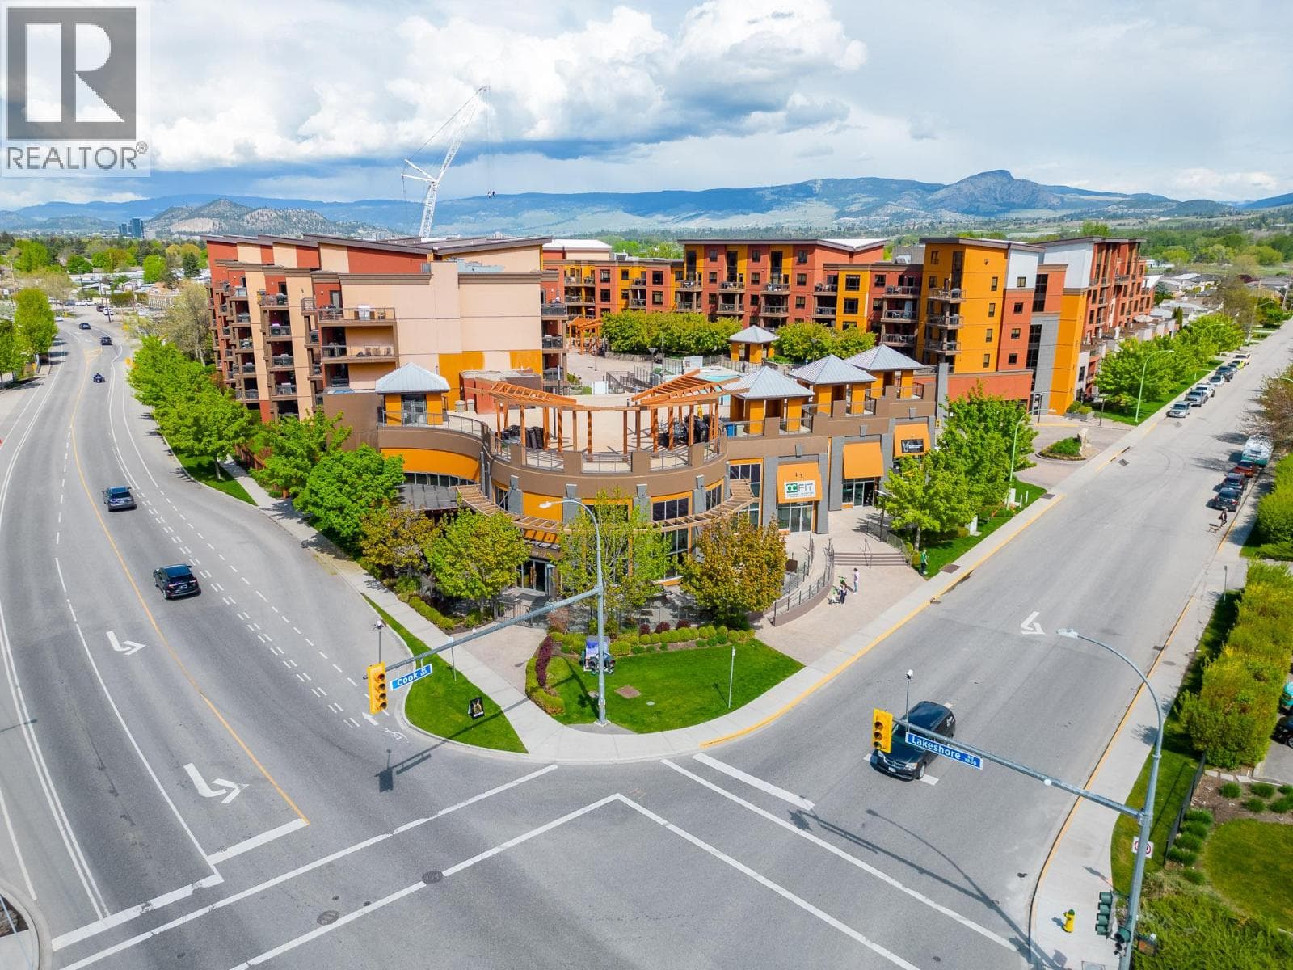
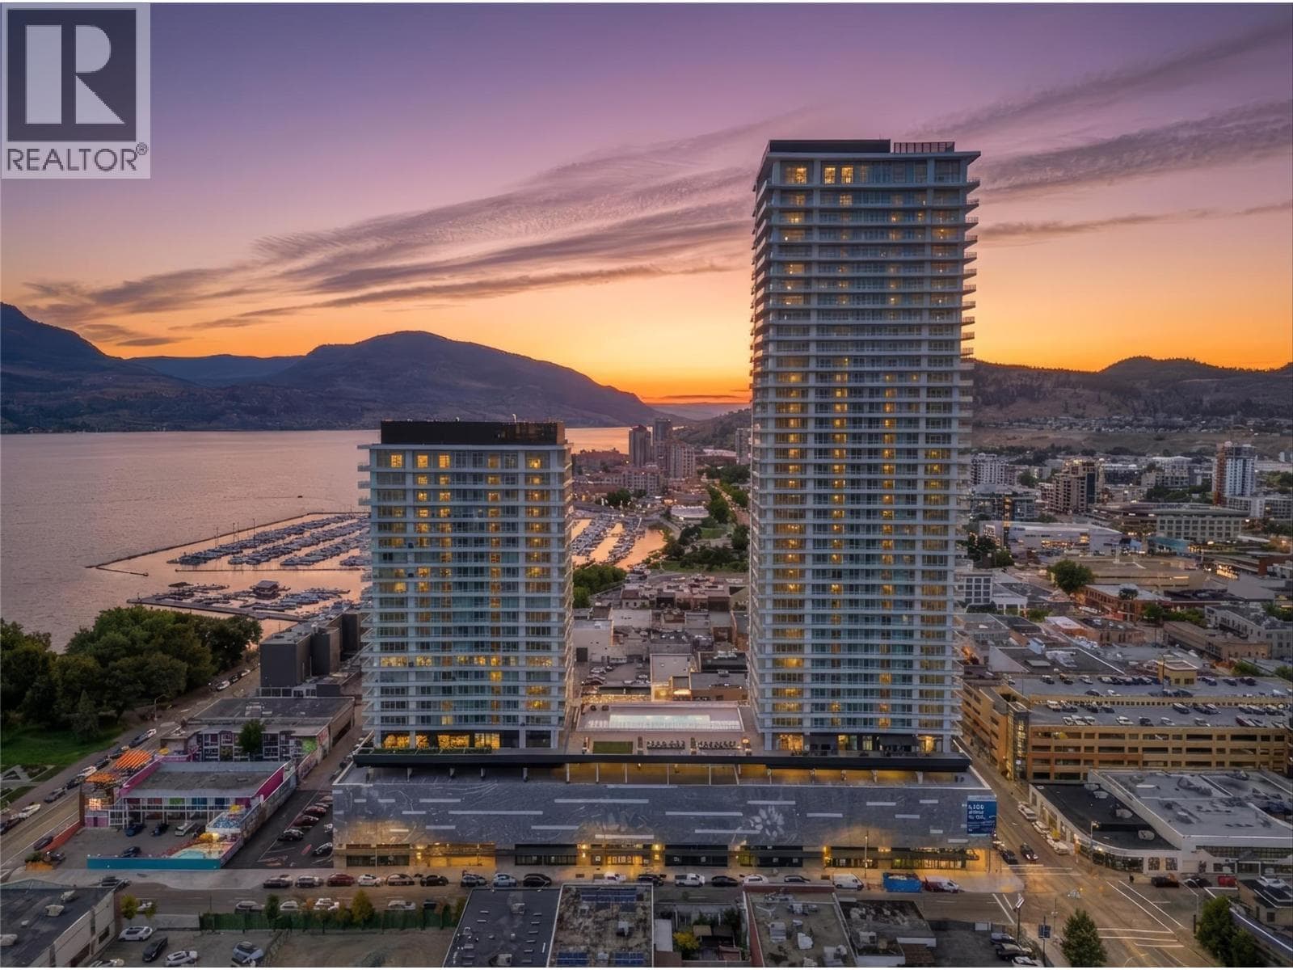
Your Lake-Adjacent Sanctuary Awaits! Downsize without compromise — enjoy single-level living that retains generous square footage and all the comforts of a house. Picture morning coffee on one of your two expansive balconies, offering outdoor space with views that will become your personal entertainment venue. This large 2-bedroom plus den at Essence delivers the Lower Mission lifestyle you've been searching for. The open concept floor plan allows you to enjoy a sun-drenched living area where kitchen, dining, and living room spaces flow seamlessly together. The primary suite is your luxurious retreat with a spa-inspired ensuite, which includes dual vanities, a walk-in shower, and a soaking tub and generous walk-in closet Every detail whispers quality: nine-foot ceilings, quartz countertops throughout, premium appliances, and remarkable soundproofing ensures your peace and privacy. The versatile den offers flexibility for your lifestyle. Two heated secure underground parking stalls and same-floor storage complete the package. Building amenities include a fully-equipped fitness center, secure bike storage, entertainment lounge for hosting, and a stunning second-floor terrace with pergola and shuffleboard for enjoying summer evenings. Steps to Okanagan Lake, Mission Park Greenway, and Eldorado-Manteo dining and recreation hotspots. You're not just buying a condo—you're buying a lifestyle. Pet & rental friendly. Make this your everyday home and start living the Okanagan dream. (id:61366)
Property details
- Property type
- Single Family
- Style
- Apartment
- Ownership
- Condo/Strata
- Bedrooms
- 2
- Bathrooms
- 2
- Storeys
- 1
- Living area
- 2,132 sq ft
- Parking
- 2 spaces
- Fireplace
- 1
- Year built
- 2019
- Annual tax
- $5,380
- Association fee
- $766
- MLS®
- 10386432
- Board
- Interior REALTORS®
- Status
- Active
- Listed
- May 7, 2026
- Updated
- Jun 9, 2026
Room dimensions
| Room | Level | Dimensions |
|---|---|---|
| 5pc Ensuite bath | Main level | 14'7'' x 13'5'' |
| Other | Main level | 9'11'' x 4'2'' |
| Other | Main level | 9'7'' x 9'3'' |
| Primary Bedroom | Main level | 14'8'' x 13'9'' |
| Laundry room | Main level | 10'0'' x 6'7'' |
| 3pc Bathroom | Main level | 10'0'' x 6'1'' |
| Bedroom | Main level | 15'9'' x 13'0'' |
| Den | Main level | 10'10'' x 12'5'' |
| Other | Main level | 4'1'' x 28'9'' |
| Kitchen | Main level | 25'3'' x 15'2'' |
| Living room | Main level | 20'11'' x 16'6'' |
| Foyer | Main level | 21'11'' x 6'0'' |
Features & finishes
Appliances
- Washer
- Refrigerator
- Dishwasher
- Dryer
- Microwave
- Range - Gas
Flooring
- Carpeted
- Ceramic Tile
- Vinyl
Heating
- Forced air
- See remarks
Cooling
- Central air conditioning
Exterior
- Other
- Stucco
Parking
- Parkade
Lot
- Two Balconies
- Central island
Sewer & Utilities
- Municipal sewage system
Views
- Lake view
- View (panoramic)
Financing
Estimated monthly payment
$5,280/mo
Loan amount
$903,200
Down payment
$225,800
Estimate only. Rates and terms vary by lender and qualification.
Powered by Lenderoo.caLocation & area
Interior REALTORS®
Nearby
About the area
Census · V1W- 38,374
- Population
- 48
- Median age
- $96,000
- Median income
- $850,000
- Median home value
- 78%
- Home ownership
- 21 min
- Avg. commute
Age distribution
Tenure
Neighbourhood statistics for the property’s forward sortation area. Figures are census-derived estimates.
Powered by Neighbourly.ioFrequently asked questions
What is the asking price for 529 Truswell Road Unit# 402?
529 Truswell Road Unit# 402 is listed for $1,129,000, in Interior REALTORS®.
How many bedrooms and bathrooms does 529 Truswell Road Unit# 402 have?
It offers 2 bedrooms and 2 bathrooms.
What type of home is 529 Truswell Road Unit# 402?
529 Truswell Road Unit# 402 is a Single Family, Apartment set over 1 storey, built in 2019.
How large is 529 Truswell Road Unit# 402?
The home offers approximately 2,132 sq ft of living space.
What would the monthly mortgage payment be?
With a 20% down payment at a 5.0% interest rate over a 25-year amortization, the estimated monthly payment is about $5,280. Use the mortgage calculator above to model your own scenario.
What are the annual property taxes?
Property taxes are approximately $5,380 per year.
Is there parking?
Yes — 529 Truswell Road Unit# 402 includes 2 parking spaces.
What is the Interior REALTORS® area like?
Interior REALTORS® has a population of about 38,374, a median age of 48, a 78% home-ownership rate, with an average commute of about 21 minutes.
What is the average home value in Interior REALTORS®?
The median dwelling value in this area is approximately $850,000, based on census data via Neighbourly.
What is the median household income in Interior REALTORS®?
The median household income in this area is approximately $96,000.
Similar residences
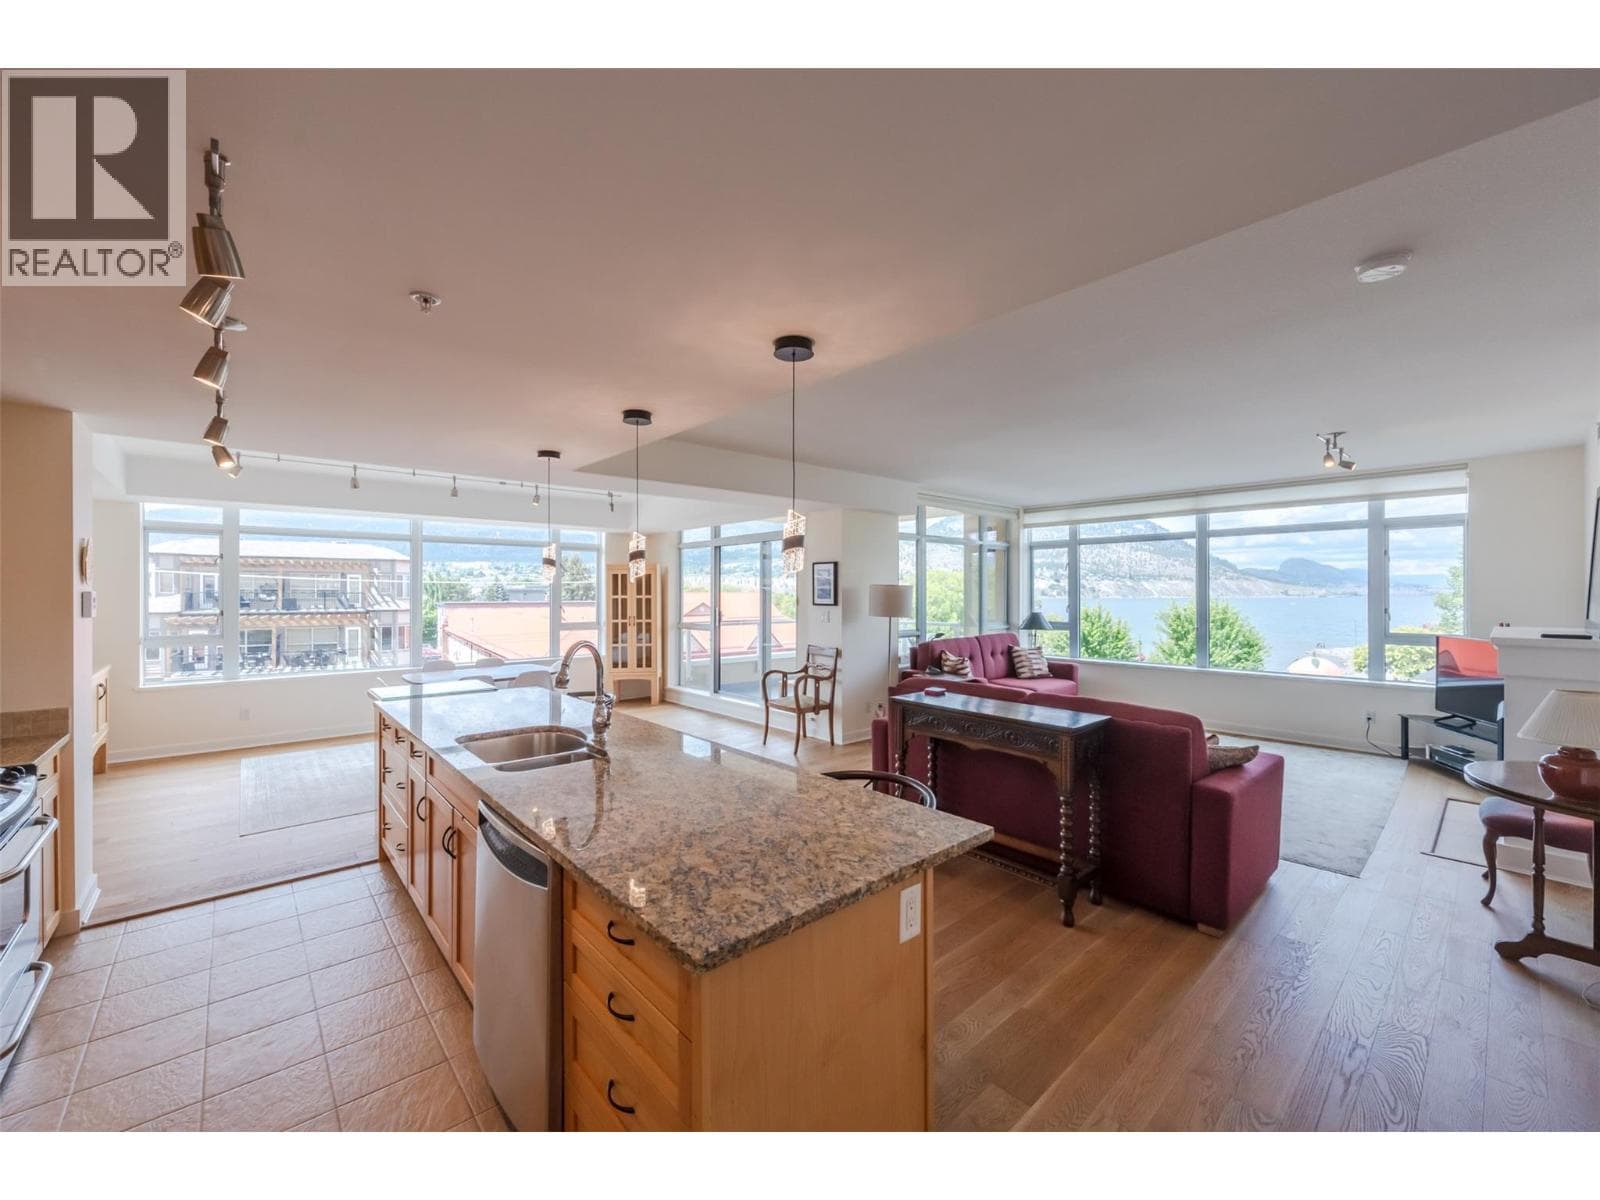
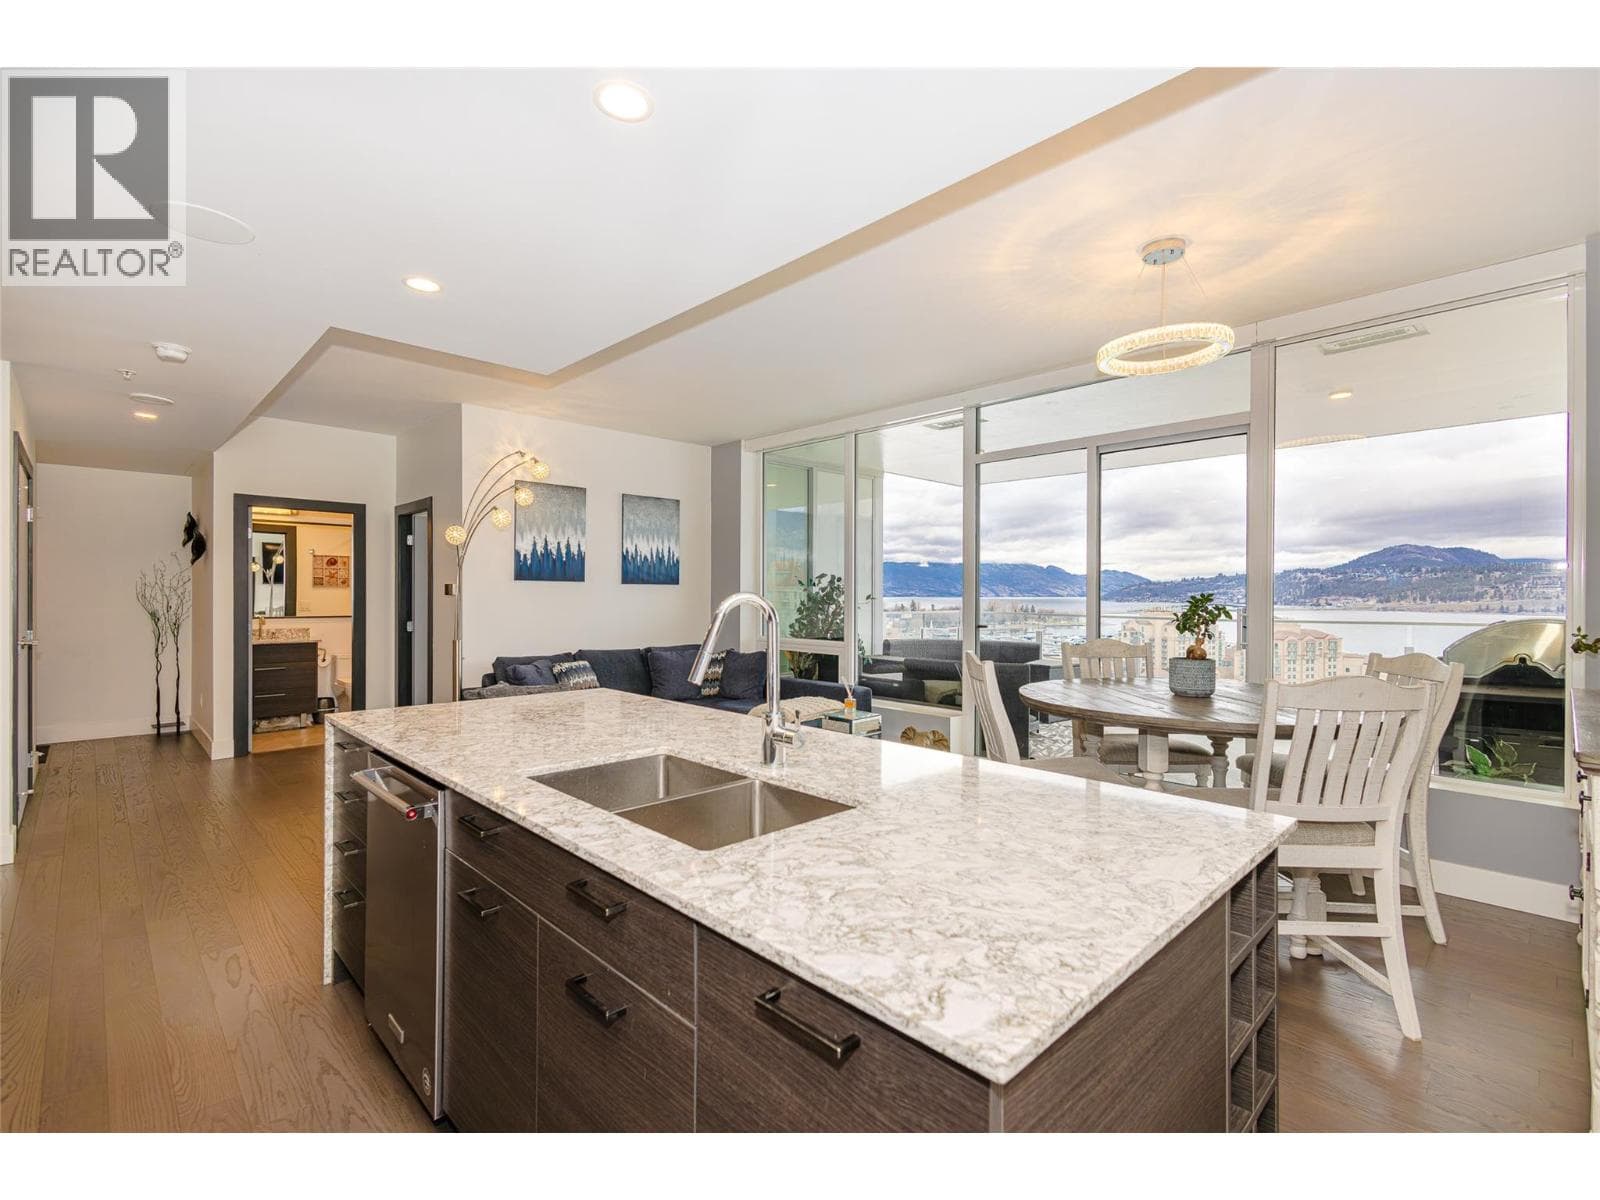
Comparable Apartment near Interior REALTORS® at a similar price.
Private viewings
Arrange a private viewing of 529 Truswell Road Unit# 402.
Our advisors offer discreet, personal guidance from first viewing through to closing. We’d be delighted to assist.