1626 Water Street Unit# 3402
Interior REALTORS® · V1Y1J9
$1,199,000
About this residence
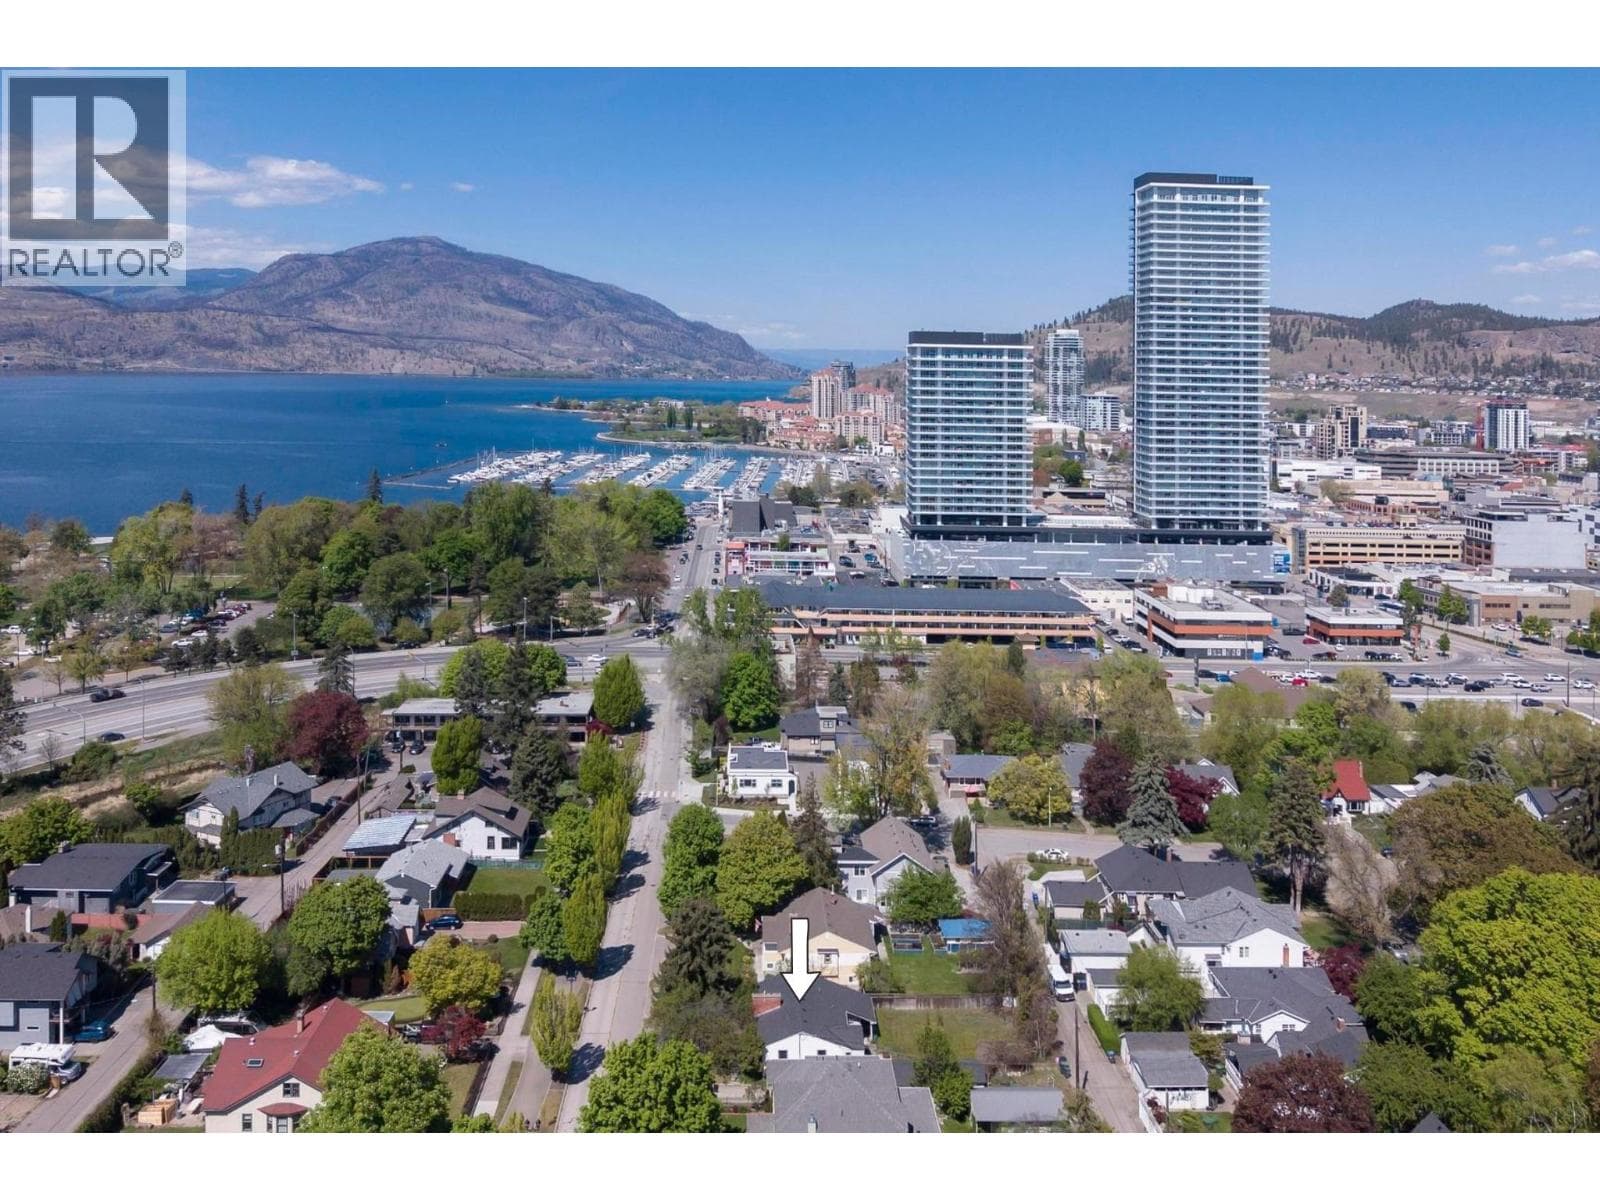
Rising above downtown Kelowna as a striking 42-storey landmark, this exceptional residence offers a front-row seat to the very best of urban Okanagan living. Positioned 34 storeys high this home captures unobstructed, ever-changing views of Okanagan Lake, the city skyline, marina, and surrounding mountain ridgelines—delivering unforgettable sunsets and natural light from morning to night. Inside, expansive floor-to-ceiling windows frame the scenery while an open-concept layout creates a space that feels both sophisticated and effortless. The kitchen is designed for connection and entertaining, flowing seamlessly into the living and dining areas and out to the covered patio—perfect for hosting or unwinding above the energy of the city. Whether it’s a lively evening with friends or a quiet night in, this home adapts beautifully to your lifestyle. On ""The Deck"" residents enjoy access to an impressive collection of resort-style amenities designed to elevate everyday life. From the pool, hot tubs, fitness and yoga studios, sauna and steam rooms, to co-working lounges, theatre, party spaces, art room, golf simulator, putting green, dog run and wash, and concierge services—this is a building that supports how you live, work, and relax. Set in the heart of downtown Kelowna, you’re just steps from the waterfront, beaches, restaurants, cafes, shopping, and cultural attractions. This isn’t simply a place to live. It’s a statement address and an elevated way of life. (id:61366)
Property details
- Property type
- Single Family
- Style
- Apartment
- Ownership
- Condo/Strata
- Bedrooms
- 2
- Bathrooms
- 2
- Storeys
- 1
- Living area
- 864 sq ft
- Parking
- 1 spaces
- Year built
- 2025
- Annual tax
- $0
- Association fee
- $456
- MLS®
- 10374435
- Board
- Interior REALTORS®
- Status
- Active
- Listed
- Jan 30, 2026
- Updated
- Jan 30, 2026
Room dimensions
| Room | Level | Dimensions |
|---|---|---|
| Bedroom | Main level | 10'2'' x 11' |
| 4pc Bathroom | Main level | 5'' x 8'1'' |
| 4pc Ensuite bath | Main level | 5' x 8'1'' |
| Primary Bedroom | Main level | 10'8'' x 10'11'' |
| Dining room | Main level | 5'3'' x 13'1'' |
| Living room | Main level | 11' x 12'5'' |
| Kitchen | Main level | 5'9'' x 14'11'' |
Features & finishes
Flooring
- Vinyl
Heating
- Forced air
Cooling
- Central air conditioning
Parking
- Underground
- Stall
- Heated Garage
- Parkade
Sewer & Utilities
- Municipal sewage system
Community
- Pets Allowed
Pool
- Inground pool
- Pool
- Outdoor pool
Financing
Estimated monthly payment
$5,607/mo
Loan amount
$959,200
Down payment
$239,800
Estimate only. Rates and terms vary by lender and qualification.
Powered by Lenderoo.caLocation & area
Interior REALTORS®
Nearby
About the area
Census · V1Y- 39,050
- Population
- 41
- Median age
- $70,000
- Median income
- $650,000
- Median home value
- 50%
- Home ownership
- 18 min
- Avg. commute
Age distribution
Tenure
Neighbourhood statistics for the property’s forward sortation area. Figures are census-derived estimates.
Powered by Neighbourly.ioFrequently asked questions
What is the asking price for 1626 Water Street Unit# 3402?
1626 Water Street Unit# 3402 is listed for $1,199,000, in Interior REALTORS®.
How many bedrooms and bathrooms does 1626 Water Street Unit# 3402 have?
It offers 2 bedrooms and 2 bathrooms.
What type of home is 1626 Water Street Unit# 3402?
1626 Water Street Unit# 3402 is a Single Family, Apartment set over 1 storey, built in 2025.
How large is 1626 Water Street Unit# 3402?
The home offers approximately 864 sq ft of living space.
What would the monthly mortgage payment be?
With a 20% down payment at a 5.0% interest rate over a 25-year amortization, the estimated monthly payment is about $5,607. Use the mortgage calculator above to model your own scenario.
Is there parking?
Yes — 1626 Water Street Unit# 3402 includes 1 parking space.
What is the Interior REALTORS® area like?
Interior REALTORS® has a population of about 39,050, a median age of 41, a 50% home-ownership rate, with an average commute of about 18 minutes.
What is the average home value in Interior REALTORS®?
The median dwelling value in this area is approximately $650,000, based on census data via Neighbourly.
What is the median household income in Interior REALTORS®?
The median household income in this area is approximately $70,000.
Similar residences
Comparable Apartment near Interior REALTORS® at a similar price.
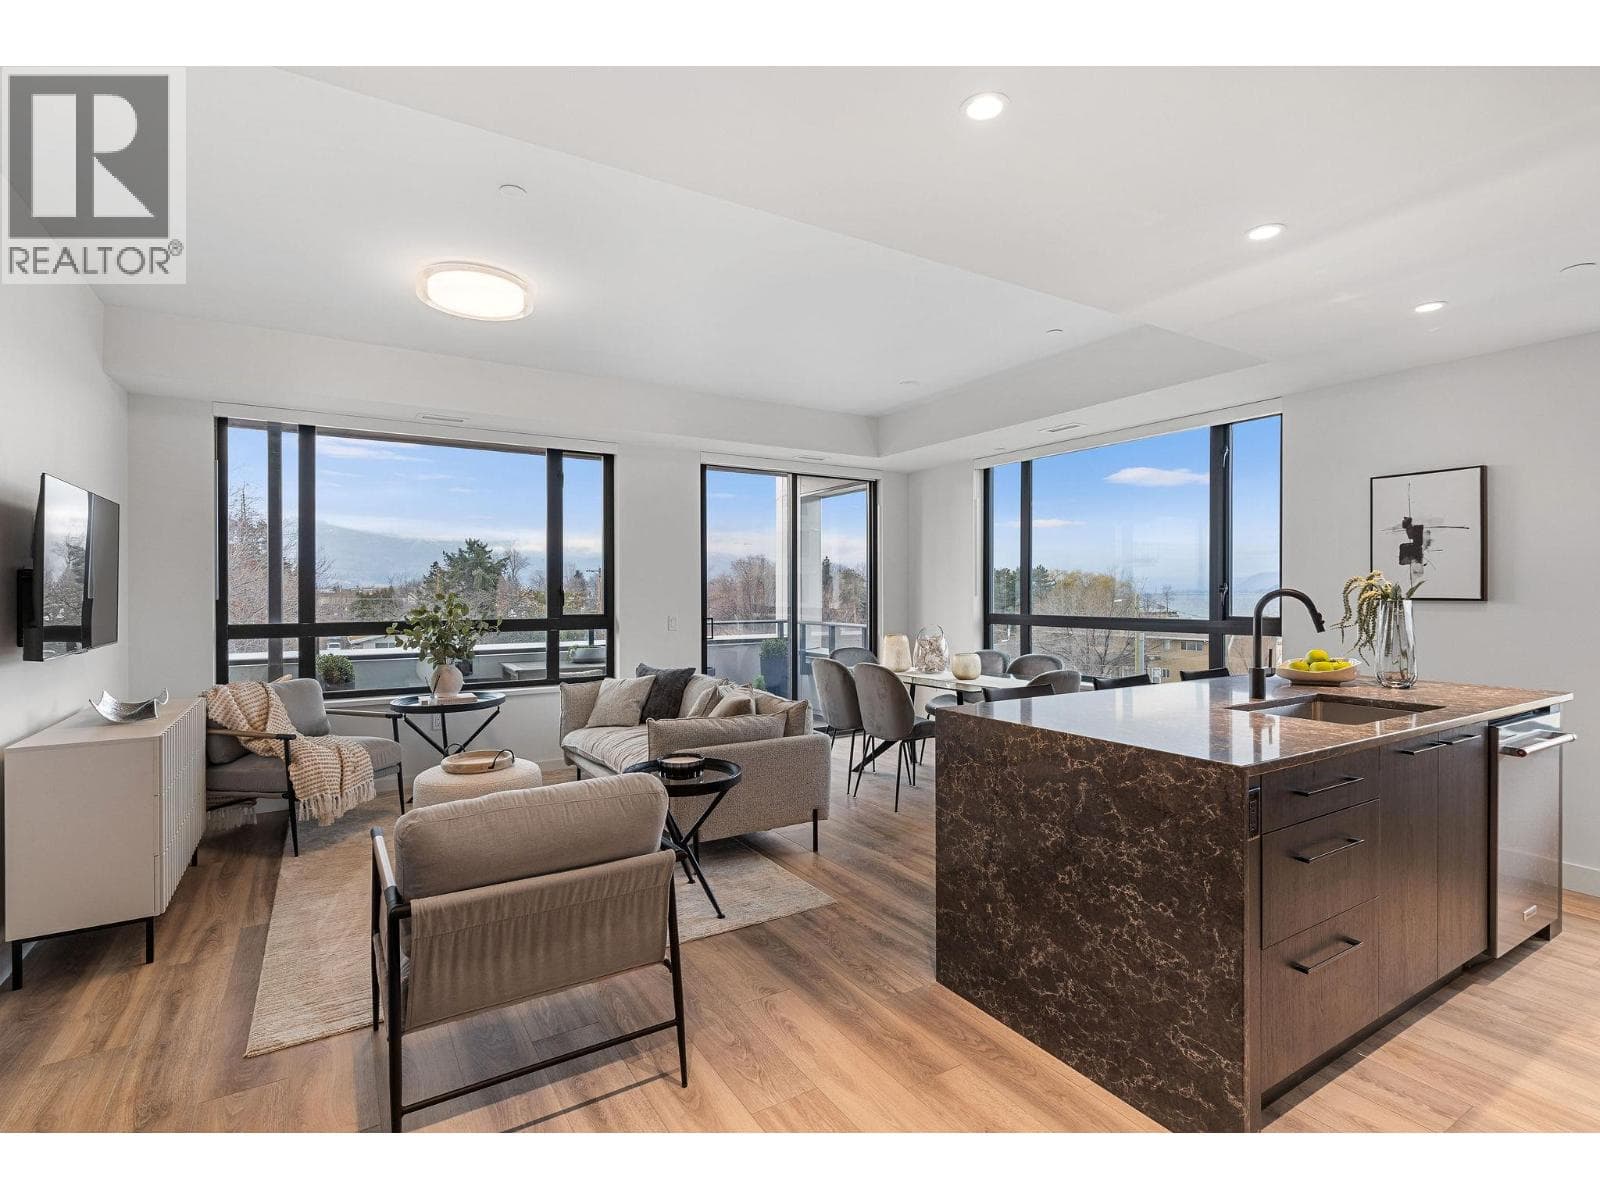
$1,209,900
Single Family3051 Abbott Street Unit# 311
South Pandosy - KLO, Kelowna
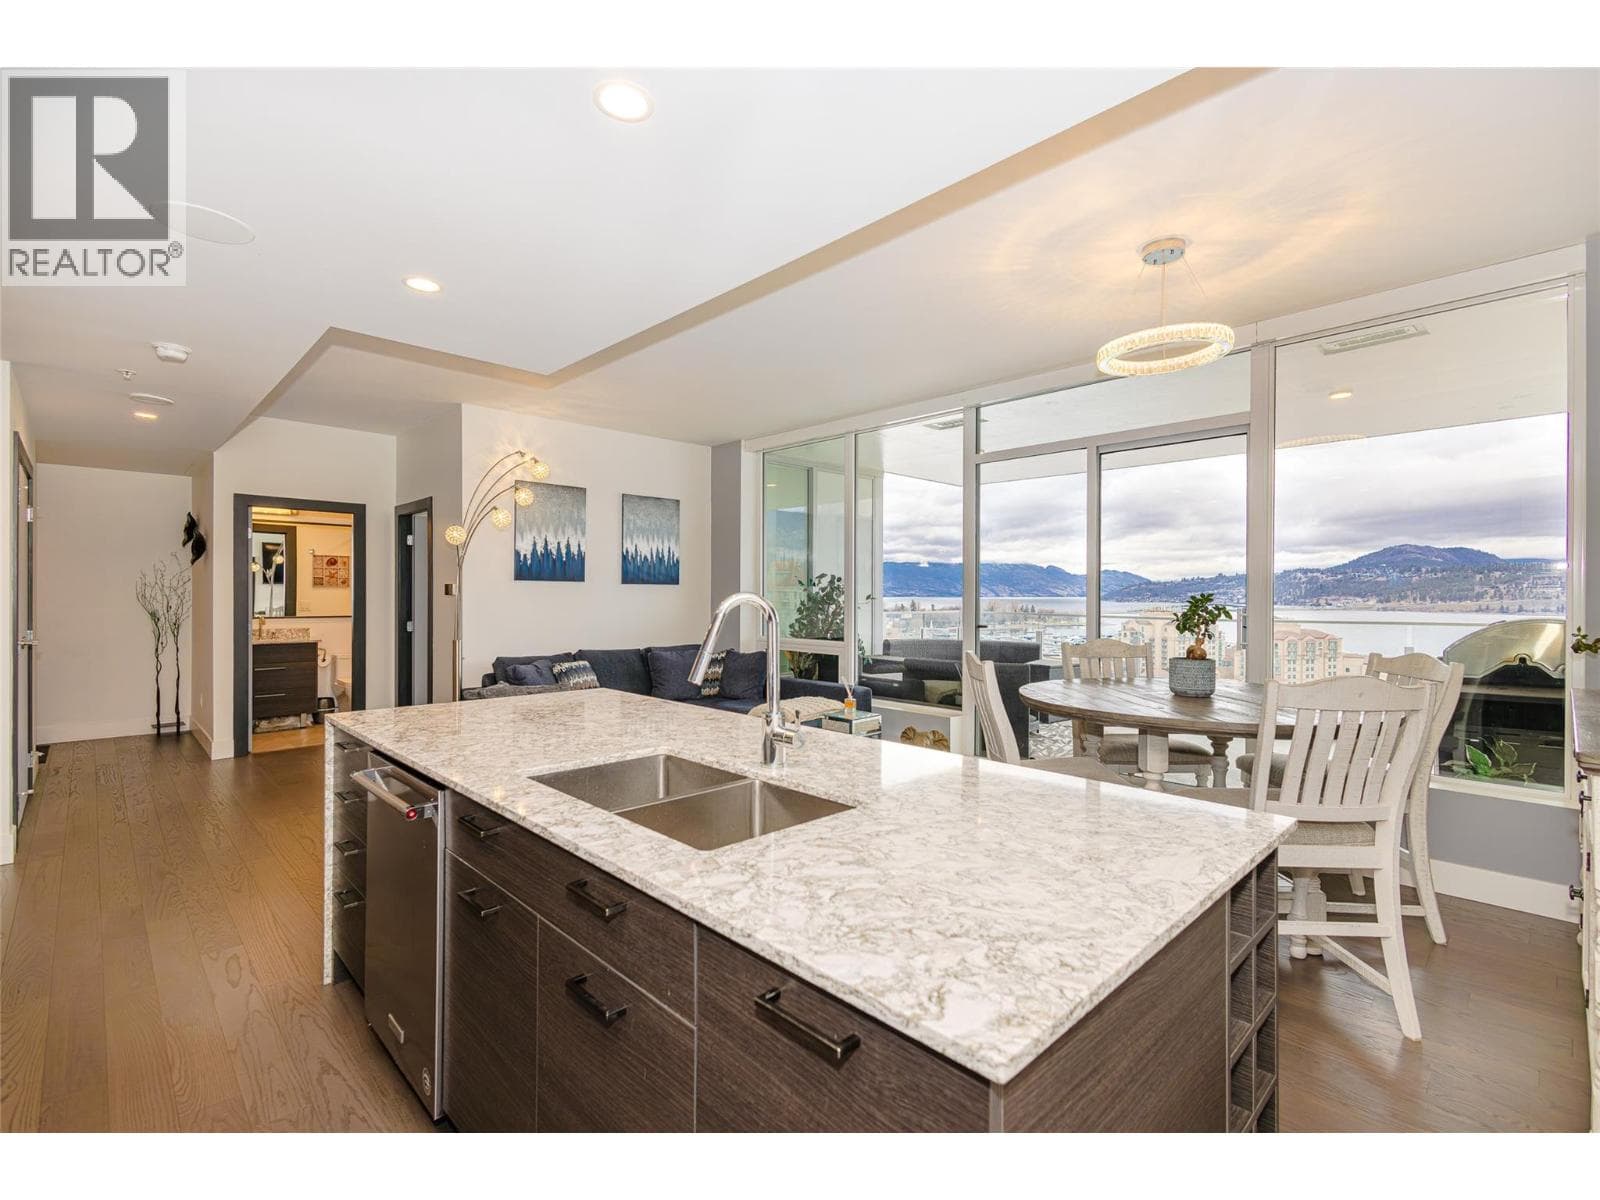
$1,185,000
Single Family1191 SUNSET Drive Unit# 1404
Central City, Kelowna
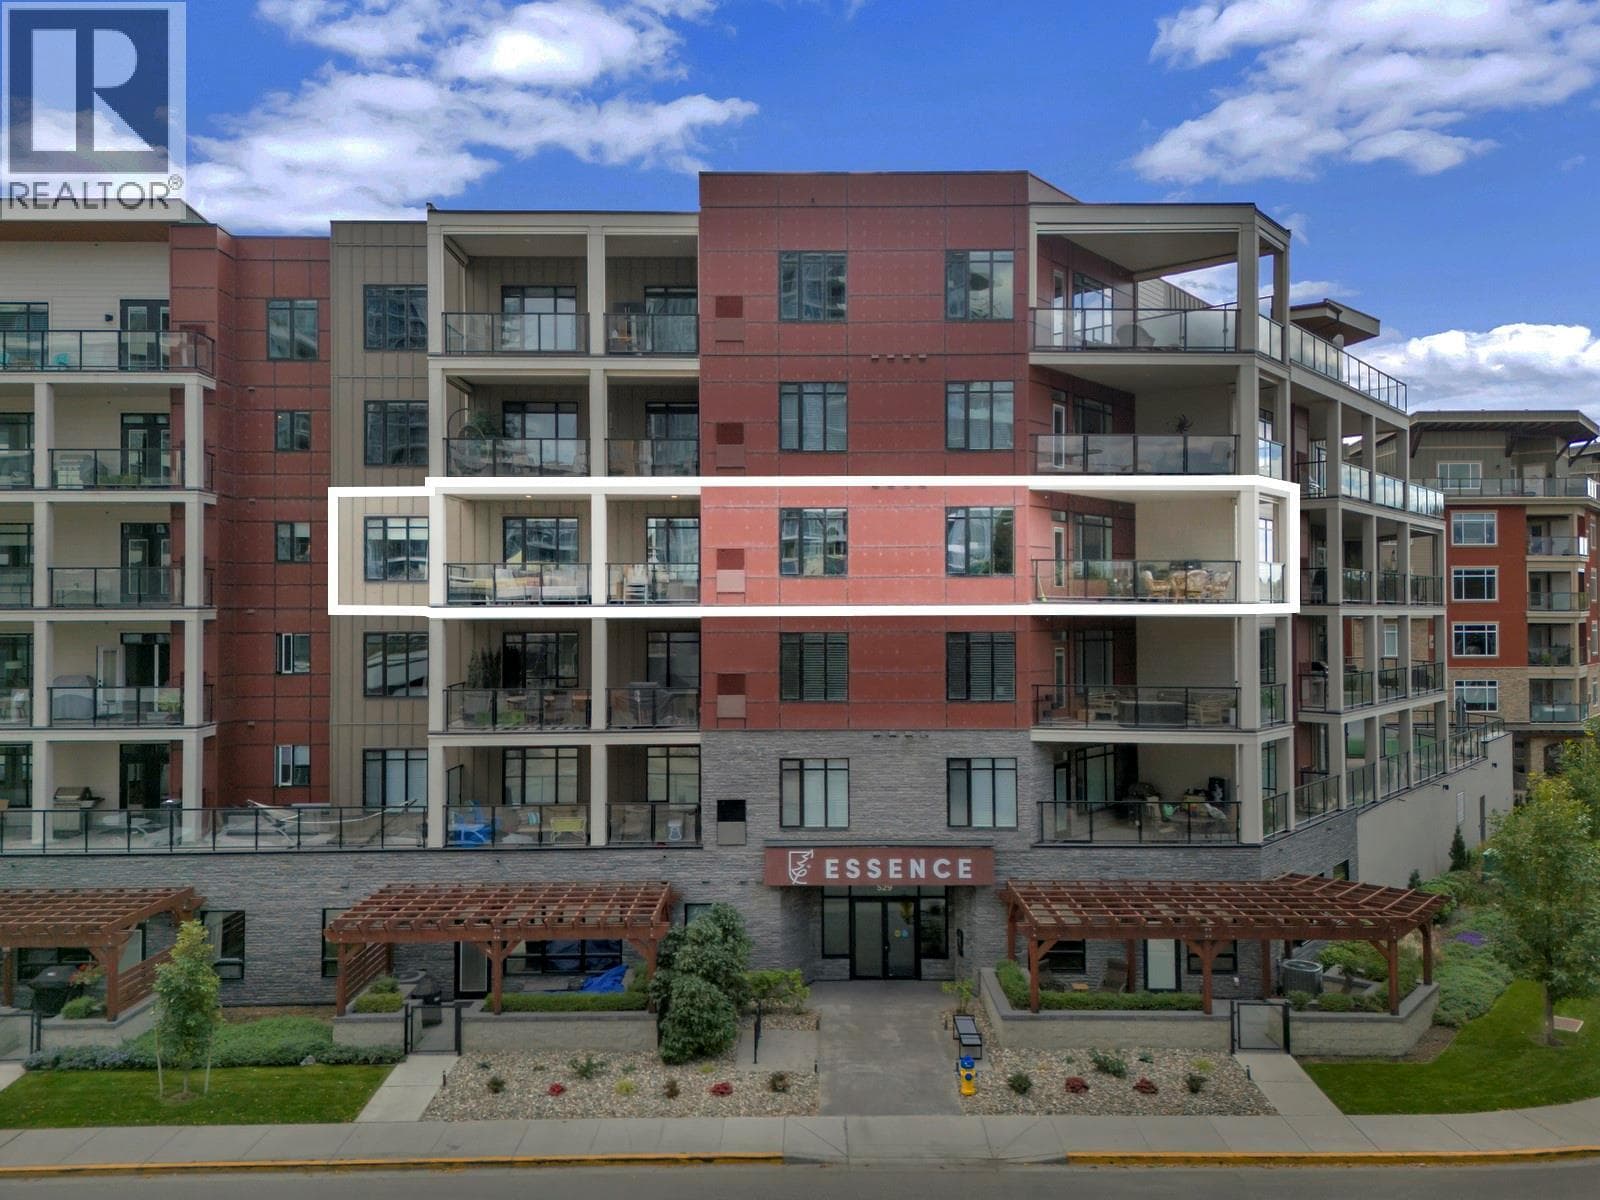
$1,129,000
Single Family529 Truswell Road Unit# 402
South Pandosy - KLO, Kelowna
Private viewings
Arrange a private viewing of 1626 Water Street Unit# 3402.
Our advisors offer discreet, personal guidance from first viewing through to closing. We’d be delighted to assist.