2285 Atkinson Street Unit# 404
Interior REALTORS® · V2A8R7
$579,900
About this residence
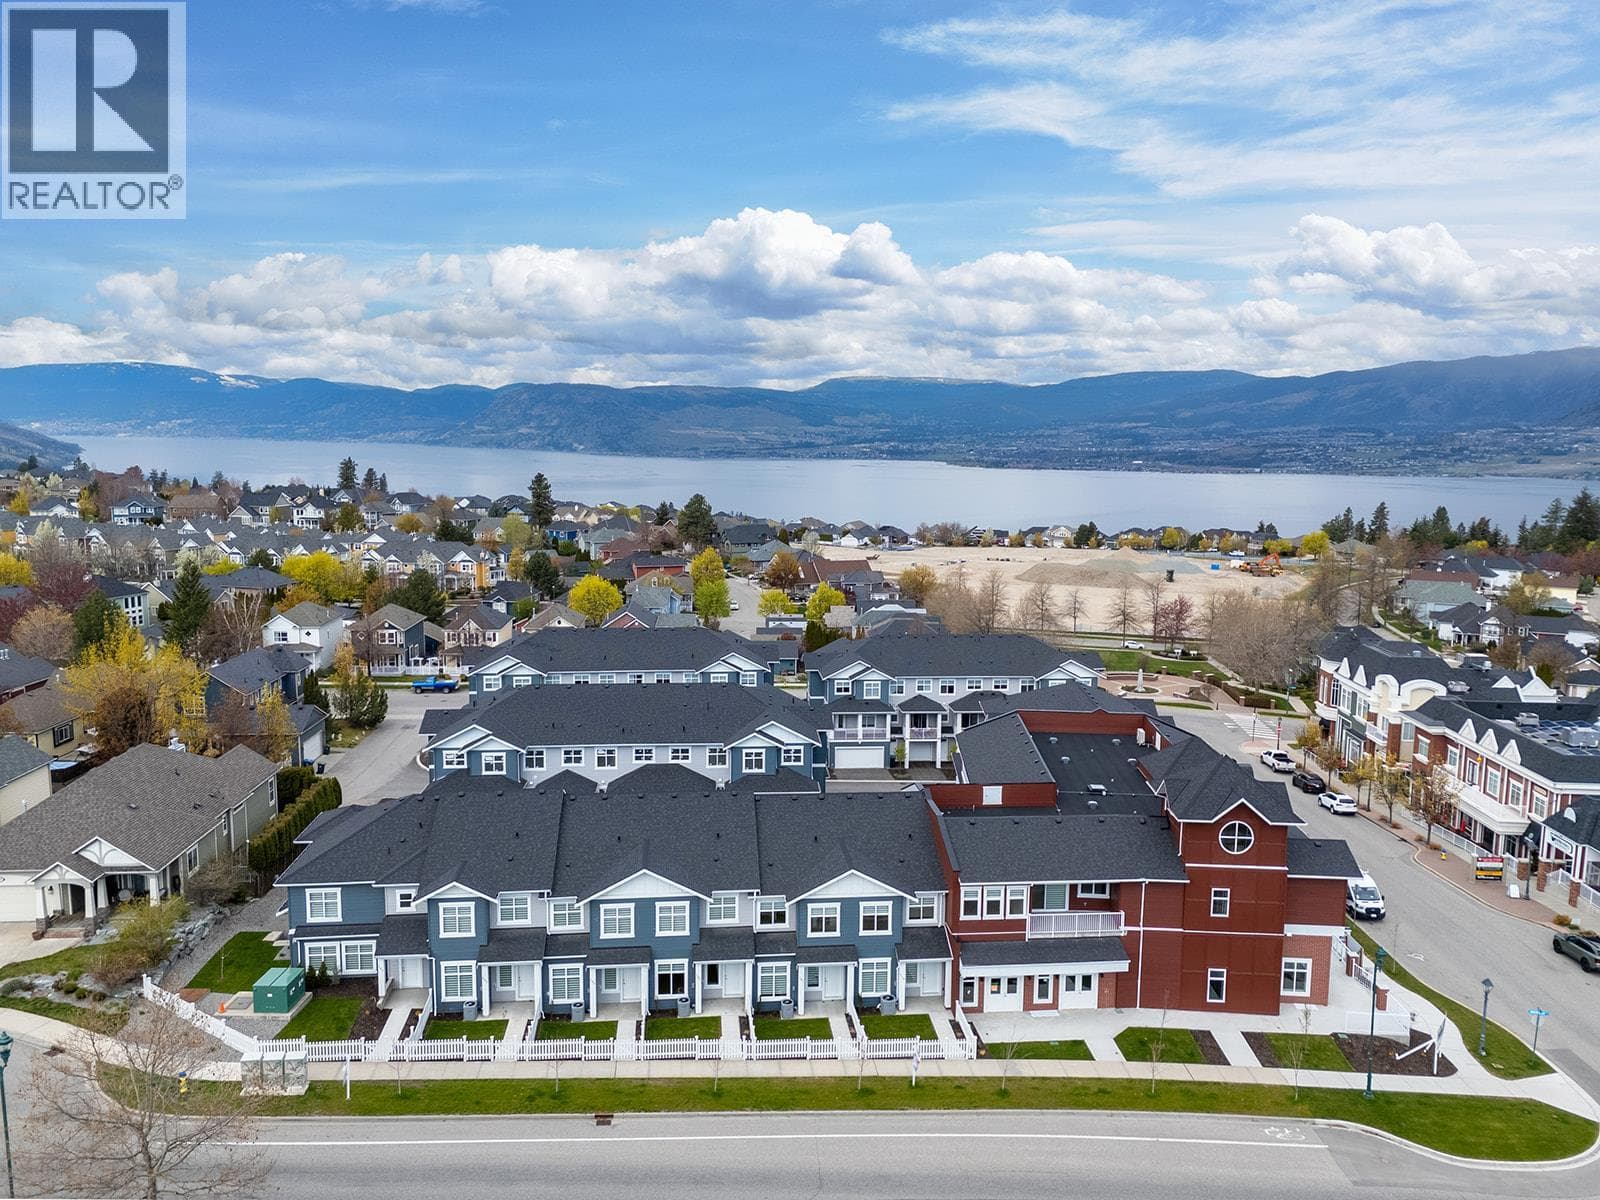
Welcome to The Wellington at Cherry Lane Towers! This 1550sqft, freshly re-painted, two-bedroom, two bathroom, PLUS a den unit faces East & takes in the morning sun from the massive central deck. As you enter the suite you’ll be amazed with the spacious open floor plan, natural light, new carpet in both bedrooms, den, & hardwood floors in main living areas.There is a large foyer with tons of closet space, a huge laundry room off the entrance, then you step into the spacious living room with a dedicated dining room space, perfect for those who love to entertain! The warm wood toned kitchen has extra cabinets, stainless steel appliances, a bright window above the sink, custom stand-up mixer pullout shelf, and extra pantry space off the hall. The guest bedroom is an excellent size and is located right next to the 3-piece guest bathroom, there is also a large den perfect for a tv room or home office space, & 2nd fridge in the laundry room. The primary suite enjoys a walk-in closet & ensuite bathroom with full tub/shower. This desirable complex is extremely well run, located in a prime spot just a walk across the street to Cherry Lane Mall & amenities of every kind. The quiet steel and concrete construction gives you piece of mind & there’s secure underground parking and storage. The strata is for buyers aged 55+, a small cat or dog is allowed. The complex has a huge 4000sqft common space complete with kitchen, & a social atmosphere to get to know your neighbors. (id:61366)
Property details
- Property type
- Single Family
- Style
- Apartment
- Ownership
- Condo/Strata
- Bedrooms
- 2
- Bathrooms
- 2
- Storeys
- 1
- Living area
- 1,550 sq ft
- Parking
- 1 spaces
- Fireplace
- 1
- Year built
- 2006
- Annual tax
- $3,069
- Association fee
- $548
- MLS®
- 10384995
- Board
- Interior REALTORS®
- Status
- Inactive
- Listed
- May 7, 2026
- Updated
- May 7, 2026
Room dimensions
| Room | Level | Dimensions |
|---|---|---|
| Laundry room | Main level | 9'6'' x 10'7'' |
| Foyer | Main level | 6'4'' x 8'2'' |
| 4pc Ensuite bath | Main level | 5'6'' x 10'8'' |
| Primary Bedroom | Main level | 11'11'' x 18'11'' |
| Bedroom | Main level | 14'2'' x 14'6'' |
| Den | Main level | 8'5'' x 11'5'' |
| 3pc Bathroom | Main level | 8'6'' x 10'5'' |
| Dining room | Main level | 8'8'' x 10'3'' |
| Living room | Main level | 17'7'' x 22' |
| Kitchen | Main level | 10' x 14'3'' |
Features & finishes
Appliances
- Washer
- Refrigerator
- Dishwasher
- Dryer
- Range
- Microwave
Heating
- Forced air
- See remarks
Cooling
- Central air conditioning
Exterior
- Stucco
Parking
- Underground
Lot
- One Balcony
Sewer & Utilities
- Municipal sewage system
Community
- Pets Allowed With Restrictions
- Pets Allowed
- Pet Restrictions
- Recreational Facilities
- Seniors Oriented
Views
- Mountain view
Financing
Estimated monthly payment
$2,712/mo
Loan amount
$463,920
Down payment
$115,980
Estimate only. Rates and terms vary by lender and qualification.
Powered by Lenderoo.caLocation & area
Interior REALTORS®
Nearby
About the area
Census · V2A- 40,489
- Population
- 53
- Median age
- $69,000
- Median income
- $552,000
- Median home value
- 64%
- Home ownership
- 17 min
- Avg. commute
Age distribution
Tenure
Neighbourhood statistics for the property’s forward sortation area. Figures are census-derived estimates.
Powered by Neighbourly.ioFrequently asked questions
What is the asking price for 2285 Atkinson Street Unit# 404?
2285 Atkinson Street Unit# 404 is listed for $579,900, in Interior REALTORS®.
How many bedrooms and bathrooms does 2285 Atkinson Street Unit# 404 have?
It offers 2 bedrooms and 2 bathrooms.
What type of home is 2285 Atkinson Street Unit# 404?
2285 Atkinson Street Unit# 404 is a Single Family, Apartment set over 1 storey, built in 2006.
How large is 2285 Atkinson Street Unit# 404?
The home offers approximately 1,550 sq ft of living space.
What would the monthly mortgage payment be?
With a 20% down payment at a 5.0% interest rate over a 25-year amortization, the estimated monthly payment is about $2,712. Use the mortgage calculator above to model your own scenario.
What are the annual property taxes?
Property taxes are approximately $3,069 per year.
Is there parking?
Yes — 2285 Atkinson Street Unit# 404 includes 1 parking space.
What is the Interior REALTORS® area like?
Interior REALTORS® has a population of about 40,489, a median age of 53, a 64% home-ownership rate, with an average commute of about 17 minutes.
What is the average home value in Interior REALTORS®?
The median dwelling value in this area is approximately $552,000, based on census data via Neighbourly.
What is the median household income in Interior REALTORS®?
The median household income in this area is approximately $69,000.
Similar residences
Comparable Apartment near Interior REALTORS® at a similar price.
Private viewings
Arrange a private viewing of 2285 Atkinson Street Unit# 404.
Our advisors offer discreet, personal guidance from first viewing through to closing. We’d be delighted to assist.