5300 MAIN STREET UNIT 202
Interior REALTORS® · V1W4Y1
$599,900
About this residence
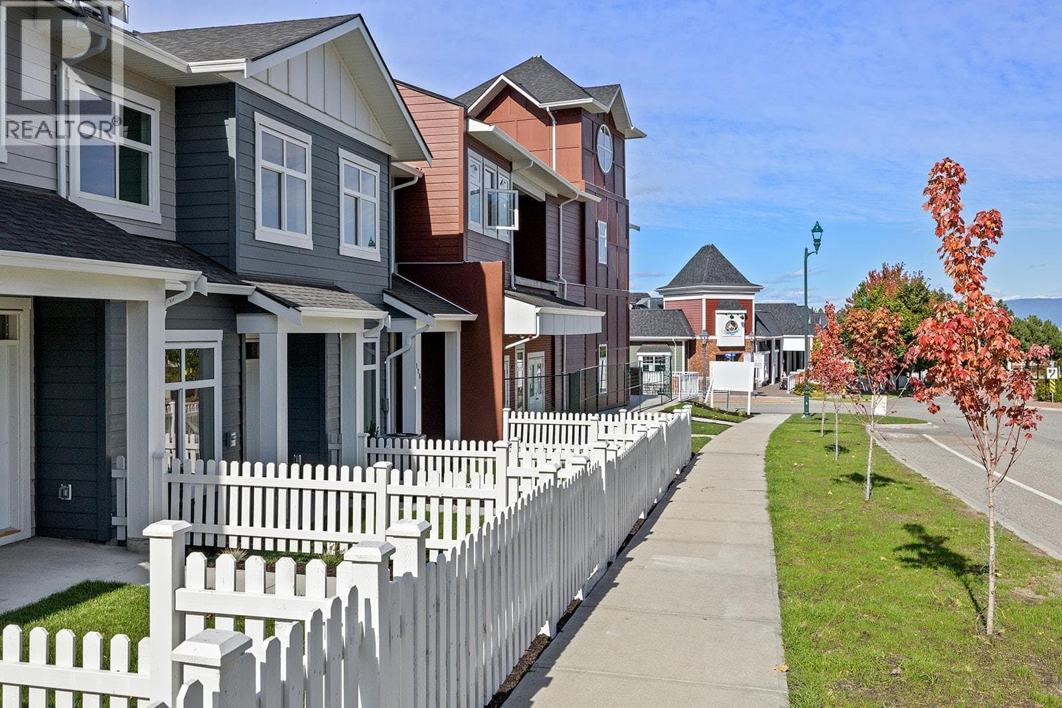
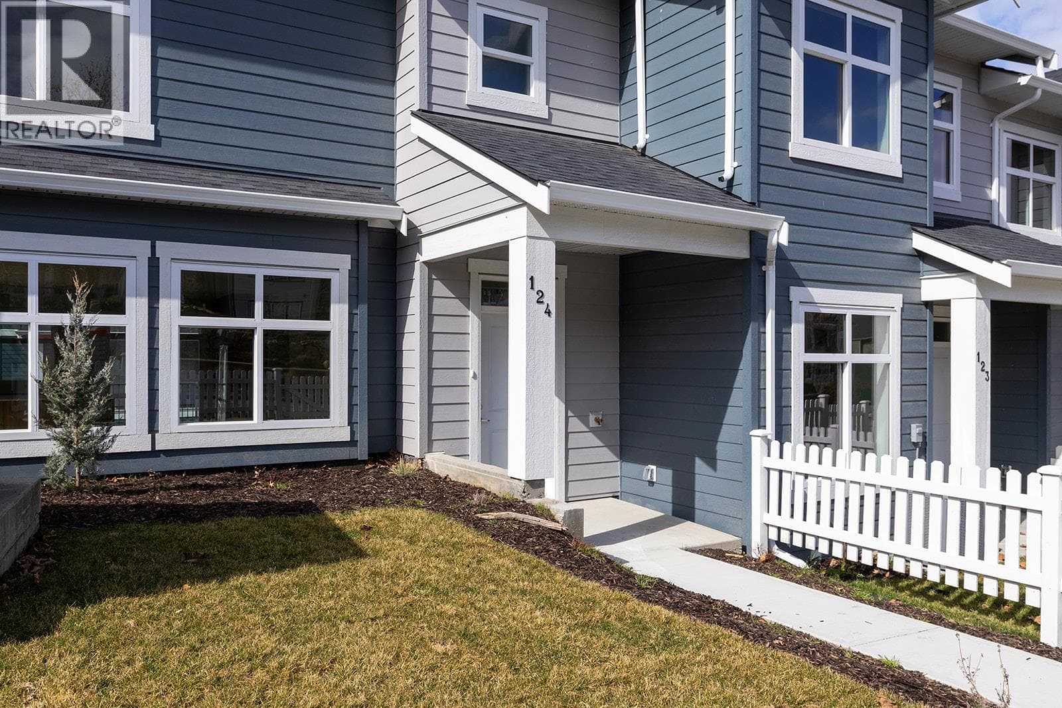
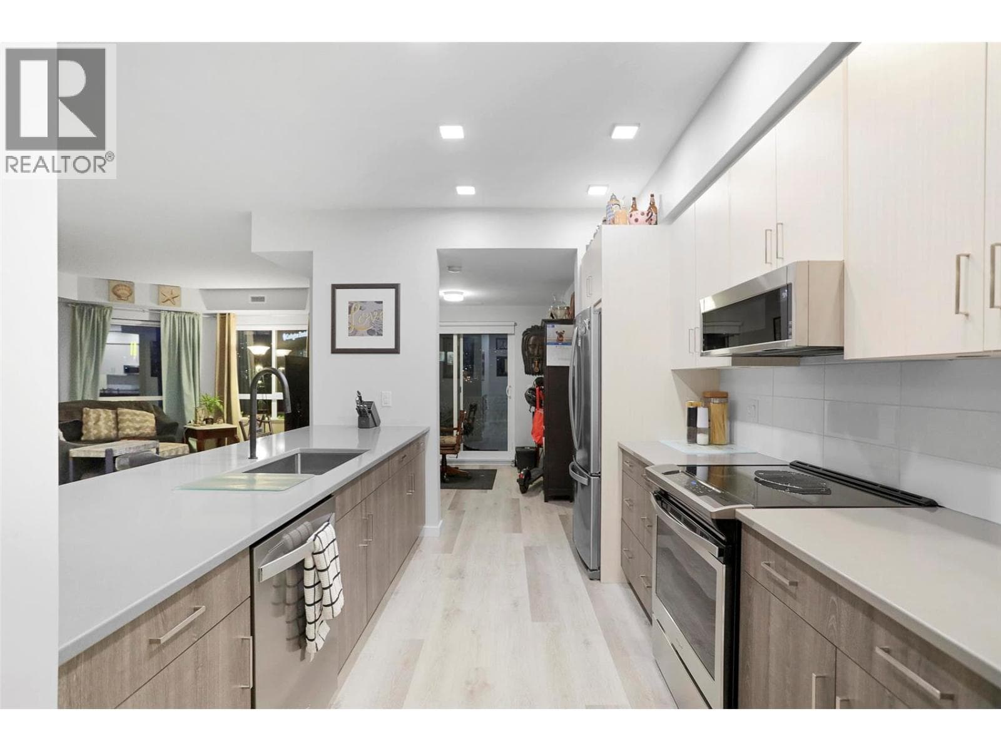
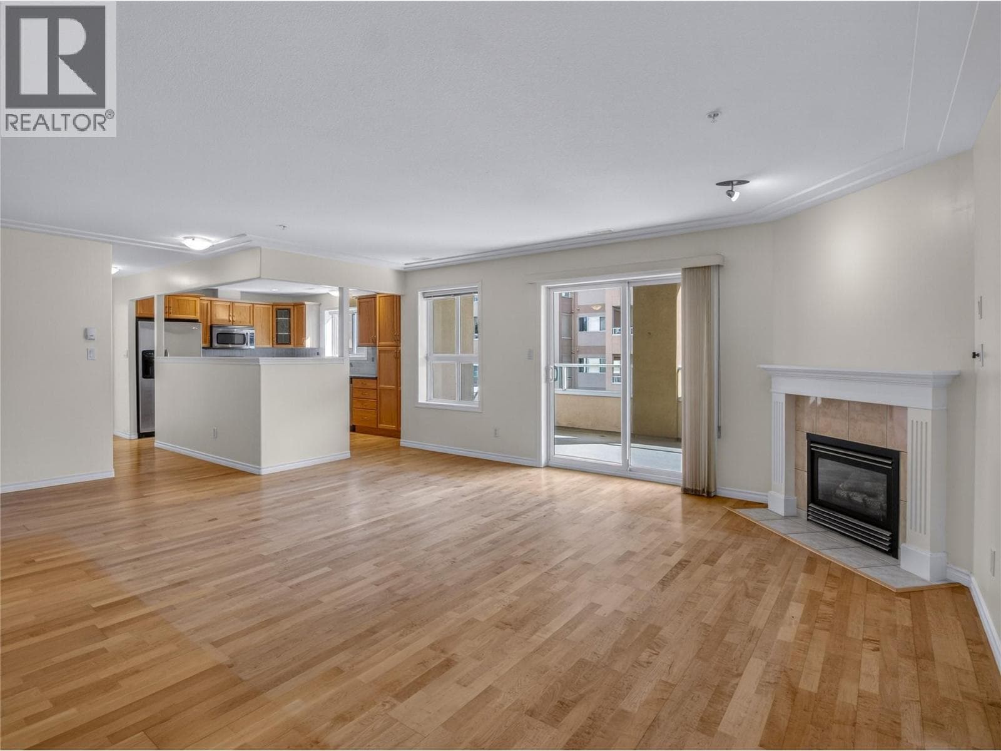
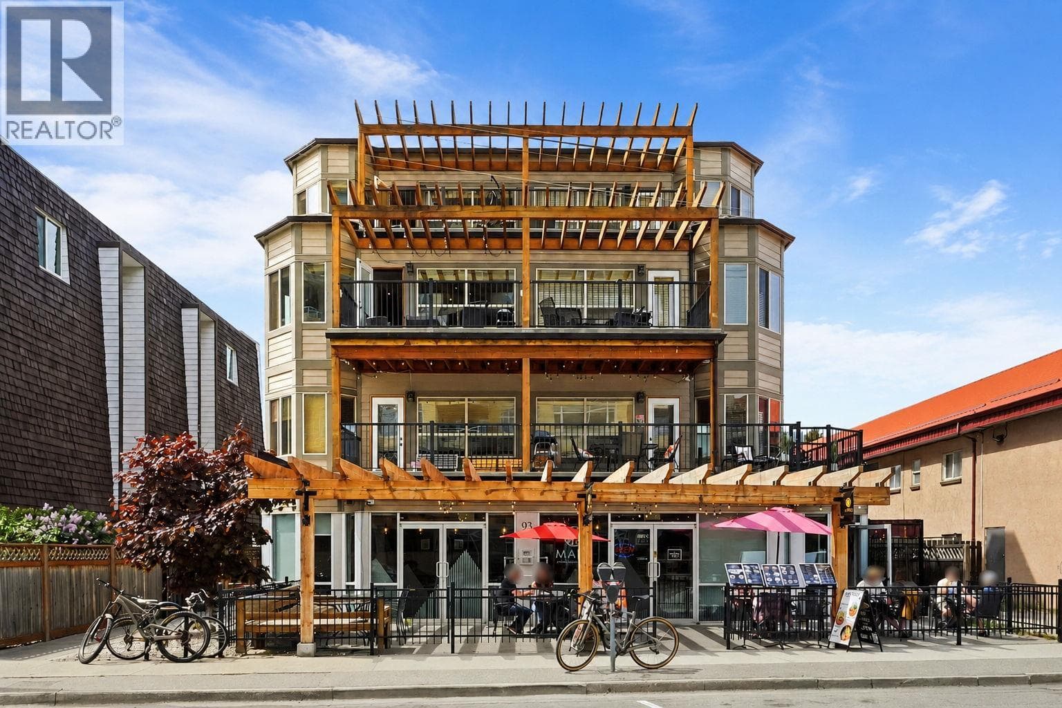
Unparalleled Living in Kettle Valley. Why Wait for Someday? Your Kettle Valley Story Starts Now. Brand New, Move-In Ready Townhomes, Live/Work Homes, & Condos. Perfectly positioned parallel to Main Street, Parallel 4 is more than a new address. It’s a living hub designed around the four cornerstones of an unparalleled life: community, nature, purpose, & growth. At approx. 1,079 sqft, condo #202 has a spacious, open layout with split bed floorplan. Contemporary kitchen with top-of-the-line Samsung stainless steel, wifi-enabled appliances including a gas stove. Easy access to the private balcony with gas hookup for your BBQ. The spacious primary offers a walk-in closet with built-in shelving and a luxurious ensuite with quartz counters and a beautiful-tiled shower. 1 Underground parking included (with an additional available to rent from Strata). Bright, convenient and comfortable living in Kelowna's sought after Kettle Valley community. Located directly across from the Village Centre, you'll have easy access to all the shops and services in the neighbourhood, while still enjoying the peacefulness of Kettle Valley living. Chute Lake Elementary School is just a short walk away, making this an excellent choice for small families. Enjoy the benefits of buying new including: New Home Warranty, Property Transfer Tax Exemption (conditions apply), and 1st Time Home Buyer GST Rebate (conditions apply). 3 condos remain starting from $599,900. Showhome open at #106 Sun 12-3pm or by appt. (id:61366)
Property details
- Property type
- Single Family
- Style
- Apartment
- Ownership
- Condo/Strata
- Bedrooms
- 2
- Bathrooms
- 2
- Storeys
- 1
- Living area
- 1,079 sq ft
- Parking
- 1 spaces
- Year built
- 2025
- Annual tax
- $0
- Association fee
- $264
- MLS®
- 10371856
- Board
- Interior REALTORS®
- Status
- Active
- Listed
- Jan 26, 2026
- Updated
- Jul 15, 2026
Room dimensions
| Room | Level | Dimensions |
|---|---|---|
| Full bathroom | Main level | 5'1'' x 8'5'' |
| Bedroom | Main level | 10'4'' x 10'3'' |
| Full ensuite bathroom | Main level | 6'10'' x 8'1'' |
| Primary Bedroom | Main level | 15'9'' x 12' |
| Laundry room | Main level | 7'10'' x 5' |
| Dining room | Main level | 8'6'' x 12'1'' |
| Kitchen | Main level | 8'6'' x 11'4'' |
| Living room | Main level | 21'8'' x 12'6'' |
Features & finishes
Heating
- Forced air
Cooling
- Central air conditioning
Parking
- Parkade
Sewer & Utilities
- Municipal sewage system
Community
- Pets Allowed With Restrictions
Architecture
- Other
Financing
Estimated monthly payment
$2,806/mo
Loan amount
$479,920
Down payment
$119,980
Estimate only. Rates and terms vary by lender and qualification.
Powered by Lenderoo.caLocation & area
Interior REALTORS®
Nearby
About the area
Census · V1W- 38,374
- Population
- 48
- Median age
- $96,000
- Median income
- $850,000
- Median home value
- 78%
- Home ownership
- 21 min
- Avg. commute
Age distribution
Tenure
Neighbourhood statistics for the property’s forward sortation area. Figures are census-derived estimates.
Powered by Neighbourly.ioFrequently asked questions
What is the asking price for 5300 MAIN STREET UNIT 202?
5300 MAIN STREET UNIT 202 is listed for $599,900, in Interior REALTORS®.
How many bedrooms and bathrooms does 5300 MAIN STREET UNIT 202 have?
It offers 2 bedrooms and 2 bathrooms.
What type of home is 5300 MAIN STREET UNIT 202?
5300 MAIN STREET UNIT 202 is a Single Family, Apartment set over 1 storey, built in 2025.
How large is 5300 MAIN STREET UNIT 202?
The home offers approximately 1,079 sq ft of living space.
What would the monthly mortgage payment be?
With a 20% down payment at a 5.0% interest rate over a 25-year amortization, the estimated monthly payment is about $2,806. Use the mortgage calculator above to model your own scenario.
Is there parking?
Yes — 5300 MAIN STREET UNIT 202 includes 1 parking space.
What is the Interior REALTORS® area like?
Interior REALTORS® has a population of about 38,374, a median age of 48, a 78% home-ownership rate, with an average commute of about 21 minutes.
What is the average home value in Interior REALTORS®?
The median dwelling value in this area is approximately $850,000, based on census data via Neighbourly.
What is the median household income in Interior REALTORS®?
The median household income in this area is approximately $96,000.
Similar residences
Comparable Apartment near Interior REALTORS® at a similar price.
Private viewings
Arrange a private viewing of 5300 MAIN STREET UNIT 202.
Our advisors offer discreet, personal guidance from first viewing through to closing. We’d be delighted to assist.