271 MAIN STREET NORTH
Toronto · L9P1R9
$1,448,000
About this residence
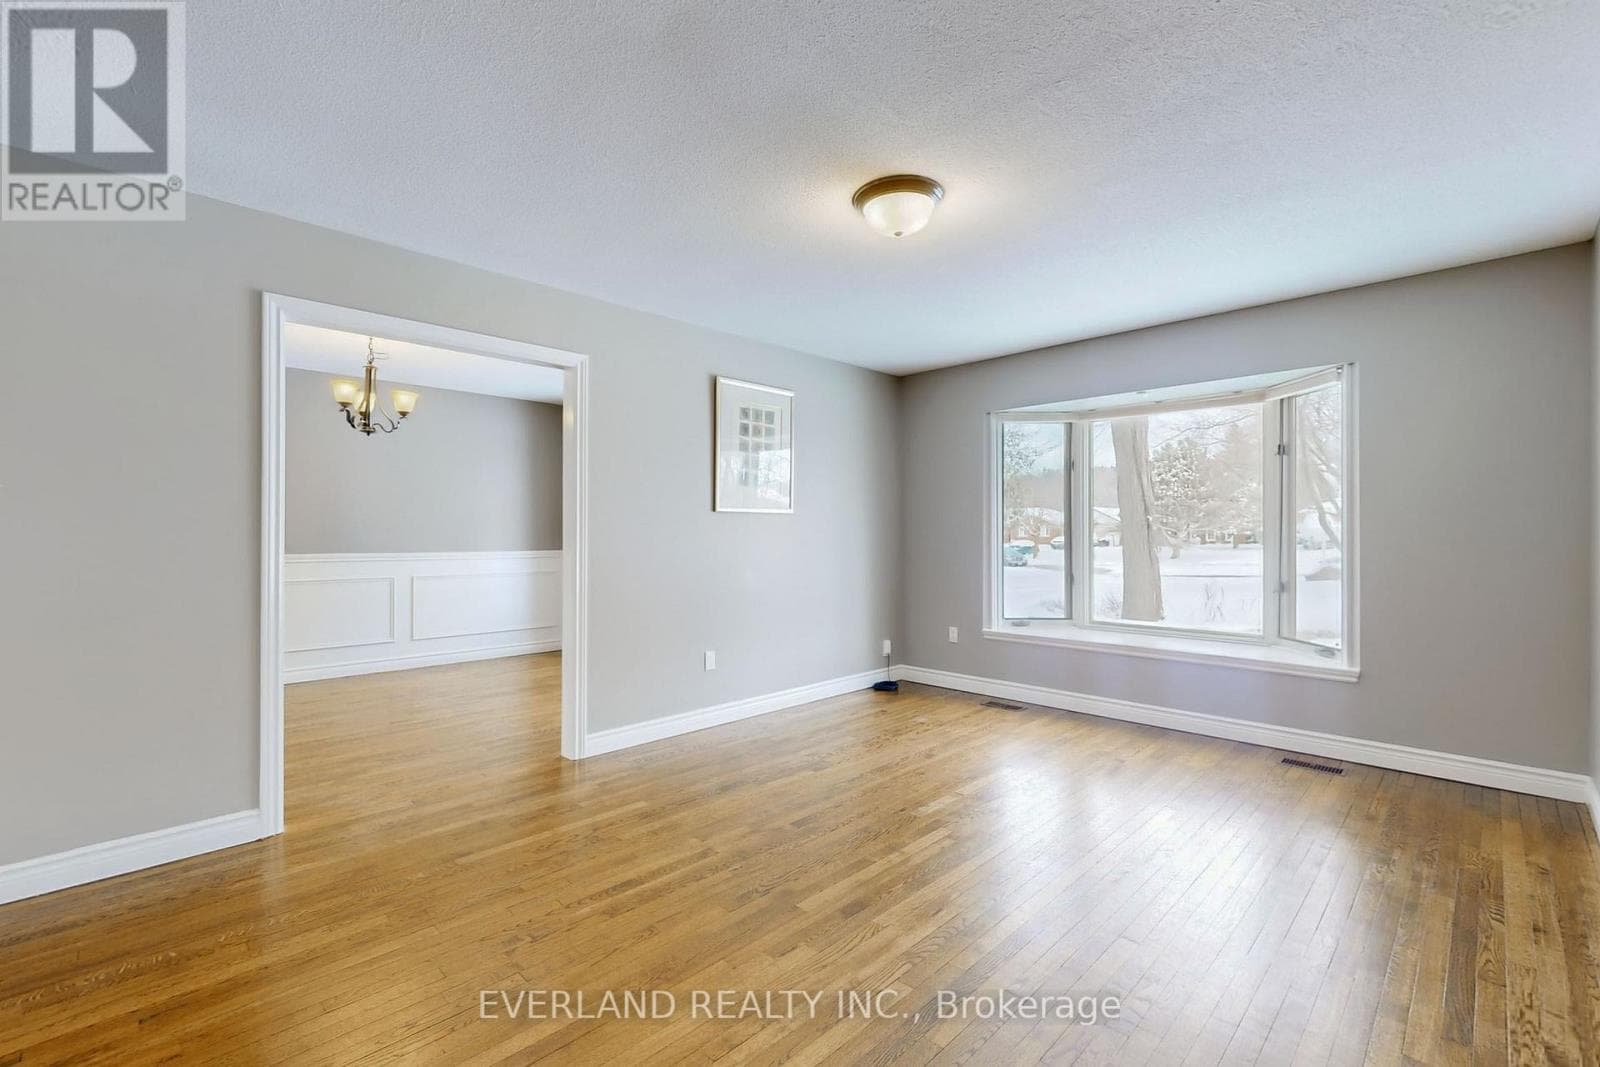
Brand New, Custom-built (2024) stone/brick home in the heart of Uxbridge. This Stunning Stone/Brick Home offers approx 4,000 sq ft of luxury living space, exceptional craftsmanship & modern design. Ideal for lrg families or savvy investors, this thoughtfully designed space features a fully finished walk-up basement w self-contained In-law Suite & Separate Entrance, providing flexibility, privacy & long-term lifestyle versatility. Situated in a desirable family neighbourhood, the main level showcases 10-ft ceilings (9-ft 2nd/ lower), wide plank hrdwd floors, a dramatic floor-to-ceiling fireplace, & striking open staircase w glass/metal railings. Entertain in style in the gourmet kitchen featuring a lrg quartz island w brkfst bar, new SS appliances, gas stove w pot filler & commercial-grade range hood. W/O to the premium level lot w lrg deck for seamless indoor/outdoor living! Convenient main flr mudroom & laundry w direct garage access add everyday practicality. This bright & spacious home offers 4+1 bdrms, lrg windows, hrdwd flooring & generous closet space. The primary retreat features a vaulted beam ceiling & spa-inspired 5-piece ensuite w heated floors! The walk-up lower level includes a self-contained in-law suite w full eat-in kitchen, bedroom, bathroom, 2nd laundry & two living areas! A sep rec room w modern glass feature wall & 2nd fireplace provides a space to gather w family/friends. Permitted Separate Entrance provides Opportunity for Legal Accessory Dwelling Unit (permit available w sliding door replaced). Separate driveways & garage parking (epoxy floor) on each side accommodate residents in both living spaces. Located in the Trail Capital of Canada, enjoy small-town charm w easy access to downtown shops, restaurants, golf, cycling & equestrian trails, scenic forests & conservation lands. Excellent schools, strong community feel & convenient access to GTA make Uxbridge one of Durham Region's most desirable communities! Be the1st Owner to call this Home! (id:61366)
Property details
- Property type
- Single Family
- Style
- House
- Ownership
- Freehold
- Bedrooms
- 5 (4 above, 1 below)
- Bathrooms
- 4 (1 half)
- Storeys
- 2
- Living area
- 2,000–2,500 sq ft
- Lot size
- 60.1 x 129.9 FT
- Frontage
- 60.1 feet
- Parking
- 6 spaces
- Fireplace
- 3
- Annual tax
- $7,847
- MLS®
- N13097534
- Board
- Toronto
- Status
- Inactive
- Listed
- May 7, 2026
- Updated
- Jul 9, 2026
Room dimensions
| Room | Level | Dimensions |
|---|---|---|
| Foyer | Main level | 3.4 × 3.33 m |
| Recreational, Games room | Basement | 9.16 × 5.41 m |
| Kitchen | Basement | 7.96 × 5.05 m |
| Kitchen | Main level | 6.05 × 4.05 m |
| Living room | Basement | — |
| Eating area | Basement | — |
| Bedroom 5 | Basement | 4.67 × 2.41 m |
| Den | Basement | 1.8 × 3.03 m |
| Eating area | Main level | — |
| Dining room | Main level | 4.05 × 2.83 m |
| Living room | Main level | 5.48 × 4 m |
| Mud room | Main level | 1.87 × 2.37 m |
| Primary Bedroom | Second level | 5.37 × 3.98 m |
| Bedroom 2 | Second level | 4.38 × 4.09 m |
| Bedroom 3 | Second level | 4.09 × 3.99 m |
| Bedroom 4 | Second level | 3.47 × 2.8 m |
Features & finishes
Appliances
- Washer
- Refrigerator
- Dishwasher
- Dryer
- Microwave
- Gas stove(s)
- Humidifier
- Hood Fan
- Central Vacuum
- Water Heater
Flooring
- Hardwood
- Tile
- Vinyl
- Ceramic
Heating
- Forced air
- Natural gas
Cooling
- Central air conditioning
Basement
- Finished
- Separate entrance
- Walk-up
- Apartment in basement
Exterior
- Brick
- Stone
Foundation
- Poured Concrete
Parking
- Attached Garage
- Garage
- Tandem
Lot
- Level lot
- Level
- In-Law Suite
- Carpet Free
Sewer & Utilities
- Septic System
Community
- Community Centre
Financing
Estimated monthly payment
$6,772/mo
Loan amount
$1,158,400
Down payment
$289,600
Estimate only. Rates and terms vary by lender and qualification.
Powered by Lenderoo.caLocation & area
Toronto
Nearby
About the area
Census · L9P- 17,383
- Population
- 47
- Median age
- $114,000
- Median income
- $900,000
- Median home value
- 83%
- Home ownership
- 33 min
- Avg. commute
Age distribution
Tenure
Neighbourhood statistics for the property’s forward sortation area. Figures are census-derived estimates.
Powered by Neighbourly.ioFrequently asked questions
What is the asking price for 271 MAIN STREET NORTH?
271 MAIN STREET NORTH is listed for $1,448,000, in Toronto.
How many bedrooms and bathrooms does 271 MAIN STREET NORTH have?
It offers 5 bedrooms and 4 bathrooms (including 1 half-bath).
What type of home is 271 MAIN STREET NORTH?
271 MAIN STREET NORTH is a Single Family, House set over 2 storeys.
How large is 271 MAIN STREET NORTH?
The home offers approximately 2,000–2,500 sq ft of living space on a lot measuring 60.1 x 129.9 FT.
What would the monthly mortgage payment be?
With a 20% down payment at a 5.0% interest rate over a 25-year amortization, the estimated monthly payment is about $6,772. Use the mortgage calculator above to model your own scenario.
What are the annual property taxes?
Property taxes are approximately $7,847 per year.
Is there parking?
Yes — 271 MAIN STREET NORTH includes 6 parking spaces.
What is the Toronto area like?
Toronto has a population of about 17,383, a median age of 47, a 83% home-ownership rate, with an average commute of about 33 minutes.
What is the average home value in Toronto?
The median dwelling value in this area is approximately $900,000, based on census data via Neighbourly.
What is the median household income in Toronto?
The median household income in this area is approximately $114,000.
Similar residences
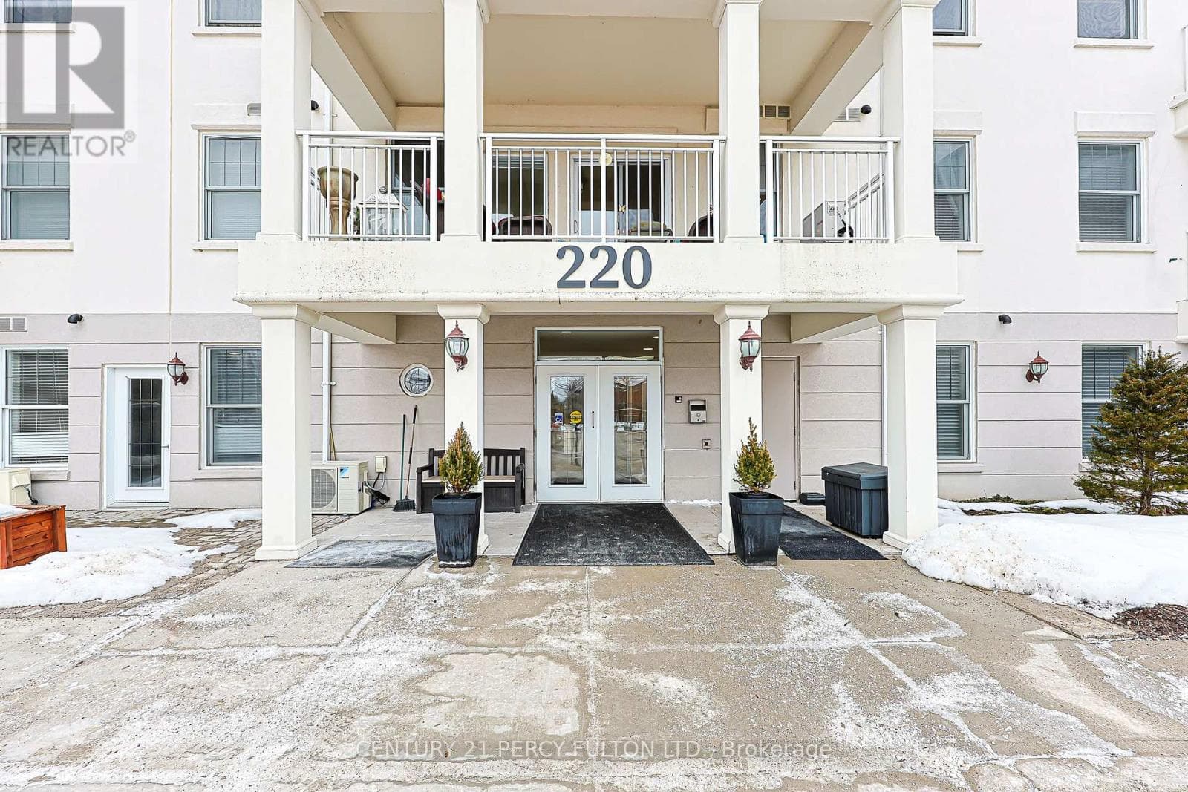
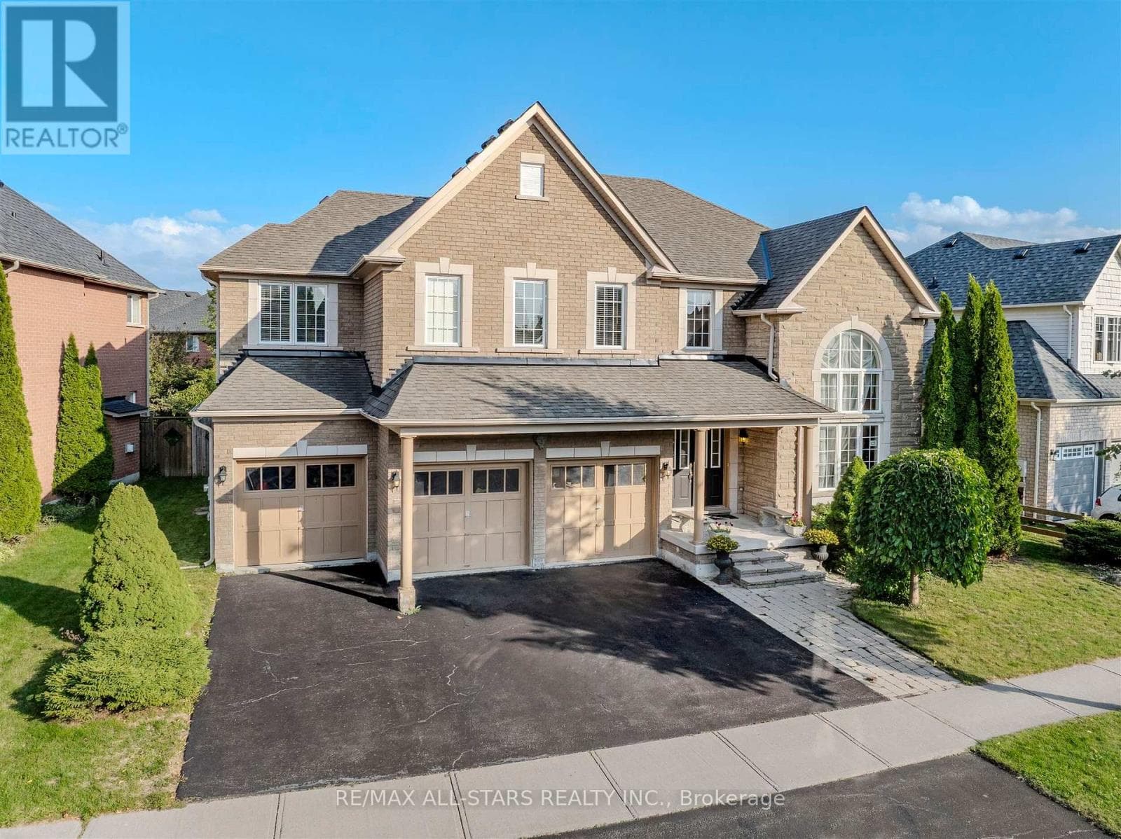
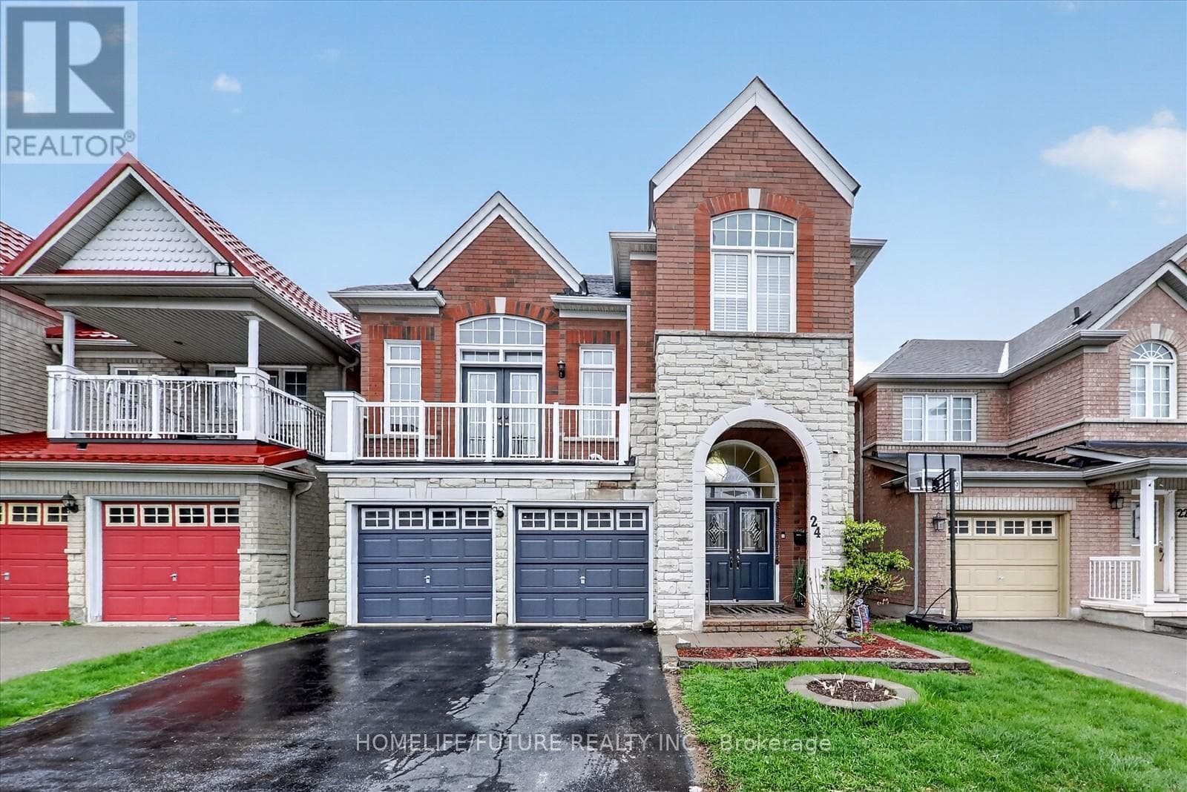
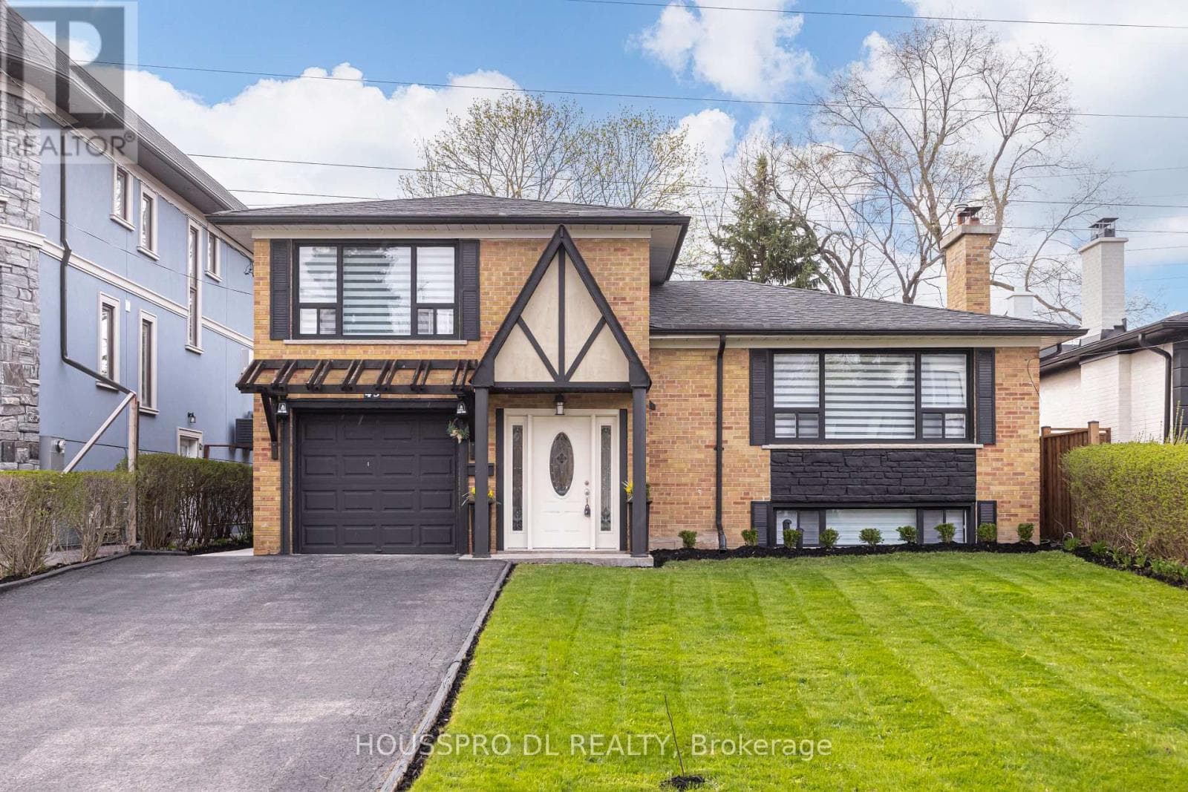
Comparable House near Toronto at a similar price.
Private viewings
Arrange a private viewing of 271 MAIN STREET NORTH.
Our advisors offer discreet, personal guidance from first viewing through to closing. We’d be delighted to assist.