56 EDWARD STREET
Toronto · N0G1P0
$739,000
About this residence
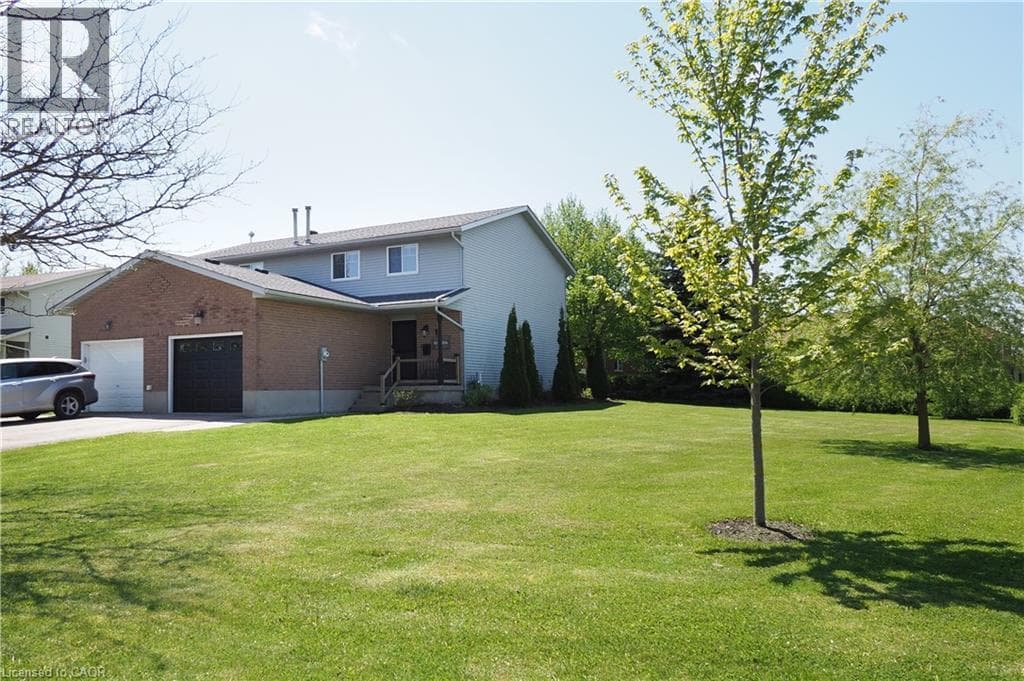
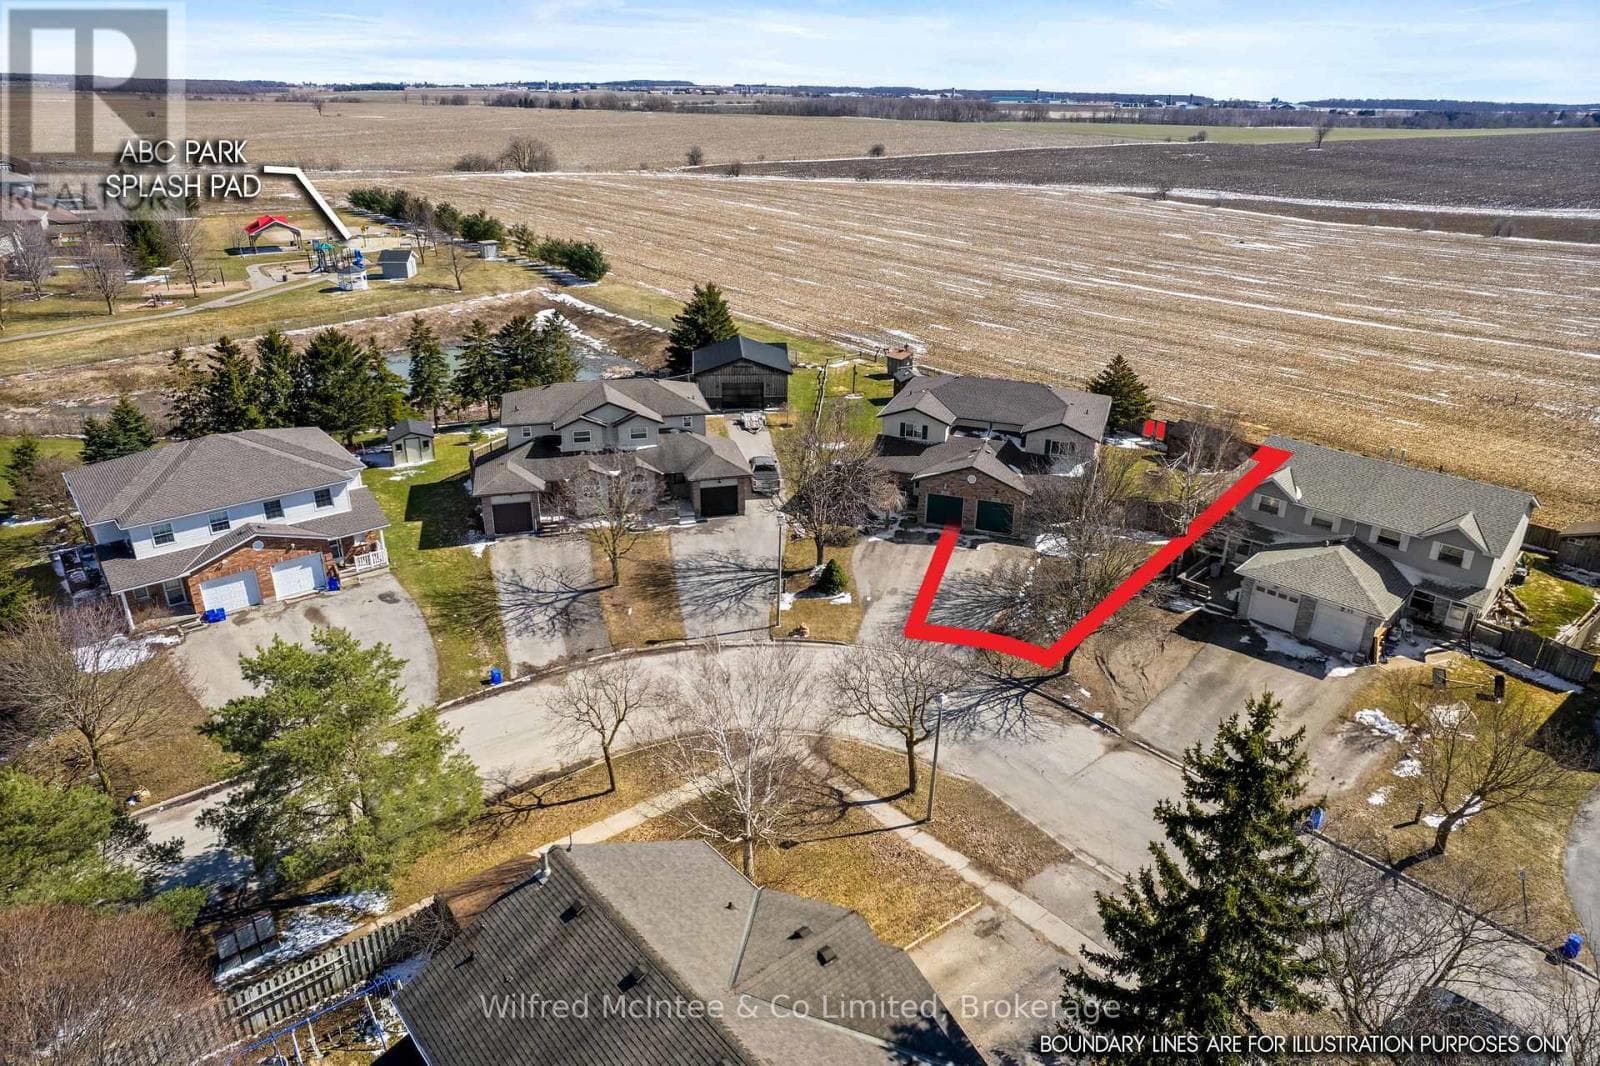
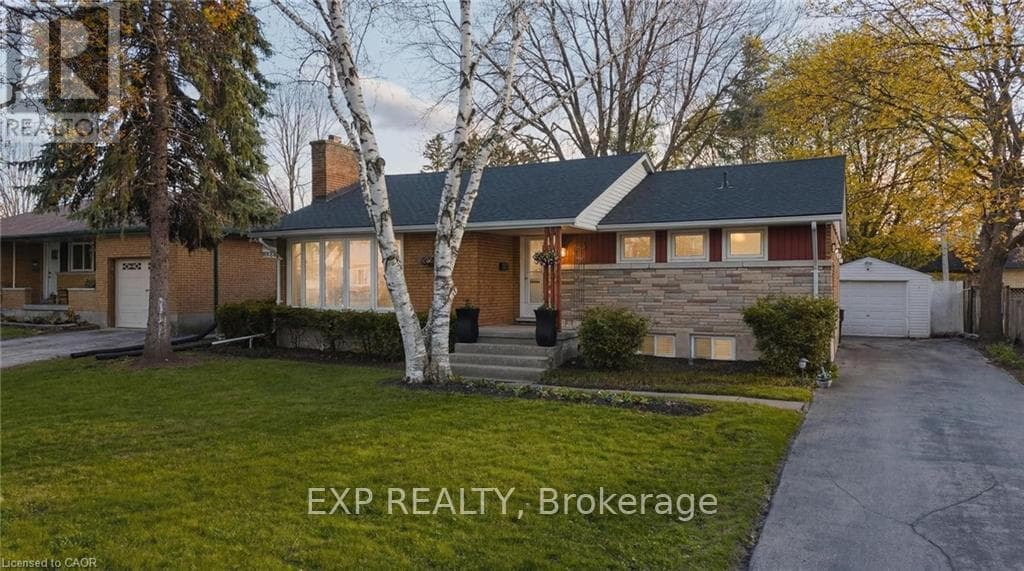
Highly Motivated Seller! Escape the busy feel of city life and discover the charm of small-town living in this well-maintained, move-in-ready home, perfectly suited for the growing family. Enjoy the peace, safety, and sense of community that only a smaller town can offer, while still having everyday conveniences just steps from your door. The spacious eat-in kitchen features a walk-out to an enormous deck, ideal for entertaining family and friends, complete with a gas BBQ hookup. Inside, you'll find a bright separate dining room, huge primary bedroom with a walk-in closet and ensuite, & a versatile lower-level den/office that could potentially become a fifth bedroom with the addition of an egress window. Designed for comfort and efficiency, the home features double-pane tilt Argon windows for superior energy savings, noise reduction, and easy cleaning. Situated on an extra-large lot with mature fruit trees including cherry, apple, and two pear trees, there's plenty of room for children, pets, gardening, and outdoor enjoyment. An 8' x 12' garden shed provides excellent storage for tools and toys, while ample parking accommodates family & guests with ease. Enjoy the advantages of a close-knit community where parks, schools, the library, medical clinic, and grocery shopping are all within walking distance. Outdoor enthusiasts will appreciate being just minutes from Conestoga Lake and the Grand River, offering endless opportunities for boating, fishing, paddling, hiking, & enjoying nature. If you've been dreaming of more space, less traffic, a stronger sense of community, & a slower pace of life without sacrificing convenience, this property offers the perfect opportunity. The seller is motivated and ready to make a deal-don't miss your chance to call this wonderful home yours! (id:61366)
Property details
- Property type
- Single Family
- Style
- House
- Ownership
- Freehold
- Bedrooms
- 4 (4 above)
- Bathrooms
- 3 (1 half)
- Storeys
- 2
- Living area
- 1,500–2,000 sq ft
- Lot size
- 76.8 x 148.6 FT ; Corner Lot
- Frontage
- 76.9 feet
- Parking
- 5 spaces
- Annual tax
- $4,175
- MLS®
- X13098162
- Board
- Toronto
- Status
- Active
- Listed
- May 7, 2026
- Updated
- Jul 15, 2026
Room dimensions
| Room | Level | Dimensions |
|---|---|---|
| Living room | Main level | 5.48 × 3.03 m |
| Dining room | Main level | 3.34 × 3.03 m |
| Kitchen | Main level | 5.33 × 3.34 m |
| Eating area | Main level | 2 × 2 m |
| Primary Bedroom | Second level | 6.6 × 6.47 m |
| Bedroom 2 | Second level | 4.1 × 5.78 m |
| Bedroom 3 | Second level | 3.73 × 5.68 m |
| Bedroom 4 | Second level | 3.73 × 3.35 m |
| Recreational, Games room | Basement | 5.05 × 4.99 m |
| Office | Basement | 3.39 × 3.12 m |
Features & finishes
Appliances
- Washer
- Dishwasher
- Dryer
- Stove
- Water softener
- Range
- Oven
- Microwave
- Central Vacuum
- Water Heater
- Water meter
Flooring
- Laminate
- Concrete
Heating
- Forced air
- Natural gas
Cooling
- Central air conditioning
Basement
- Full
- Partially finished
Exterior
- Brick
- Vinyl siding
Foundation
- Concrete
Parking
- Attached Garage
- Garage
Lot
- Sump Pump
Sewer & Utilities
- Sanitary sewer
- Cable
- Electricity
- Sewer
Community
- Community Centre
Financing
Estimated monthly payment
$3,456/mo
Loan amount
$591,200
Down payment
$147,800
Estimate only. Rates and terms vary by lender and qualification.
Powered by Lenderoo.caLocation & area
Toronto
Nearby
About the area
Census · N0G- 86,935
- Population
- 41
- Median age
- $83,000
- Median income
- $492,000
- Median home value
- 78%
- Home ownership
- 26 min
- Avg. commute
Age distribution
Tenure
Neighbourhood statistics for the property’s forward sortation area. Figures are census-derived estimates.
Powered by Neighbourly.ioFrequently asked questions
What is the asking price for 56 EDWARD STREET?
56 EDWARD STREET is listed for $739,000, in Toronto.
How many bedrooms and bathrooms does 56 EDWARD STREET have?
It offers 4 bedrooms and 3 bathrooms (including 1 half-bath).
What type of home is 56 EDWARD STREET?
56 EDWARD STREET is a Single Family, House set over 2 storeys.
How large is 56 EDWARD STREET?
The home offers approximately 1,500–2,000 sq ft of living space on a lot measuring 76.8 x 148.6 FT ; Corner Lot.
What would the monthly mortgage payment be?
With a 20% down payment at a 5.0% interest rate over a 25-year amortization, the estimated monthly payment is about $3,456. Use the mortgage calculator above to model your own scenario.
What are the annual property taxes?
Property taxes are approximately $4,175 per year.
Is there parking?
Yes — 56 EDWARD STREET includes 5 parking spaces.
What is the Toronto area like?
Toronto has a population of about 86,935, a median age of 41, a 78% home-ownership rate, with an average commute of about 26 minutes.
What is the average home value in Toronto?
The median dwelling value in this area is approximately $492,000, based on census data via Neighbourly.
What is the median household income in Toronto?
The median household income in this area is approximately $83,000.
Similar residences
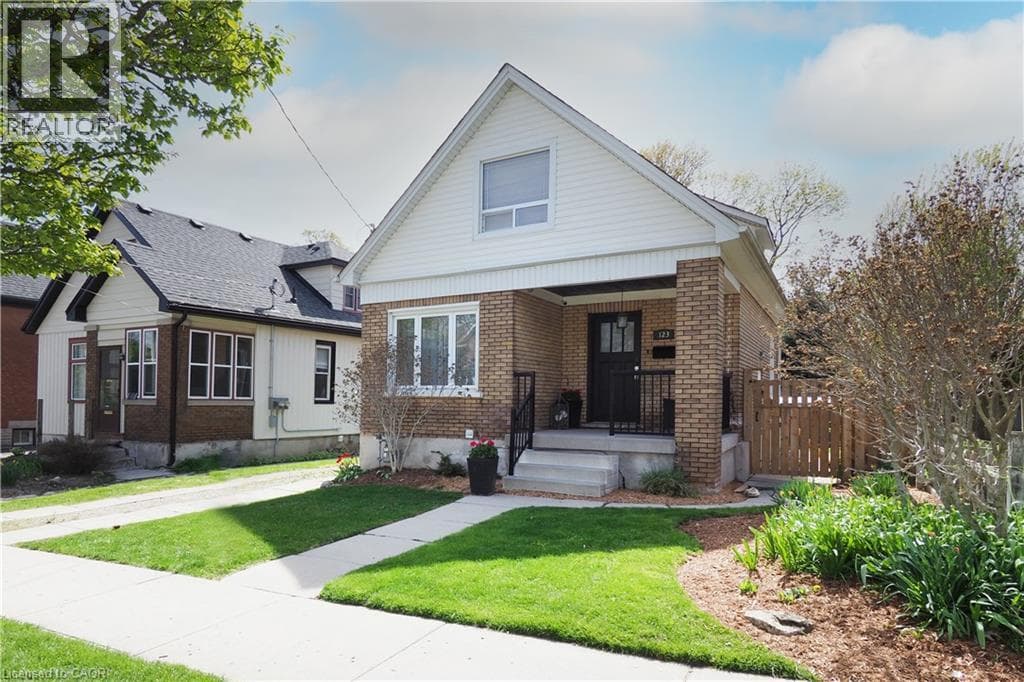
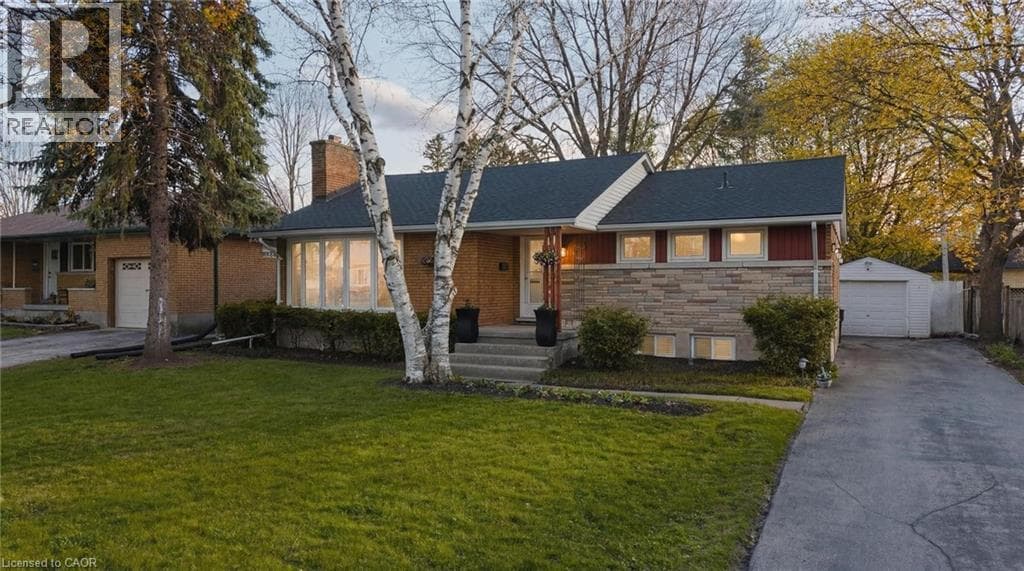
Comparable House near Toronto at a similar price.
Private viewings
Arrange a private viewing of 56 EDWARD STREET.
Our advisors offer discreet, personal guidance from first viewing through to closing. We’d be delighted to assist.