911 - 161 ROEHAMPTON AVENUE
Toronto · M4P1P9
$348,800
About this residence
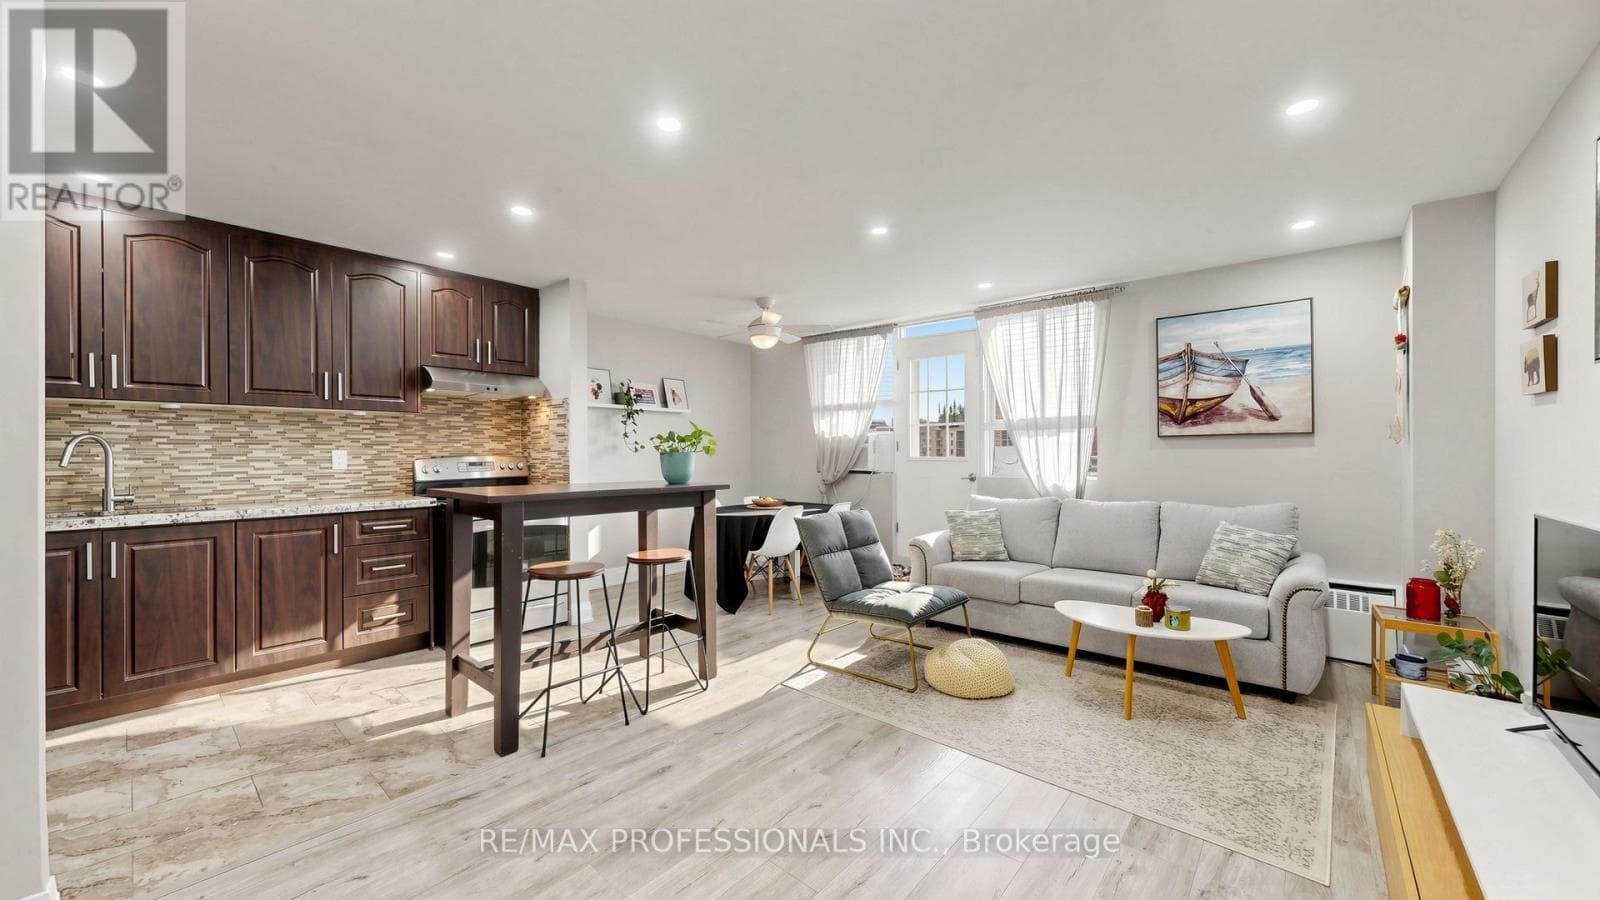
Sophisticated studio at the iconic Yonge & Eglinton address. Functional 359 sf layout plus a generous 101 sf open balcony for 460 sf total living space. 9-ft ceilings and floor-to-ceiling windows with patio doors flood the suite with south exposure light. Custom 2-tone kitchen by award-winning designer Johnson Chou, marble countertops, and high-end integrated appliances. Spa-inspired 4-piece bath and engineered hardwood throughout. Architecture by Peter Clews. World-class amenities include 24-hr concierge, outdoor infinity pool & hot tub, fully equipped gym, BBQ area, spa, sports lounge, and WiFi in all common areas. Steps to TTC, Eglinton Crosstown LRT, top-rated schools, dining, and shopping. A rare opportunity to live in one of midtown Toronto's most coveted addresses. (id:61366)
Property details
- Property type
- Single Family
- Style
- Apartment
- Ownership
- Condo/Strata
- Bedrooms
- 0 (0 above)
- Bathrooms
- 1
- Annual tax
- $1,659
- Association fee
- $250
- MLS®
- C13098822
- Board
- Toronto
- Status
- Active
- Listed
- May 7, 2026
- Updated
- May 7, 2026
Room dimensions
| Room | Level | Dimensions |
|---|---|---|
| Living room | Flat | 4.95 × 3.11 m |
| Dining room | Flat | 4.95 × 3.11 m |
| Kitchen | Flat | 4.95 × 3.11 m |
Features & finishes
Appliances
- Washer
- Refrigerator
- Dishwasher
- Dryer
- Oven
- Hood Fan
- Window Coverings
- Cooktop
Flooring
- Laminate
Heating
- Forced air
- Natural gas
Cooling
- Central air conditioning
Exterior
- Concrete
Parking
- Underground
- No Garage
Lot
- Balcony
- Carpet Free
Community
- Pets not Allowed
Views
- View
Pool
- Outdoor pool
Financing
Estimated monthly payment
$1,631/mo
Loan amount
$279,040
Down payment
$69,760
Estimate only. Rates and terms vary by lender and qualification.
Powered by Lenderoo.caLocation & area
Toronto
Nearby
About the area
Census · M4P- 25,057
- Population
- 37
- Median age
- $74,500
- Median income
- $900,000
- Median home value
- 26%
- Home ownership
- 34 min
- Avg. commute
Age distribution
Tenure
Neighbourhood statistics for the property’s forward sortation area. Figures are census-derived estimates.
Powered by Neighbourly.ioFrequently asked questions
What is the asking price for 911 - 161 ROEHAMPTON AVENUE?
911 - 161 ROEHAMPTON AVENUE is listed for $348,800, in Toronto.
How many bedrooms and bathrooms does 911 - 161 ROEHAMPTON AVENUE have?
It offers 0 bedrooms and 1 bathroom.
What type of home is 911 - 161 ROEHAMPTON AVENUE?
911 - 161 ROEHAMPTON AVENUE is a Single Family, Apartment.
What would the monthly mortgage payment be?
With a 20% down payment at a 5.0% interest rate over a 25-year amortization, the estimated monthly payment is about $1,631. Use the mortgage calculator above to model your own scenario.
What are the annual property taxes?
Property taxes are approximately $1,659 per year.
What is the Toronto area like?
Toronto has a population of about 25,057, a median age of 37, a 26% home-ownership rate, with an average commute of about 34 minutes.
What is the average home value in Toronto?
The median dwelling value in this area is approximately $900,000, based on census data via Neighbourly.
What is the median household income in Toronto?
The median household income in this area is approximately $74,500.
Similar residences
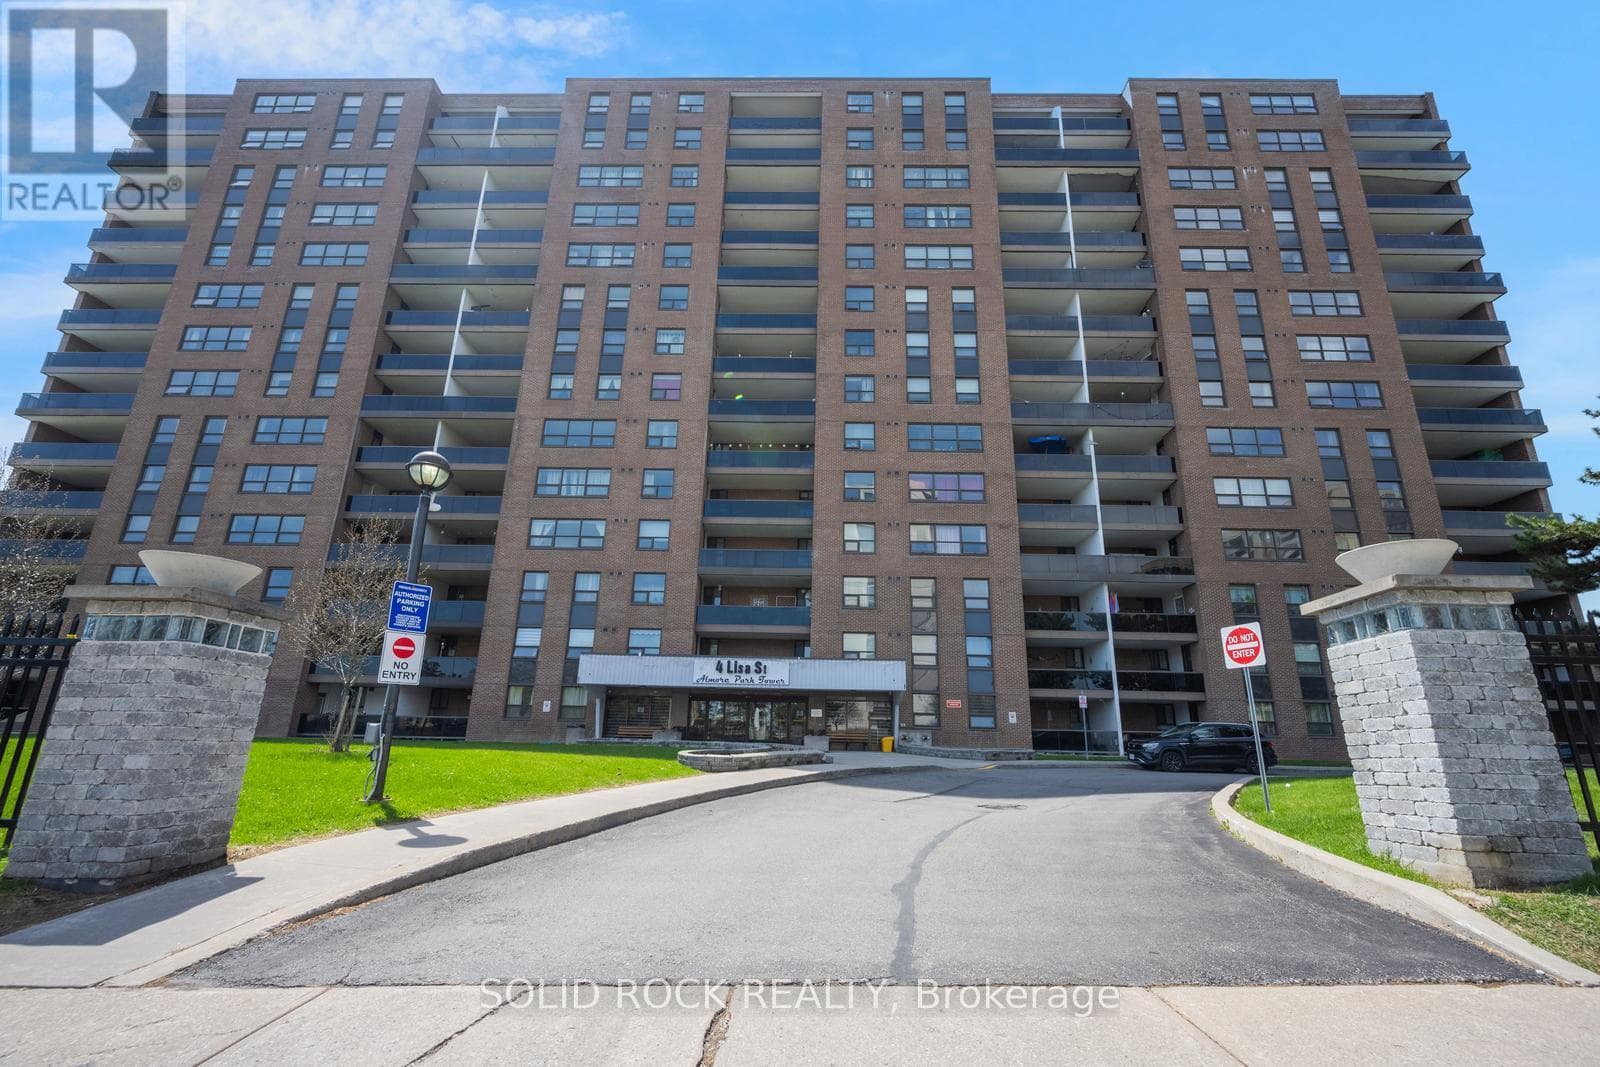
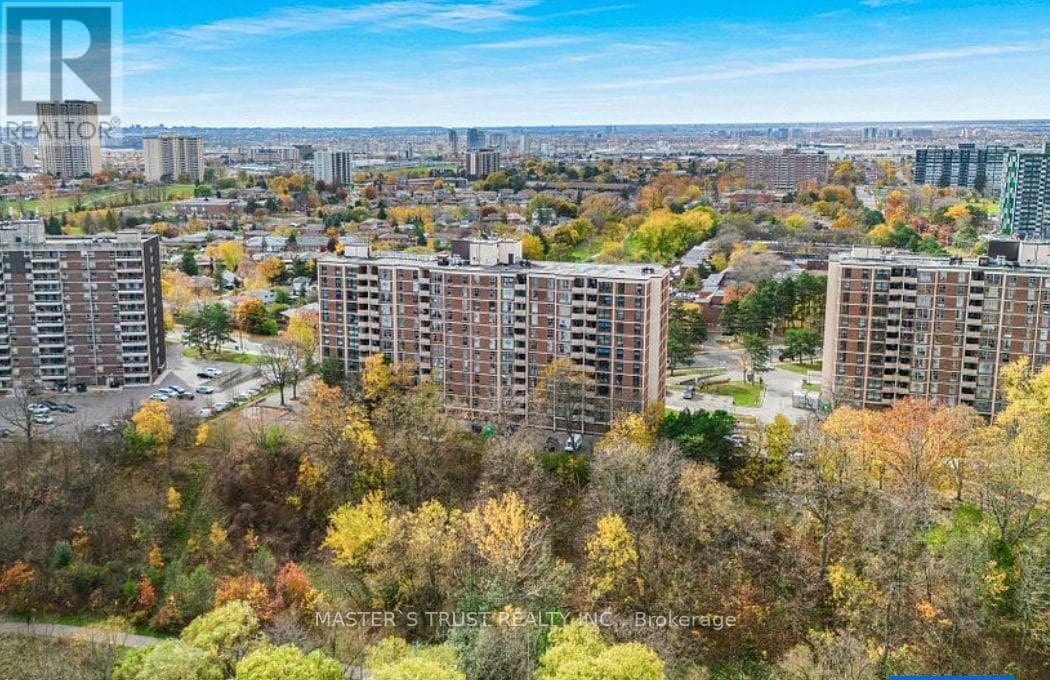
Comparable Apartment near Toronto at a similar price.
Private viewings
Arrange a private viewing of 911 - 161 ROEHAMPTON AVENUE.
Our advisors offer discreet, personal guidance from first viewing through to closing. We’d be delighted to assist.