6 MACNEIL COURT
Toronto · N3T5L9
$1,359,900
About this residence
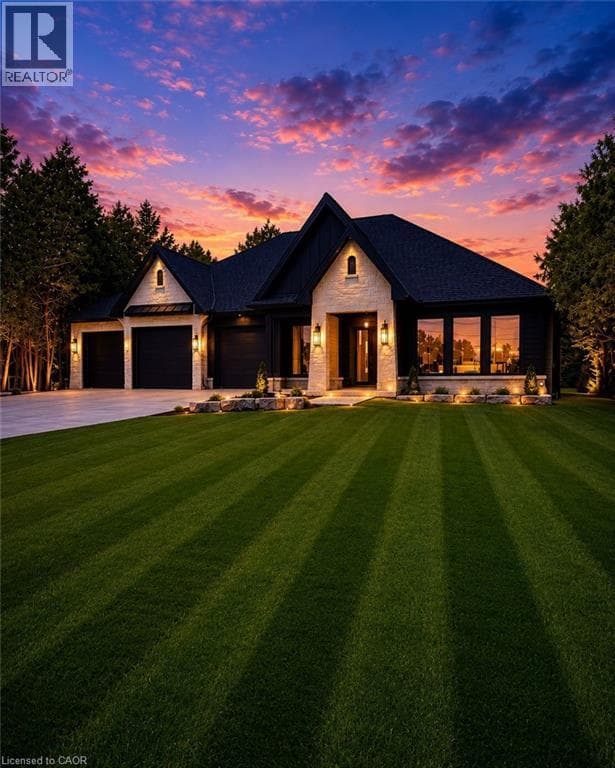
Welcome to this IMPECCABLY KEPT SHOW STOPPER THAT IS WALKING DISTANCE TO THE GRAND!!!!! This home offers the perfect blend of style, comfort, and functionality in a beautifully designed over 3000 total living space. This like new QUALITY BUILT beauty is tucked away at the end of a quiet cul-de-sac offering exceptional privacy while remaining conveniently close to major highways (6, 54 & 403) for ease to Caledonia, Brantford & Ancaster as well as commuting. Designed with spacious principal rooms, quality finishes, and a family-friendly layout, this home makes the most of every square foot. The bright open-concept main floor features a stunning great room with vaulted ceilings that flows into the custom chef-inspired kitchen complete with premium finishes and thoughtful upgrades throughout. The primary suite is a true retreat, offering a spa-inspired ensuite with a luxurious soaker tub, oversized glass shower, and a calming atmosphere perfect for relaxing at the end of the day. Two additional bedrooms, a stylish 4-piece bathroom, and a spacious laundry room with access to the triple-car garage complete the main floor. The fully finished lower level is ideal for entertaining and everyday living, featuring a massive recreation room, games area, fourth bedroom, 3-piece bathroom, and dedicated craft room - offering endless possibilities for growing families, guests or a potential in-law with walk-up to garage. Situated on an expansive 1.24-acre lot, the outdoor space is equally impressive with front and rear covered porch, excellent curb appeal, parking for up to 10 vehicles plus the triple car garage and plenty of room for your backyard oasis and still space for the kids/grandkids and dogs to run - the PERFECT spot to enjoy your morning coffee or unwind outdoors in this TRANQUIL setting. DO NOT MISS this beauty it is THE ONE!!!! BONUS: The park in the village will be undergoing a makeover with running & walking track, Kids play center and pickle ball courts. (id:61366)
Property details
- Property type
- Single Family
- Style
- House
- Ownership
- Freehold
- Bedrooms
- 4 (3 above, 1 below)
- Bathrooms
- 3
- Storeys
- 1
- Living area
- 1,500–2,000 sq ft
- Lot size
- 177.9 x 324.2 FT
- Frontage
- 177.1 feet
- Parking
- 13 spaces
- Fireplace
- 1
- Annual tax
- $6,171
- MLS®
- X13099292
- Board
- Toronto
- Status
- Active
- Listed
- May 7, 2026
- Updated
- Jun 5, 2026
Room dimensions
| Room | Level | Dimensions |
|---|---|---|
| Living room | Main level | 6.68 × 5.28 m |
| Den | Basement | 3.12 × 3.12 m |
| Bathroom | Basement | — |
| Utility room | Basement | 3.45 × 6.38 m |
| Kitchen | Main level | 8.2 × 3.45 m |
| Laundry room | Main level | 2.92 × 2.49 m |
| Primary Bedroom | Main level | 4.7 × 3.94 m |
| Bathroom | Main level | — |
| Bedroom 2 | Main level | 3.63 × 3.61 m |
| Bedroom 3 | Main level | 3.56 × 2.87 m |
| Bathroom | Main level | — |
| Recreational, Games room | Basement | 11.61 × 6.3 m |
| Bedroom 4 | Basement | 4.11 × 3.71 m |
Features & finishes
Appliances
- Washer
- Refrigerator
- Dryer
- Stove
- Microwave
- Garage door opener remote(s)
Heating
- Forced air
- Propane
Cooling
- Central air conditioning
Basement
- Full
- Finished
- Walk-up
Exterior
- Stone
- Vinyl siding
Foundation
- Poured Concrete
Parking
- Attached Garage
- Garage
Sewer & Utilities
- Septic System
Architecture
- Bungalow
Financing
Estimated monthly payment
$6,360/mo
Loan amount
$1,087,920
Down payment
$271,980
Estimate only. Rates and terms vary by lender and qualification.
Powered by Lenderoo.caLocation & area
Toronto
Nearby
About the area
Census · N3T- 37,406
- Population
- 39
- Median age
- $86,000
- Median income
- $675,000
- Median home value
- 66%
- Home ownership
- 27 min
- Avg. commute
Age distribution
Tenure
Neighbourhood statistics for the property’s forward sortation area. Figures are census-derived estimates.
Powered by Neighbourly.ioFrequently asked questions
What is the asking price for 6 MACNEIL COURT?
6 MACNEIL COURT is listed for $1,359,900, in Toronto.
How many bedrooms and bathrooms does 6 MACNEIL COURT have?
It offers 4 bedrooms and 3 bathrooms.
What type of home is 6 MACNEIL COURT?
6 MACNEIL COURT is a Single Family, House set over 1 storey.
How large is 6 MACNEIL COURT?
The home offers approximately 1,500–2,000 sq ft of living space on a lot measuring 177.9 x 324.2 FT.
What would the monthly mortgage payment be?
With a 20% down payment at a 5.0% interest rate over a 25-year amortization, the estimated monthly payment is about $6,360. Use the mortgage calculator above to model your own scenario.
What are the annual property taxes?
Property taxes are approximately $6,171 per year.
Is there parking?
Yes — 6 MACNEIL COURT includes 13 parking spaces.
What is the Toronto area like?
Toronto has a population of about 37,406, a median age of 39, a 66% home-ownership rate, with an average commute of about 27 minutes.
What is the average home value in Toronto?
The median dwelling value in this area is approximately $675,000, based on census data via Neighbourly.
What is the median household income in Toronto?
The median household income in this area is approximately $86,000.
Similar residences
Comparable House near Toronto at a similar price.
Private viewings
Arrange a private viewing of 6 MACNEIL COURT.
Our advisors offer discreet, personal guidance from first viewing through to closing. We’d be delighted to assist.