725 HWY 54
Brantford · N3T5L9
$849,900
About this residence
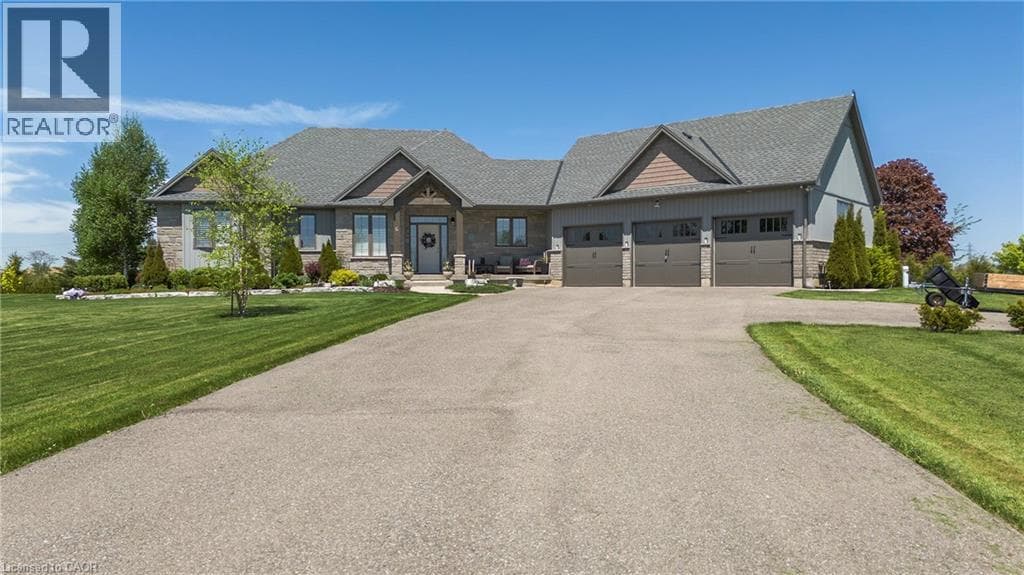
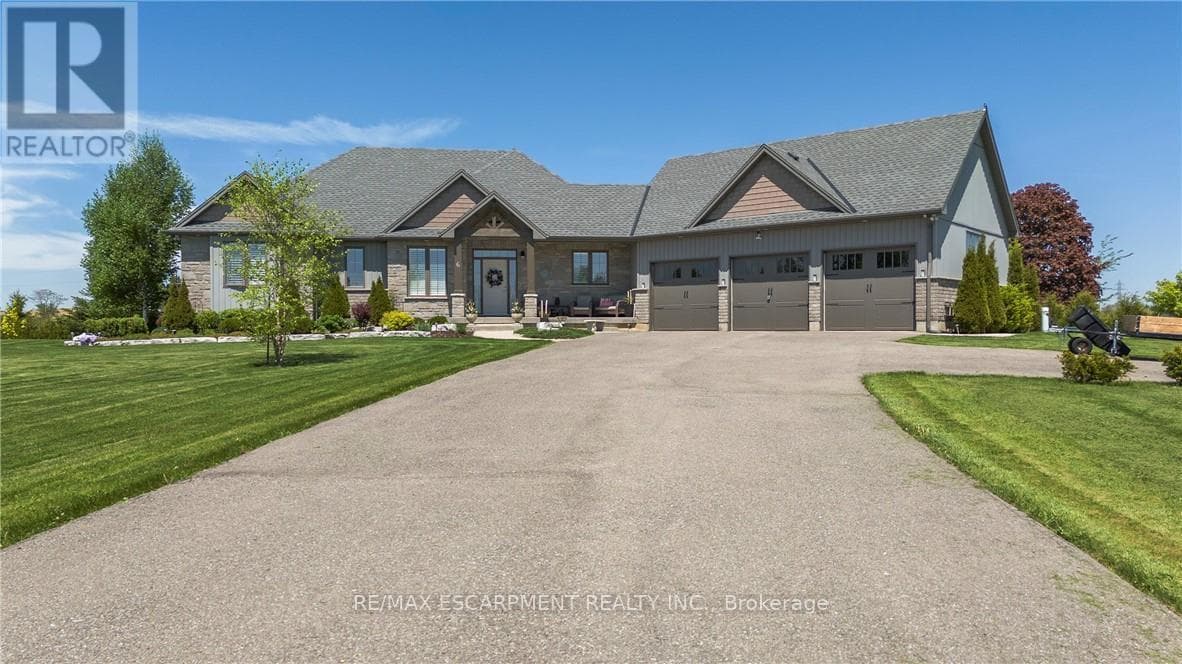
Quality built country property in the quaint, family friendly village of Onondaga in the County of Brant. Minutes away from Hamilton, Brantford and major highways, this 0.446 Acre property sits on a beautifully maintained lot with mature trees, a privacy wall of cedars covering most of the rear yard, and manicured gardens. This generous raised bungalow layout features 3 bedrooms on main floor, an updated eat in kitchen w/ sliding door leading to covered and screened in porch. The main level is completed by a warm inviting Living Room and a 4 piece bath. Downstairs boasts an inviting Family Room w/ electric fireplace, 3 piece bath with walk in shower, generous sized bonus room where the original garage was, and an abundance of storage. One of the stars of this show is the oversized 2+ Vehicle garage (added 1983) with a 220V outlet and is attached to the house and accessible from the inside and out - this is complemented by a generous workshop area to store just about anything. This home was custom built in 1976 and has been lovingly cared for by the same family since - pride of ownership is evidenced throughout. (id:61366)
Property details
- Property type
- Single Family
- Style
- House
- Ownership
- Freehold
- Bedrooms
- 3 (3 above)
- Bathrooms
- 2
- Storeys
- 1
- Living area
- 2,636 sq ft
- Lot size
- 0.446
- Frontage
- 129 feet
- Parking
- 6 spaces
- Fireplace
- 1
- Year built
- 1976
- Annual tax
- $3,632
- MLS®
- 40833278
- Board
- Brantford
- Status
- Active
- Listed
- May 28, 2026
- Updated
- Jun 2, 2026
Room dimensions
| Room | Level | Dimensions |
|---|---|---|
| Storage | Basement | 14'6'' x 11'2'' |
| Workshop | Basement | 9'0'' x 11'1'' |
| 3pc Bathroom | Basement | 5'1'' x 7'9'' |
| Other | Basement | 25'0'' x 11'7'' |
| Laundry room | Basement | 11'6'' x 13'10'' |
| Recreation room | Basement | 26'3'' x 13'7'' |
| Bedroom | Main level | 12'3'' x 9'5'' |
| Bedroom | Main level | 13'10'' x 9'2'' |
| Primary Bedroom | Main level | 10'1'' x 14'3'' |
| 4pc Bathroom | Main level | 9'11'' x 7'8'' |
| Kitchen | Main level | 9'11'' x 13'8'' |
| Dining room | Main level | 9'11'' x 13'10'' |
| Living room | Main level | 16'0'' x 13'8'' |
Features & finishes
Appliances
- Washer
- Refrigerator
- Dishwasher
- Dryer
- Stove
- Water softener
- Window Coverings
- Garage door opener
Heating
- Heat Pump
Cooling
- Central air conditioning
Basement
- Full
- Finished
Exterior
- Brick
Foundation
- Poured Concrete
Parking
- Attached Garage
Lot
- Sump Pump
- Country residential
- Automatic Garage Door Opener
Sewer & Utilities
- Septic System
Community
- School Bus
Architecture
- Raised bungalow
Financing
Estimated monthly payment
$3,975/mo
Loan amount
$679,920
Down payment
$169,980
Estimate only. Rates and terms vary by lender and qualification.
Powered by Lenderoo.caLocation & area
Brantford
Frequently asked questions
What is the asking price for 725 HWY 54?
725 HWY 54 is listed for $849,900, in Brantford.
How many bedrooms and bathrooms does 725 HWY 54 have?
It offers 3 bedrooms and 2 bathrooms.
What type of home is 725 HWY 54?
725 HWY 54 is a Single Family, House set over 1 storey, built in 1976.
How large is 725 HWY 54?
The home offers approximately 2,636 sq ft of living space on a lot measuring 0.446.
What would the monthly mortgage payment be?
With a 20% down payment at a 5.0% interest rate over a 25-year amortization, the estimated monthly payment is about $3,975. Use the mortgage calculator above to model your own scenario.
What are the annual property taxes?
Property taxes are approximately $3,632 per year.
Is there parking?
Yes — 725 HWY 54 includes 6 parking spaces.
Similar residences
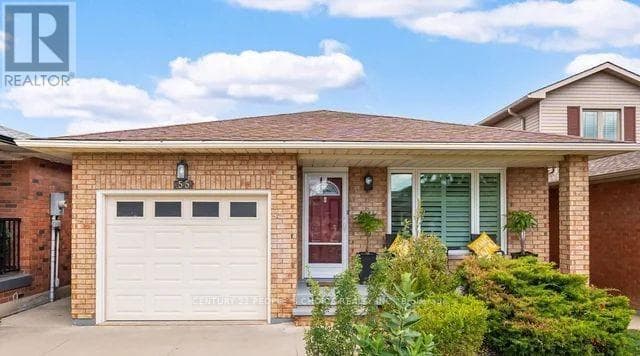
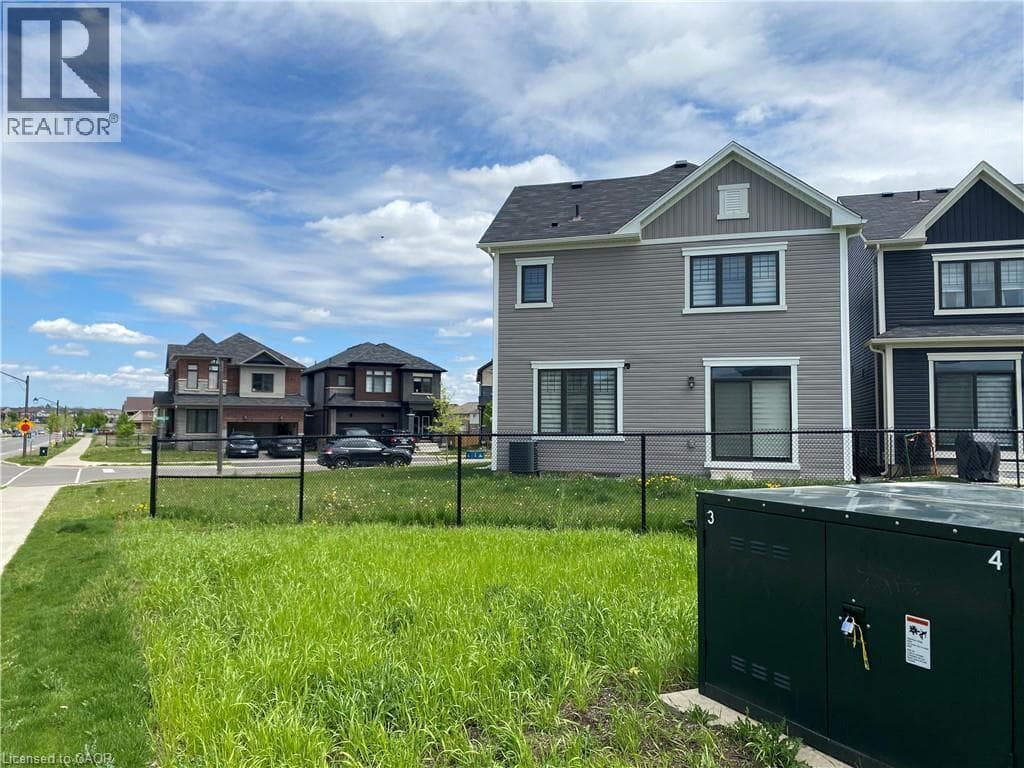
Comparable House near Brantford at a similar price.
Private viewings
Arrange a private viewing of 725 HWY 54.
Our advisors offer discreet, personal guidance from first viewing through to closing. We’d be delighted to assist.