2004 - 480 FRONT STREET W
Toronto · M5V1B6
$1,188,800
About this residence
Welcome to The Well, where luxury meets convenience in the heart of downtown Toronto. This stunning, 2-bedroom, 2-bathroom corner suite by Tridel offers 878 sq. ft. of thoughtfully designed living space with a northwest exposure, large windows, and abundant natural light. The modern open-concept kitchen features sleek cabinetry, integrated appliances, and 9-foot ceilings, creating a bright and sophisticated living environment. Residents enjoy an exceptional selection of premium amenities, including a 24-hour concierge, state-of-the-art fitness center, rooftop terrace, outdoor pool, party room, dining and BBQ areas, and smart home technology for added comfort and convenience. Located just steps from public transit, Union Station, the Rogers Centre, Scotiabank Arena, and the CN Tower, you'll also be surrounded by top-tier restaurants, cafes, boutiques, and everyday essentials like Shoppers Drug Mart right at your doorstep. Parking and locker included. Experience vibrant downtown living at its finest-your new home awaits at The Well. (id:61366)
Property details
- Property type
- Single Family
- Style
- Apartment
- Ownership
- Condo/Strata
- Bedrooms
- 2 (2 above)
- Bathrooms
- 2
- Living area
- 800–899 sq ft
- Parking
- 1 spaces
- Annual tax
- $6,168
- Association fee
- $1,054
- MLS®
- C13100382
- Board
- Toronto
- Status
- Active
- Listed
- May 8, 2026
- Updated
- May 8, 2026
Room dimensions
| Room | Level | Dimensions |
|---|---|---|
| Living room | Flat | 4.11 × 6.65 m |
| Dining room | Flat | 4.11 × 6.65 m |
| Kitchen | Flat | 4.11 × 6.65 m |
| Primary Bedroom | Flat | 2.79 × 3.73 m |
| Bedroom 2 | Flat | 3.3 × 2.54 m |
Features & finishes
Appliances
- Window Coverings
- Garage door opener remote(s)
- Oven - Built-In
Heating
- Forced air
- Natural gas
Cooling
- Central air conditioning
Exterior
- Brick
- Concrete
Parking
- Garage
- Underground
Lot
- Balcony
- Carpet Free
- In suite Laundry
Community
- Pets Allowed With Restrictions
Views
- View
Financing
Estimated monthly payment
$5,560/mo
Loan amount
$951,040
Down payment
$237,760
Estimate only. Rates and terms vary by lender and qualification.
Powered by Lenderoo.caLocation & area
Toronto
Nearby
About the area
Census · M5V- 59,912
- Population
- 32
- Median age
- $91,000
- Median income
- $700,000
- Median home value
- 42%
- Home ownership
- 31 min
- Avg. commute
Age distribution
Tenure
Neighbourhood statistics for the property’s forward sortation area. Figures are census-derived estimates.
Powered by Neighbourly.ioFrequently asked questions
What is the asking price for 2004 - 480 FRONT STREET W?
2004 - 480 FRONT STREET W is listed for $1,188,800, in Toronto.
How many bedrooms and bathrooms does 2004 - 480 FRONT STREET W have?
It offers 2 bedrooms and 2 bathrooms.
What type of home is 2004 - 480 FRONT STREET W?
2004 - 480 FRONT STREET W is a Single Family, Apartment.
How large is 2004 - 480 FRONT STREET W?
The home offers approximately 800–899 sq ft of living space.
What would the monthly mortgage payment be?
With a 20% down payment at a 5.0% interest rate over a 25-year amortization, the estimated monthly payment is about $5,560. Use the mortgage calculator above to model your own scenario.
What are the annual property taxes?
Property taxes are approximately $6,168 per year.
Is there parking?
Yes — 2004 - 480 FRONT STREET W includes 1 parking space.
What is the Toronto area like?
Toronto has a population of about 59,912, a median age of 32, a 42% home-ownership rate, with an average commute of about 31 minutes.
What is the average home value in Toronto?
The median dwelling value in this area is approximately $700,000, based on census data via Neighbourly.
What is the median household income in Toronto?
The median household income in this area is approximately $91,000.
Similar residences
Comparable Apartment near Toronto at a similar price.
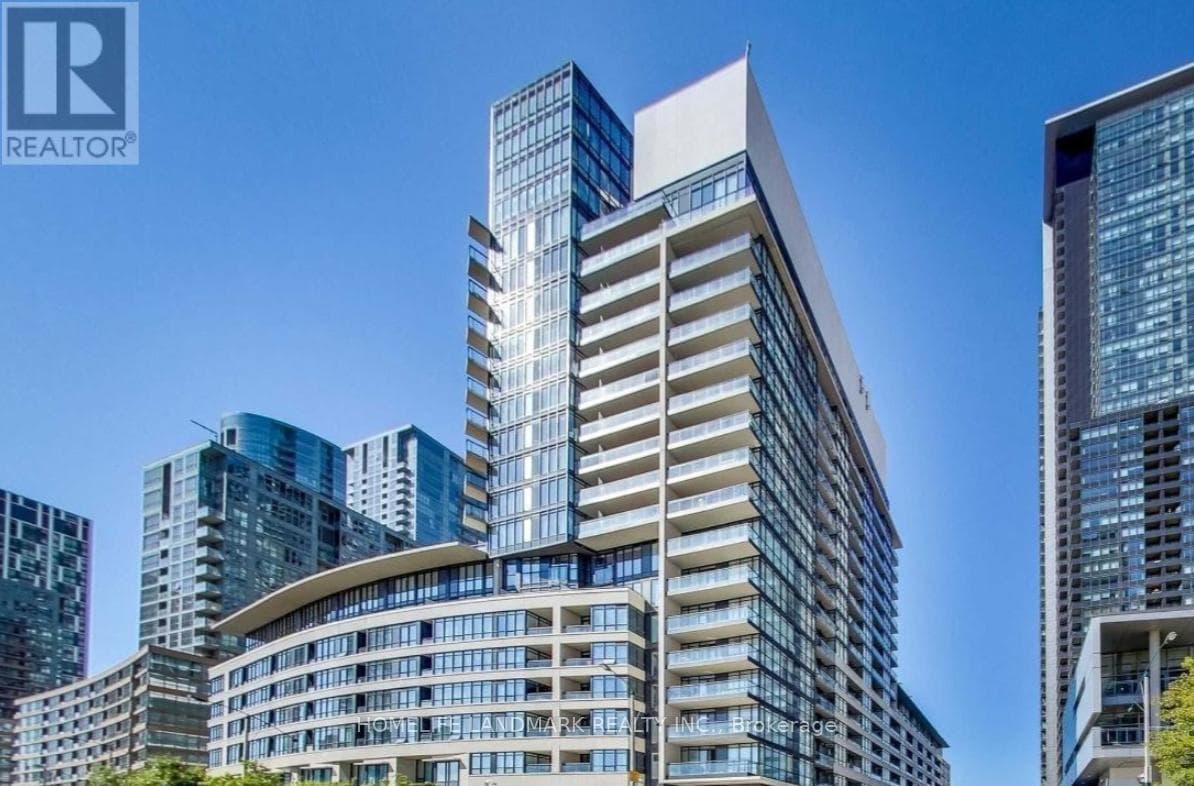
$1,170,000
Single Family833 - 8 TELEGRAM MEWS
Harbourfront-CityPlace, GREATER TORONTO AREA
$1,250,000
Single FamilyPH203 - 5168 YONGE STREET
Willowdale West, GREATER TORONTO AREA
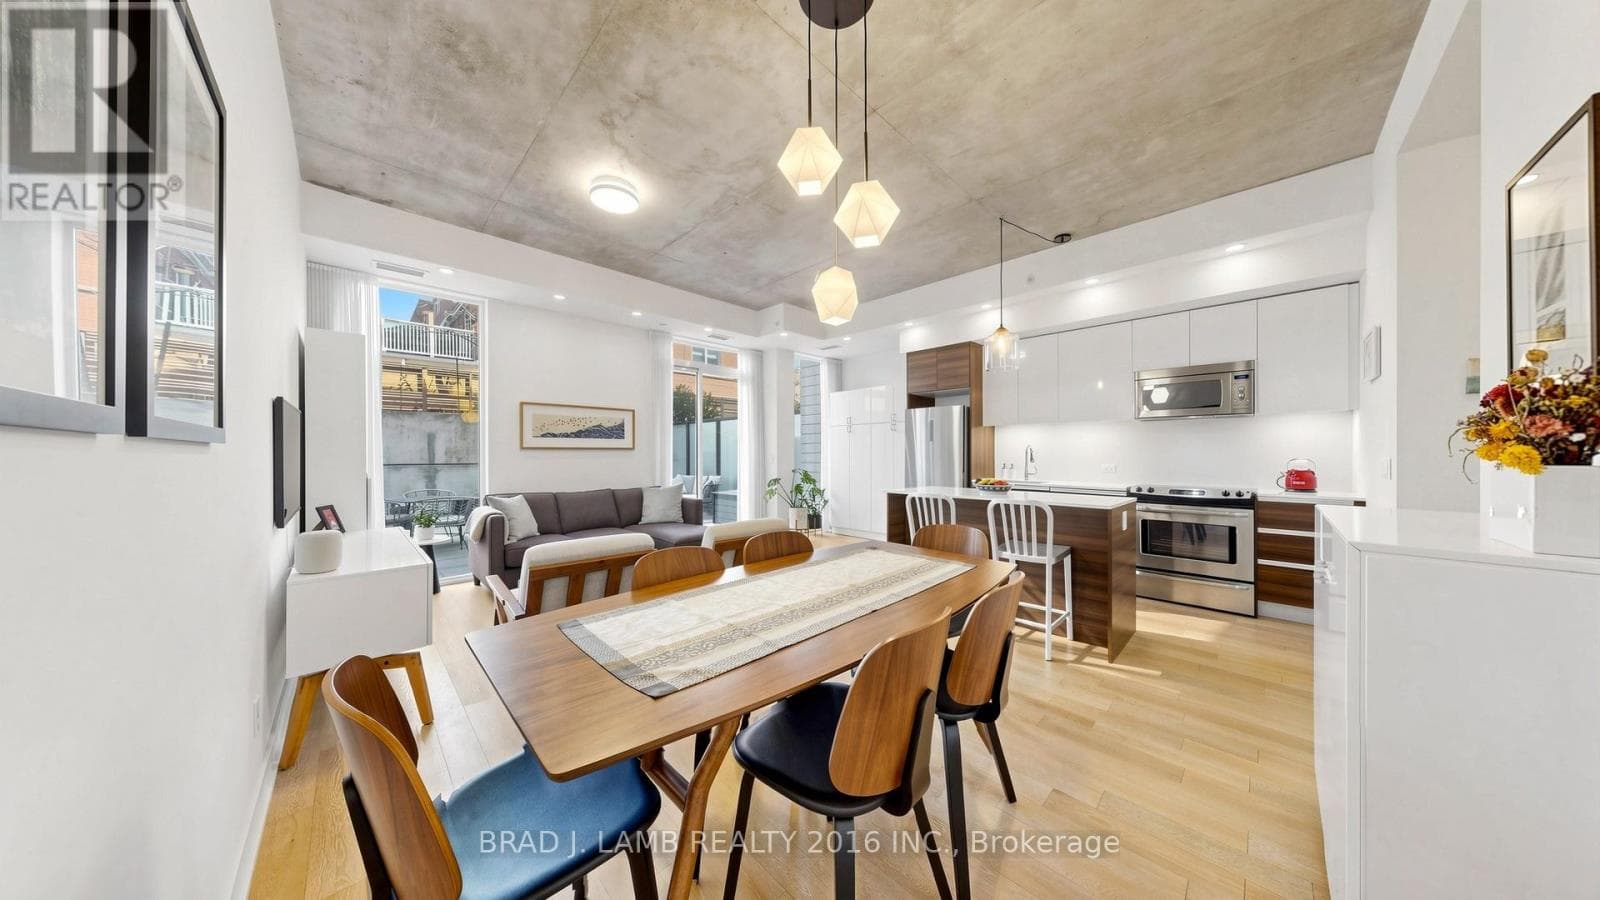
$1,100,000
Single FamilyTH102 - 1238 DUNDAS STREET E
South Riverdale, GREATER TORONTO AREA
Private viewings
Arrange a private viewing of 2004 - 480 FRONT STREET W.
Our advisors offer discreet, personal guidance from first viewing through to closing. We’d be delighted to assist.