53 BURTON AVENUE
Toronto · L4N2R5
$649,900
About this residence
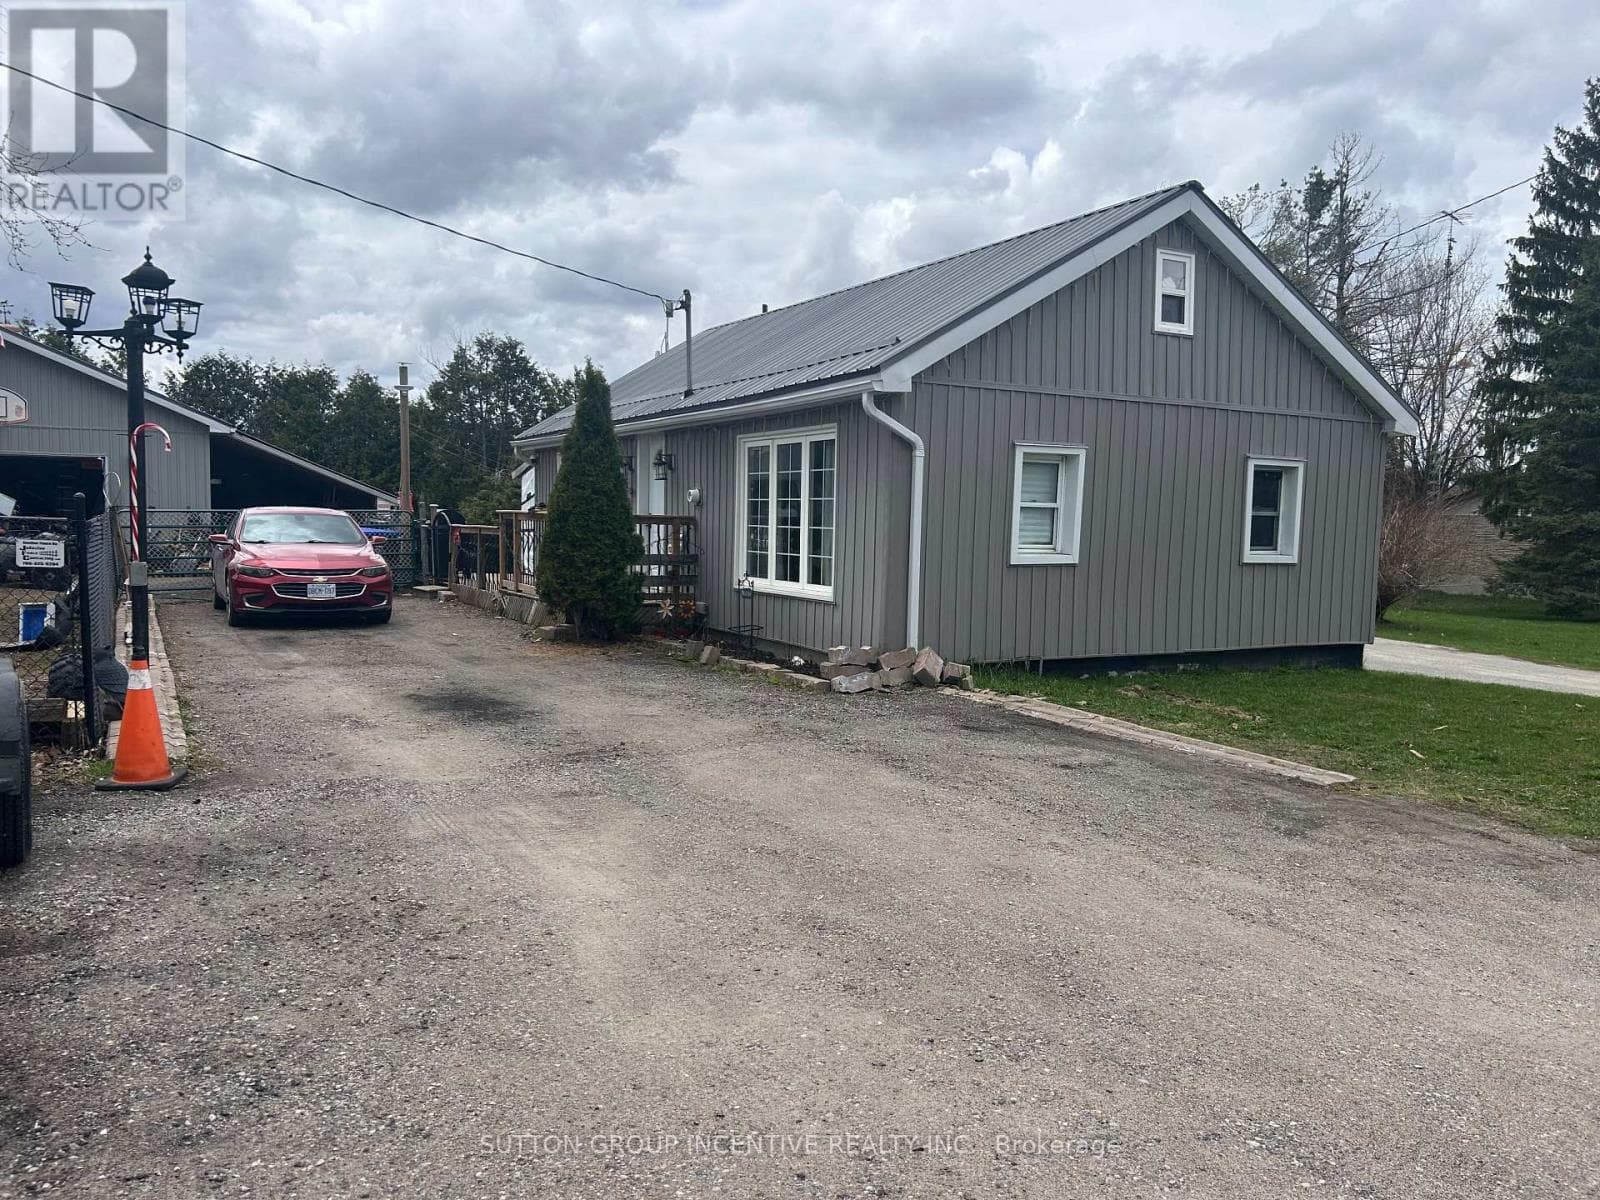
Top 5 Reasons You Will Love This Home: 1) Beautifully restored pre-1900 home delivering a rare opportunity to own a piece of history, ideally tucked within a charming pocket neighbourhood just steps from Allandale Waterfront GO station and Barrie's waterfront 2) Timeless character shines through with original hardwood flooring underfoot and an exquisite layering of textures and architectural details throughout home 3) Inviting kitchen showcasing crown moulding, rich finishes, and varied cabinetry, seamlessly flowing into a sun-filled dining room that can be partially enclosed with a charming half door, while a versatile main level room just off the striking entry provides the perfect space for a bedroom, office, or playroom 4) Spacious main level bathroom creating a spa-like retreat with a textured ceramic walk-in shower, deep soaker tub, distinctive Mexican-style sink, and ample storage, complemented by two upper level bedrooms connected by a cozy nook and convenient 2-piece bathroom 5) Outside, enjoy a private driveway with ample parking, a detached garage complete with workspace and painted rafters, and a beautifully secluded yard designed for entertaining, all complemented by charming front and side porches, while this truly special home was proudly featured on the Maycourt Christmas Tour in 2025. 1,390 fin.sq.ft. (id:61366)
Property details
- Property type
- Single Family
- Style
- House
- Ownership
- Freehold
- Bedrooms
- 3 (3 above)
- Bathrooms
- 2 (1 half)
- Storeys
- 1
- Living area
- 1,100–1,500 sq ft
- Lot size
- 66.2 x 165.3 FT
- Frontage
- 66.2 feet
- Parking
- 7 spaces
- Fireplace
- 1
- Annual tax
- $4,360
- MLS®
- S13101156
- Board
- Toronto
- Status
- Inactive
- Listed
- May 8, 2026
- Updated
- Jun 19, 2026
Room dimensions
| Room | Level | Dimensions |
|---|---|---|
| Kitchen | Main level | 6.33 × 4.37 m |
| Dining room | Main level | 4.89 × 3.07 m |
| Living room | Main level | 3.59 × 2.98 m |
| Bedroom | Main level | 3.54 × 3.09 m |
| Primary Bedroom | Upper Level | 3.65 × 3.02 m |
| Bedroom | Upper Level | 3.56 × 2.53 m |
Features & finishes
Appliances
- Washer
- Refrigerator
- Dryer
- Stove
- Garage door opener remote(s)
- Water Heater
Flooring
- Hardwood
Heating
- Forced air
- Natural gas
Cooling
- Central air conditioning
Basement
- Crawl space
- Unfinished
Exterior
- Brick
Foundation
- Stone
Parking
- Garage
- Detached Garage
Lot
- Carpet Free
Sewer & Utilities
- Sanitary sewer
Financing
Estimated monthly payment
$3,039/mo
Loan amount
$519,920
Down payment
$129,980
Estimate only. Rates and terms vary by lender and qualification.
Powered by Lenderoo.caLocation & area
Toronto
Nearby
About the area
Census · L4N- 100,835
- Population
- 40
- Median age
- $97,000
- Median income
- $700,000
- Median home value
- 71%
- Home ownership
- 30 min
- Avg. commute
Age distribution
Tenure
Neighbourhood statistics for the property’s forward sortation area. Figures are census-derived estimates.
Powered by Neighbourly.ioFrequently asked questions
What is the asking price for 53 BURTON AVENUE?
53 BURTON AVENUE is listed for $649,900, in Toronto.
How many bedrooms and bathrooms does 53 BURTON AVENUE have?
It offers 3 bedrooms and 2 bathrooms (including 1 half-bath).
What type of home is 53 BURTON AVENUE?
53 BURTON AVENUE is a Single Family, House set over 1 storey.
How large is 53 BURTON AVENUE?
The home offers approximately 1,100–1,500 sq ft of living space on a lot measuring 66.2 x 165.3 FT.
What would the monthly mortgage payment be?
With a 20% down payment at a 5.0% interest rate over a 25-year amortization, the estimated monthly payment is about $3,039. Use the mortgage calculator above to model your own scenario.
What are the annual property taxes?
Property taxes are approximately $4,360 per year.
Is there parking?
Yes — 53 BURTON AVENUE includes 7 parking spaces.
What is the Toronto area like?
Toronto has a population of about 100,835, a median age of 40, a 71% home-ownership rate, with an average commute of about 30 minutes.
What is the average home value in Toronto?
The median dwelling value in this area is approximately $700,000, based on census data via Neighbourly.
What is the median household income in Toronto?
The median household income in this area is approximately $97,000.
Similar residences
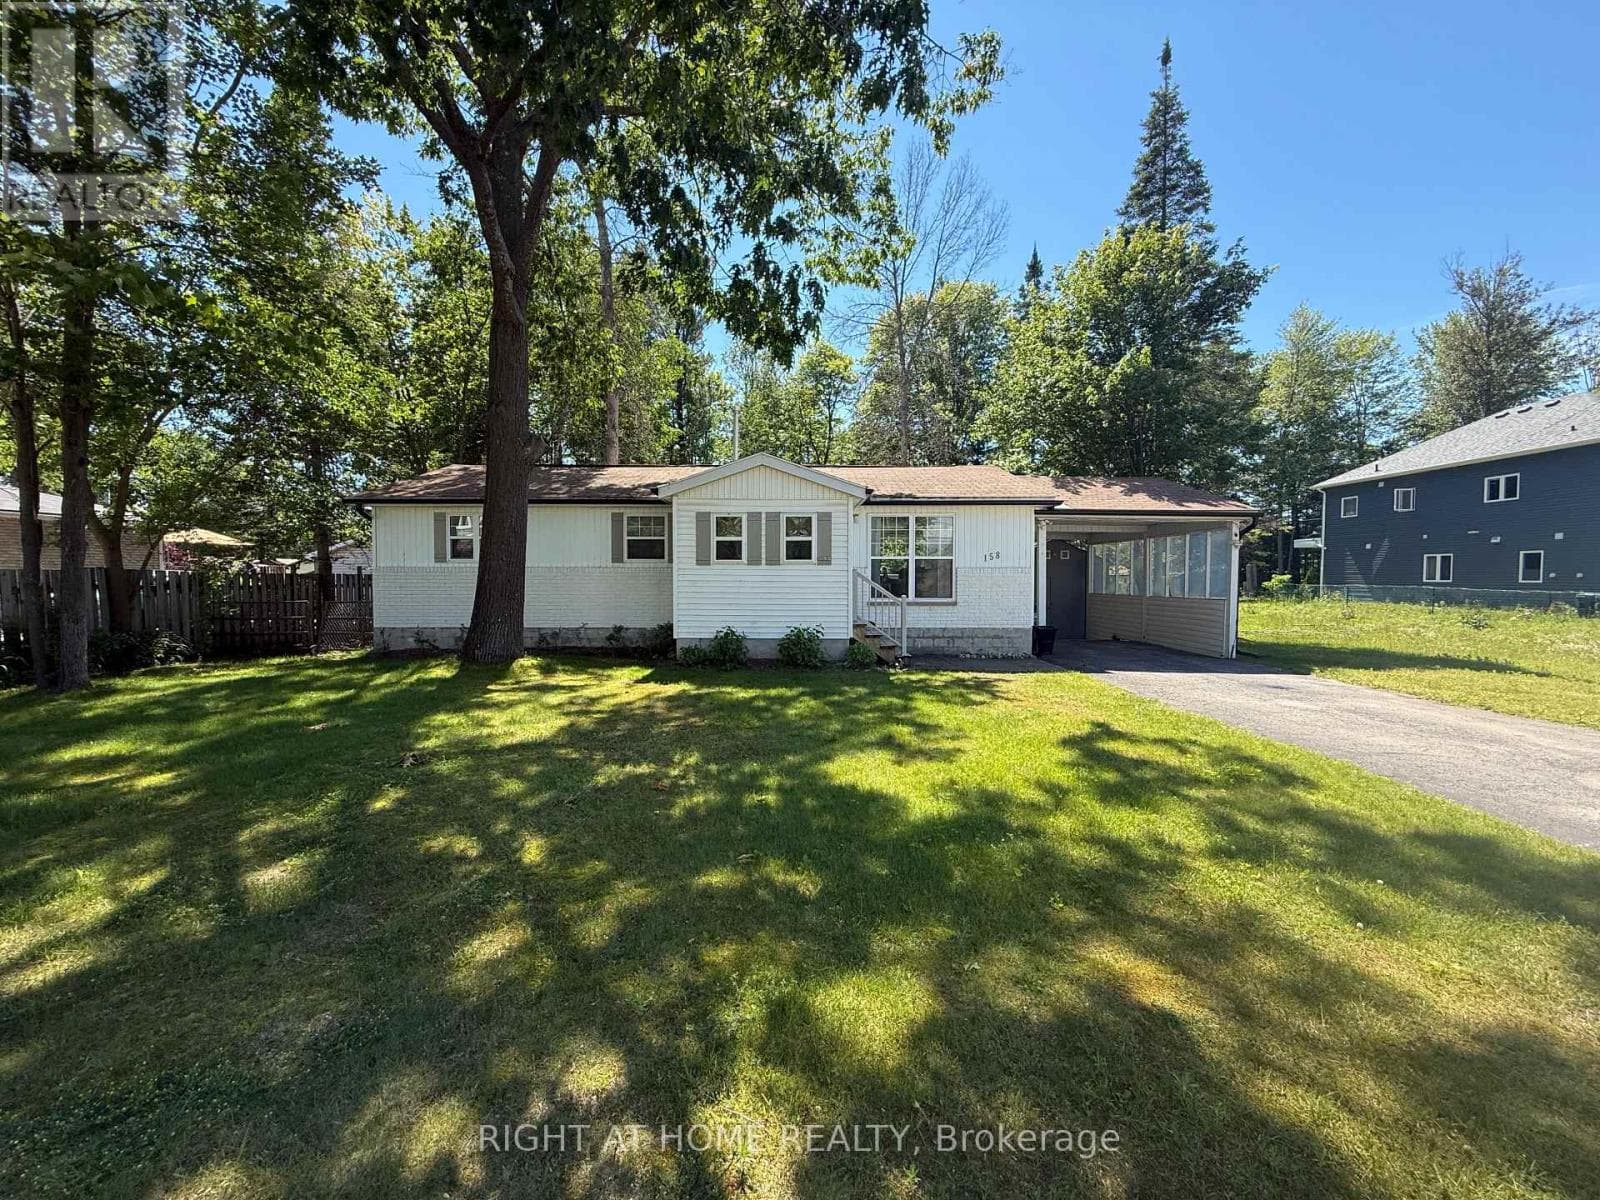
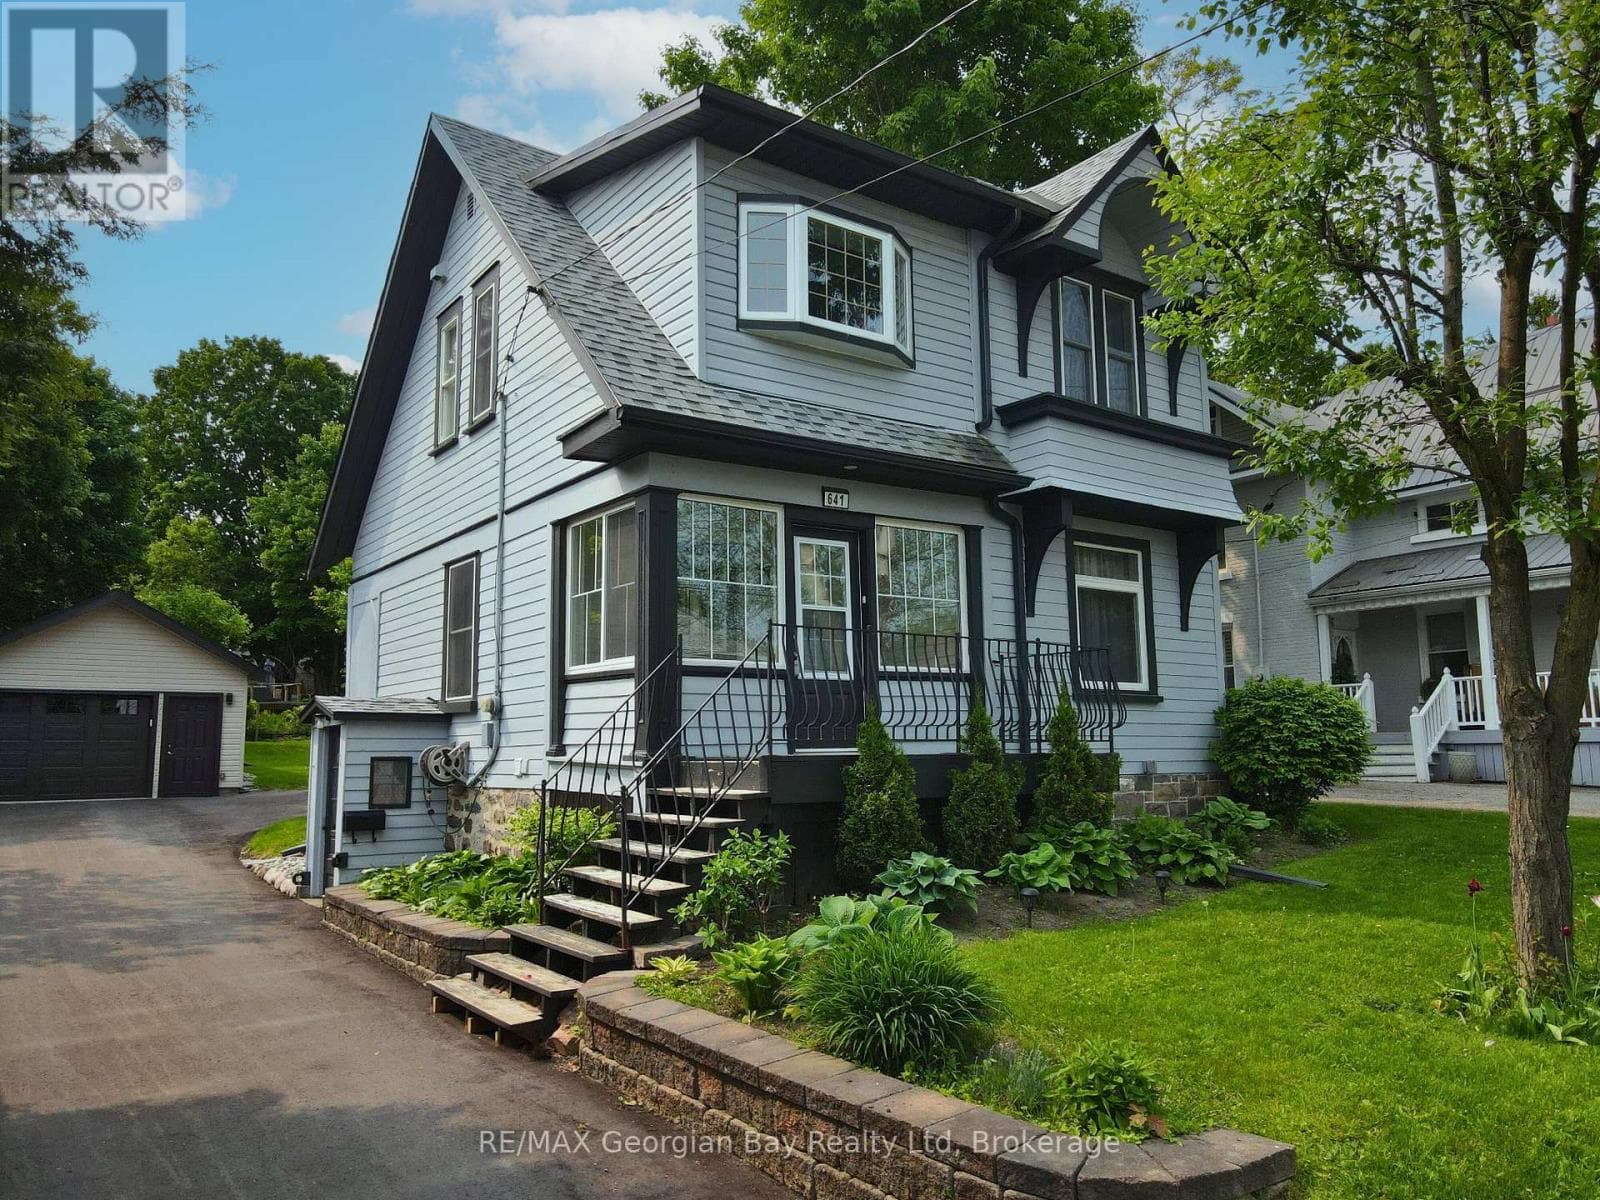
Comparable House near Toronto at a similar price.
Private viewings
Arrange a private viewing of 53 BURTON AVENUE.
Our advisors offer discreet, personal guidance from first viewing through to closing. We’d be delighted to assist.