641 BAIE STREET
OnePoint · L4R1L8
$649,777
About this residence
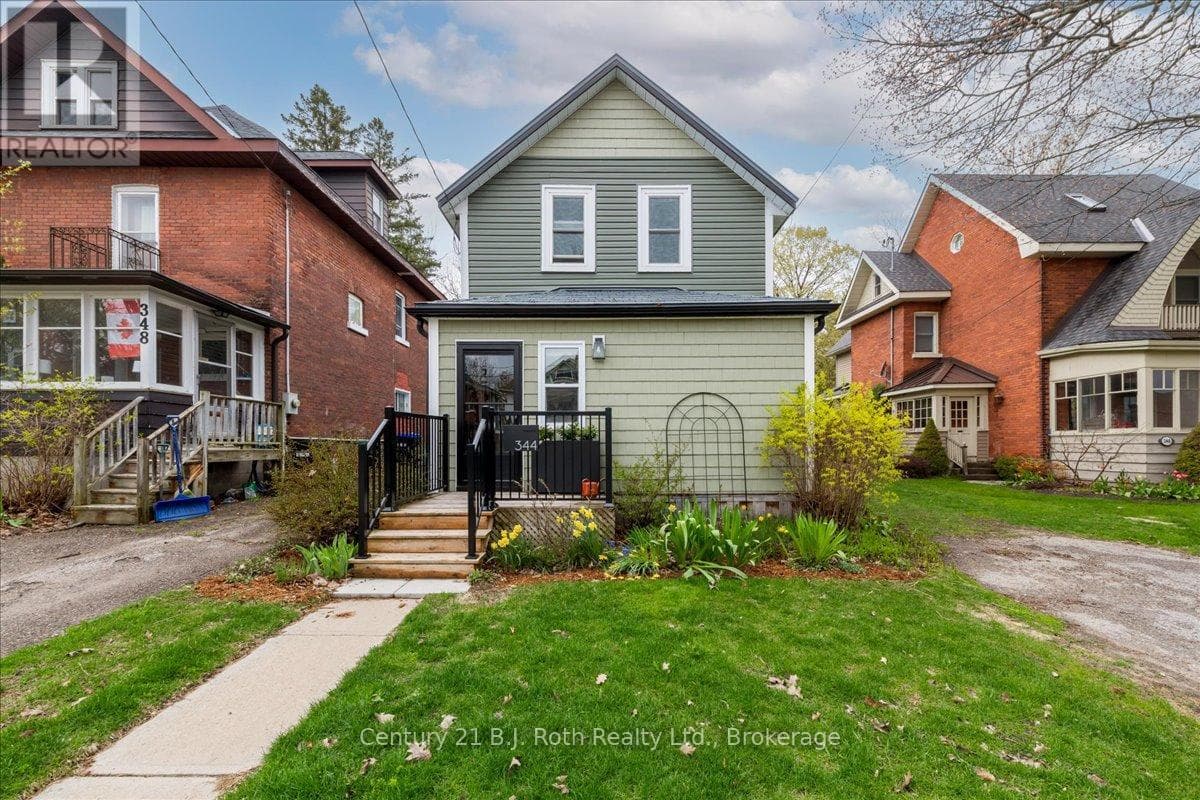
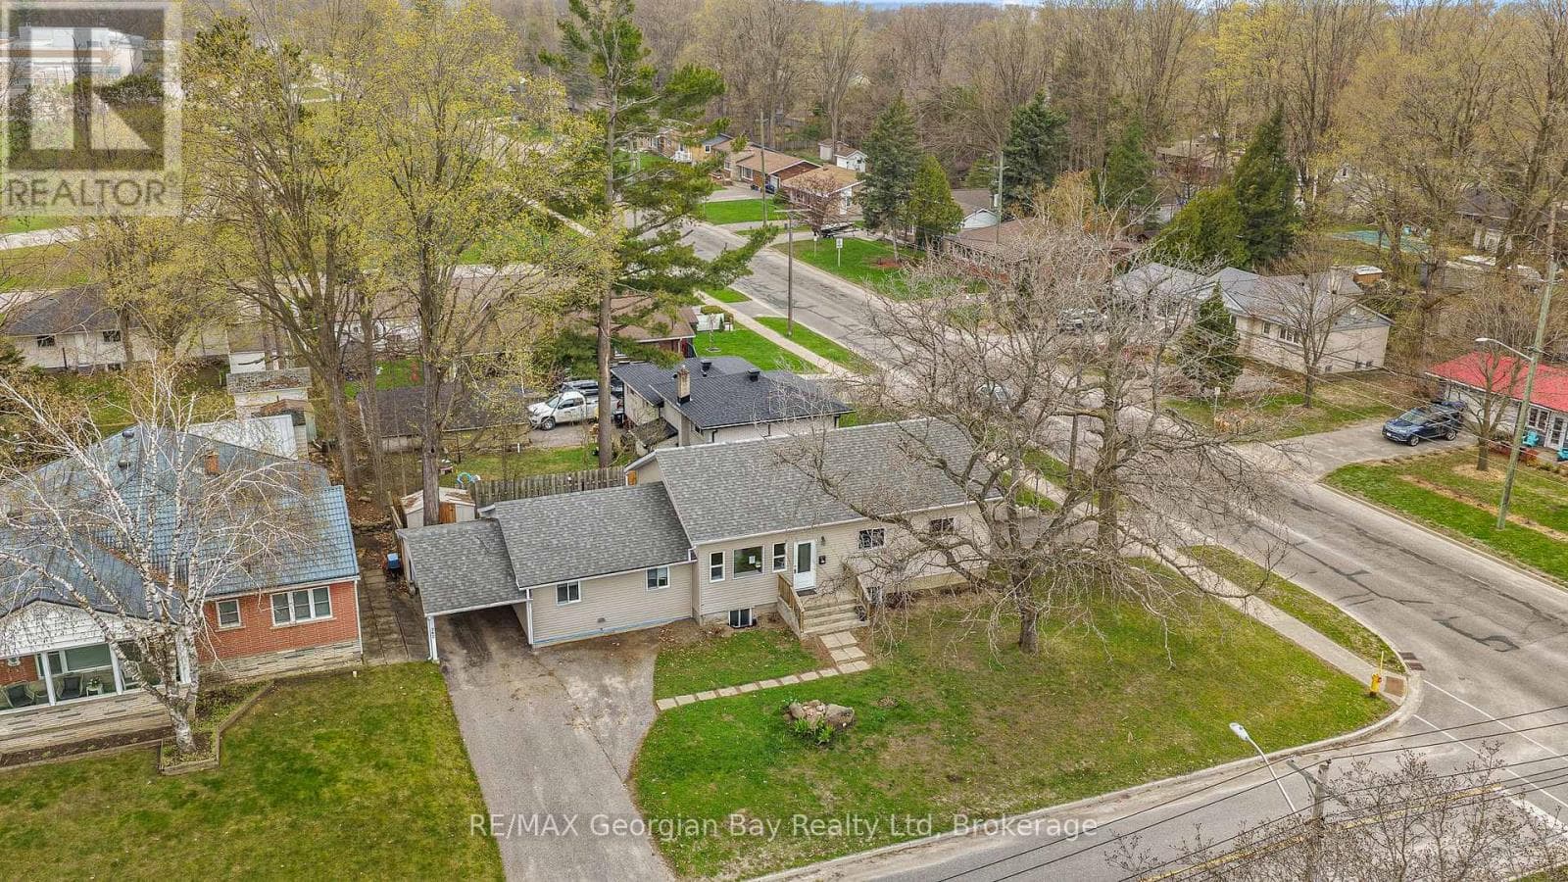
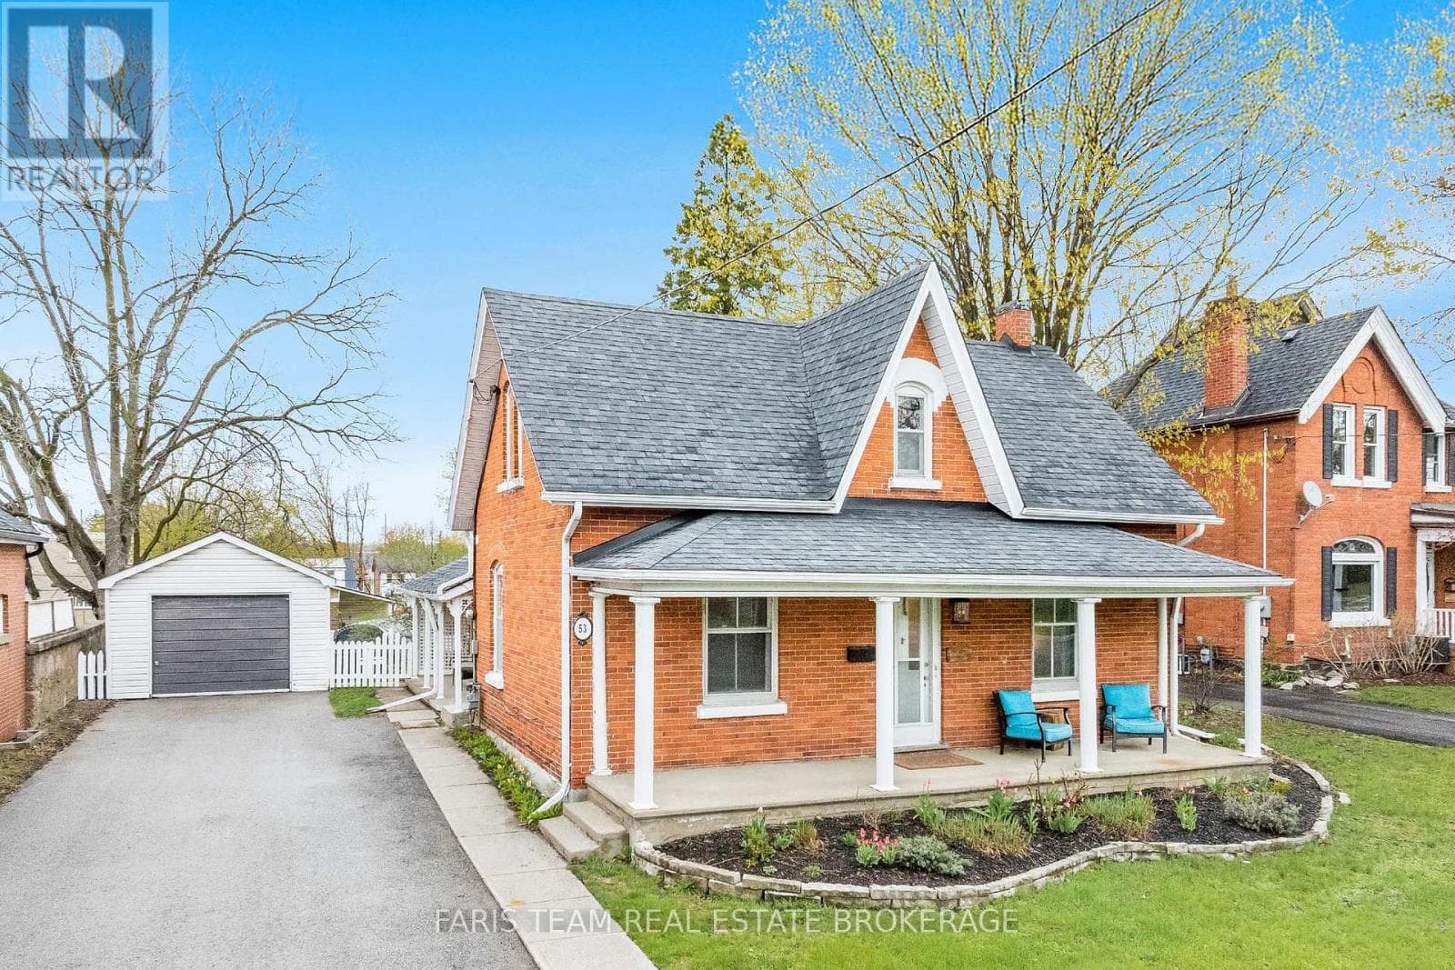
Welcome to your perfect family home, ideally situated in the heart of Midland. Just a short walk to shops, schools, trails, and the shores of beautiful Georgian Bay, this charming 3+ bedroom century home offers the perfect blend of character and modern updates. Step inside and enjoy the warmth of hardwood floors, a spacious kitchen with island, and separate family, living, and dining areas ideal for both everyday living and gathering with loved ones. With two full bathrooms, gas heat, and central air, comfort comes standard. Outside, the large deck with a covered roof sets the stage for relaxed summer barbecues and quiet evenings. The oversized detached garage offers great storage or workspace, and the generous 50' x 150' in-town lot gives you room to grow. Lovingly maintained and thoughtfully updated from top to bottom - ask for the full list of upgrades. Don't miss this one! What are you waiting for. (id:61366)
Property details
- Property type
- Single Family
- Style
- House
- Ownership
- Freehold
- Bedrooms
- 3 (3 above)
- Bathrooms
- 2
- Storeys
- 2
- Living area
- 1,100–1,500 sq ft
- Lot size
- 50 x 150.3 FT
- Frontage
- 50 feet
- Parking
- 6 spaces
- Annual tax
- $3,549
- MLS®
- S13088554
- Board
- OnePoint
- Status
- Active
- Listed
- May 6, 2026
- Updated
- May 12, 2026
Room dimensions
| Room | Level | Dimensions |
|---|---|---|
| Kitchen | Main level | 3.4 × 4 m |
| Dining room | Main level | 3.53 × 4.02 m |
| Family room | Main level | 3.4 × 4.05 m |
| Living room | Main level | 5.24 × 3.2 m |
| Bathroom | Main level | 2.28 × 2.19 m |
| Bedroom | Second level | 5.2 × 5.21 m |
| Bedroom 2 | Second level | 3.36 × 3.68 m |
| Bedroom 3 | Second level | 3.59 × 3.57 m |
| Bathroom | Second level | 1.86 × 2.62 m |
Features & finishes
Appliances
- Washer
- Refrigerator
- Dishwasher
- Dryer
- Stove
- Window Coverings
- Water Heater
Heating
- Forced air
- Natural gas
Cooling
- Central air conditioning
Basement
- Unfinished
Exterior
- Vinyl siding
- Wood
Foundation
- Stone
Parking
- Garage
- Detached Garage
Sewer & Utilities
- Sanitary sewer
- Cable
- Electricity
- Sewer
Community
- Community Centre
Financing
Estimated monthly payment
$3,039/mo
Loan amount
$519,822
Down payment
$129,955
Estimate only. Rates and terms vary by lender and qualification.
Powered by Lenderoo.caLocation & area
OnePoint
Frequently asked questions
What is the asking price for 641 BAIE STREET?
641 BAIE STREET is listed for $649,777, in OnePoint.
How many bedrooms and bathrooms does 641 BAIE STREET have?
It offers 3 bedrooms and 2 bathrooms.
What type of home is 641 BAIE STREET?
641 BAIE STREET is a Single Family, House set over 2 storeys.
How large is 641 BAIE STREET?
The home offers approximately 1,100–1,500 sq ft of living space on a lot measuring 50 x 150.3 FT.
What would the monthly mortgage payment be?
With a 20% down payment at a 5.0% interest rate over a 25-year amortization, the estimated monthly payment is about $3,039. Use the mortgage calculator above to model your own scenario.
What are the annual property taxes?
Property taxes are approximately $3,549 per year.
Is there parking?
Yes — 641 BAIE STREET includes 6 parking spaces.
Similar residences
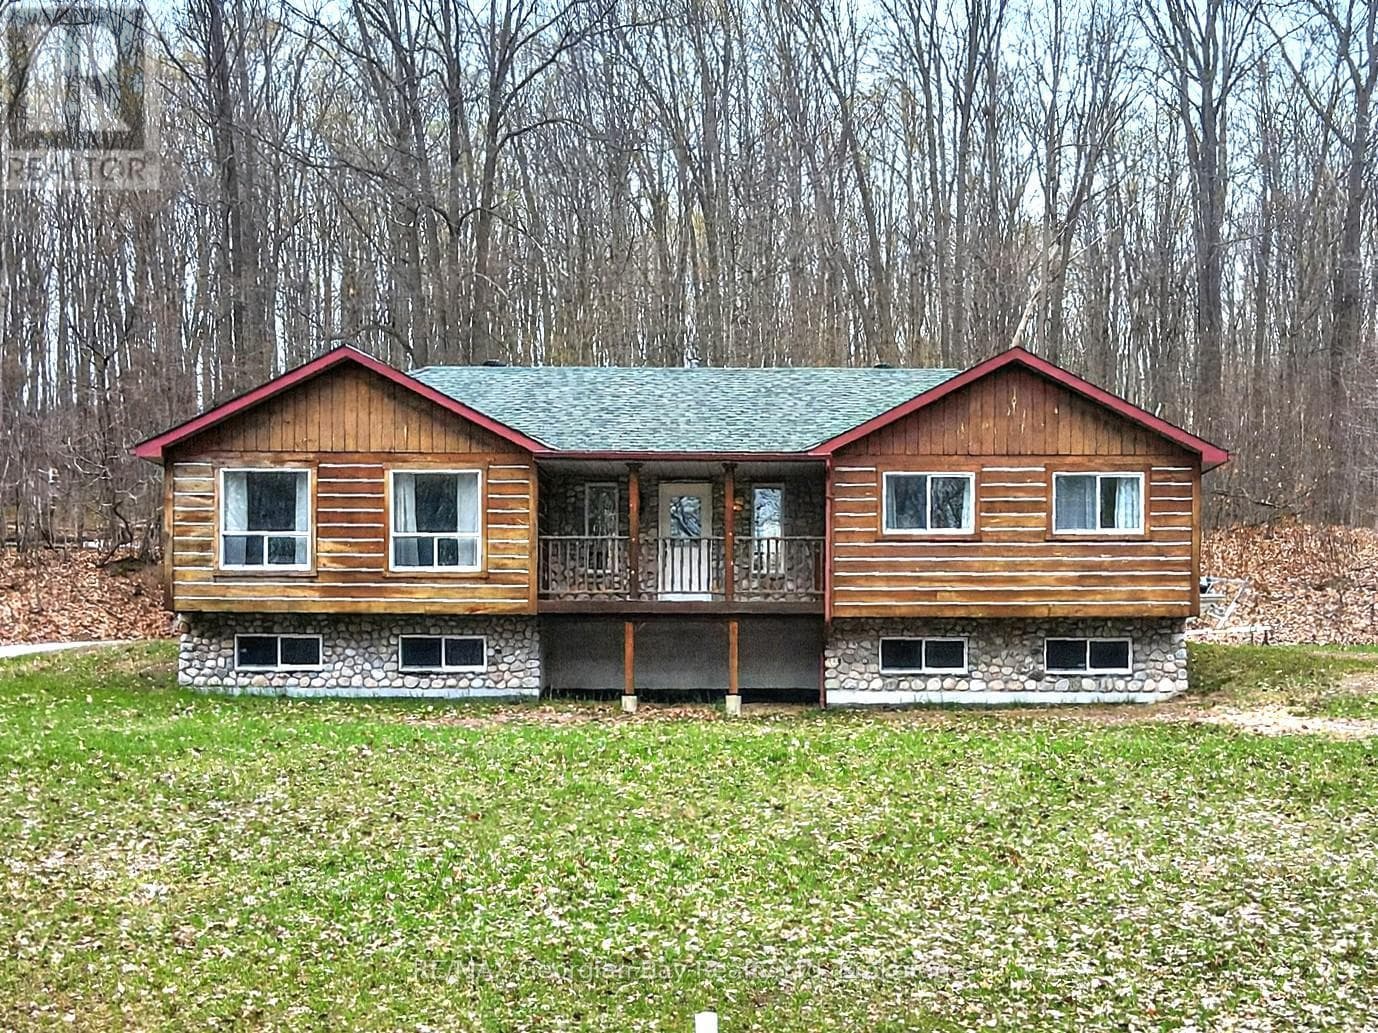
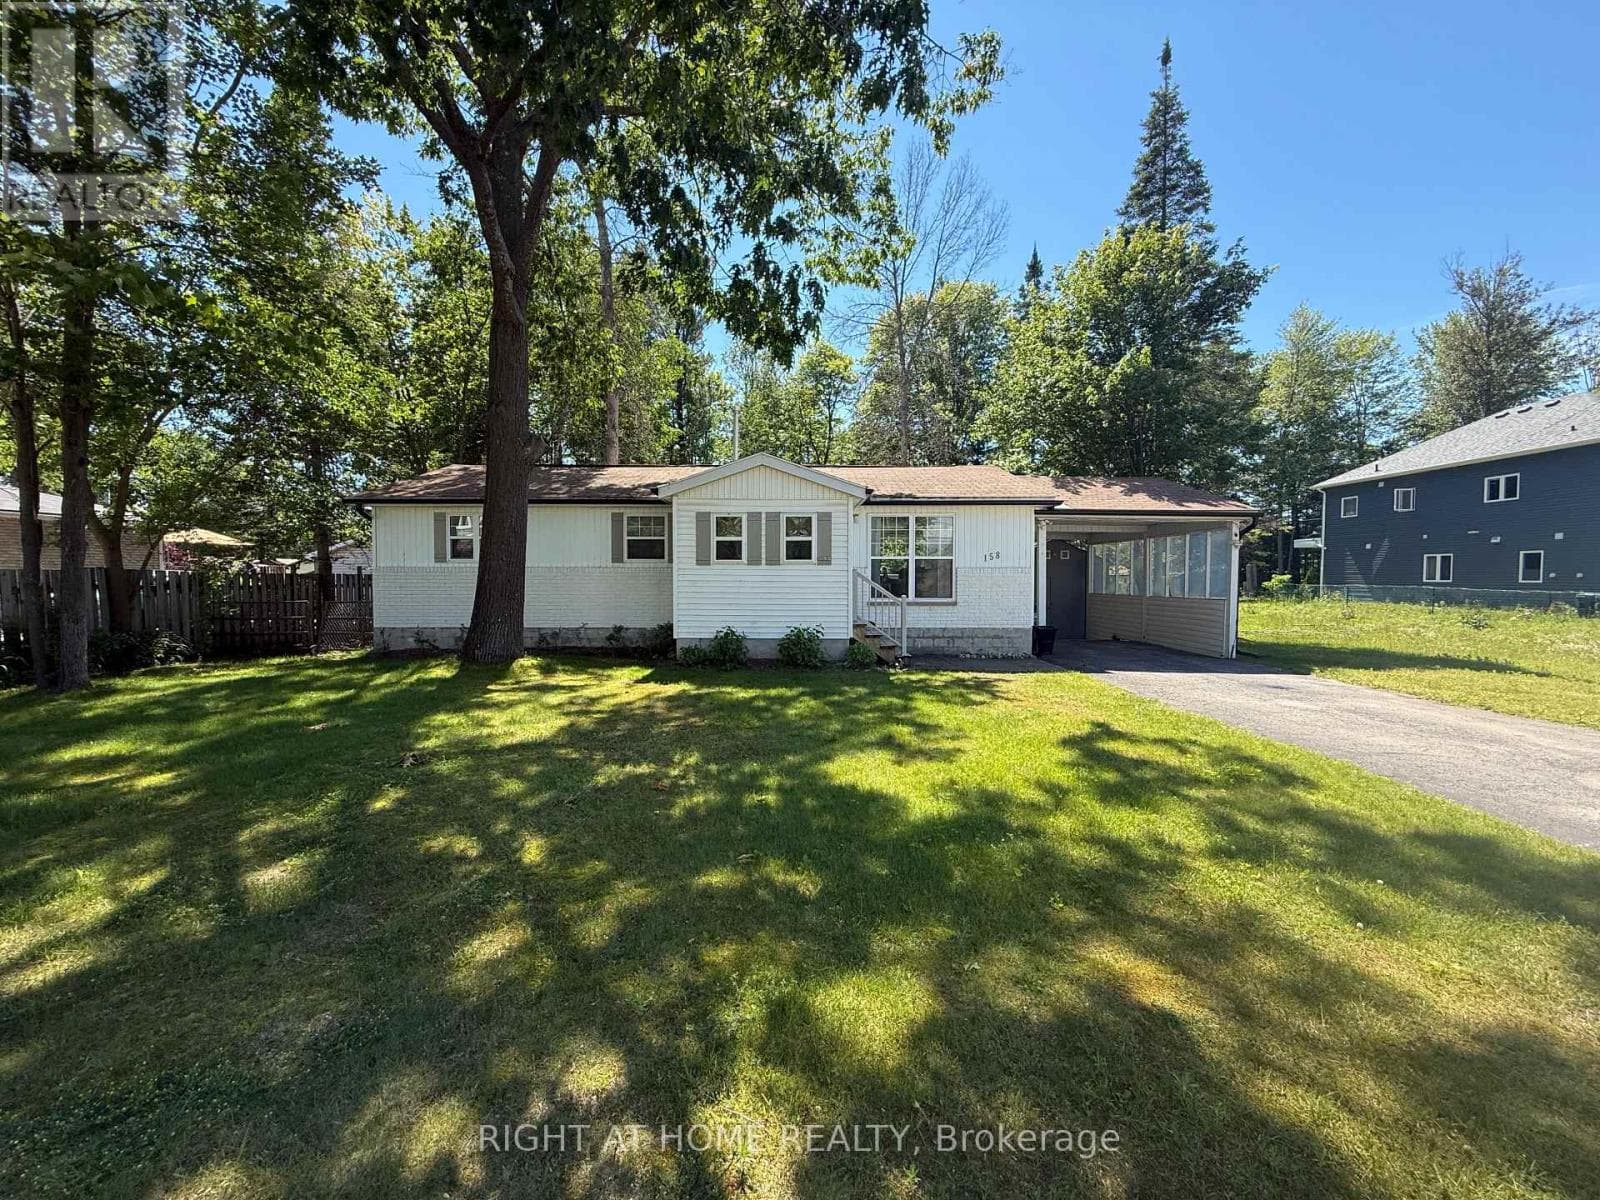
Comparable House near OnePoint at a similar price.
Private viewings
Arrange a private viewing of 641 BAIE STREET.
Our advisors offer discreet, personal guidance from first viewing through to closing. We’d be delighted to assist.