282 NORENE STREET
OnePoint · L4R4C2
$639,900
About this residence
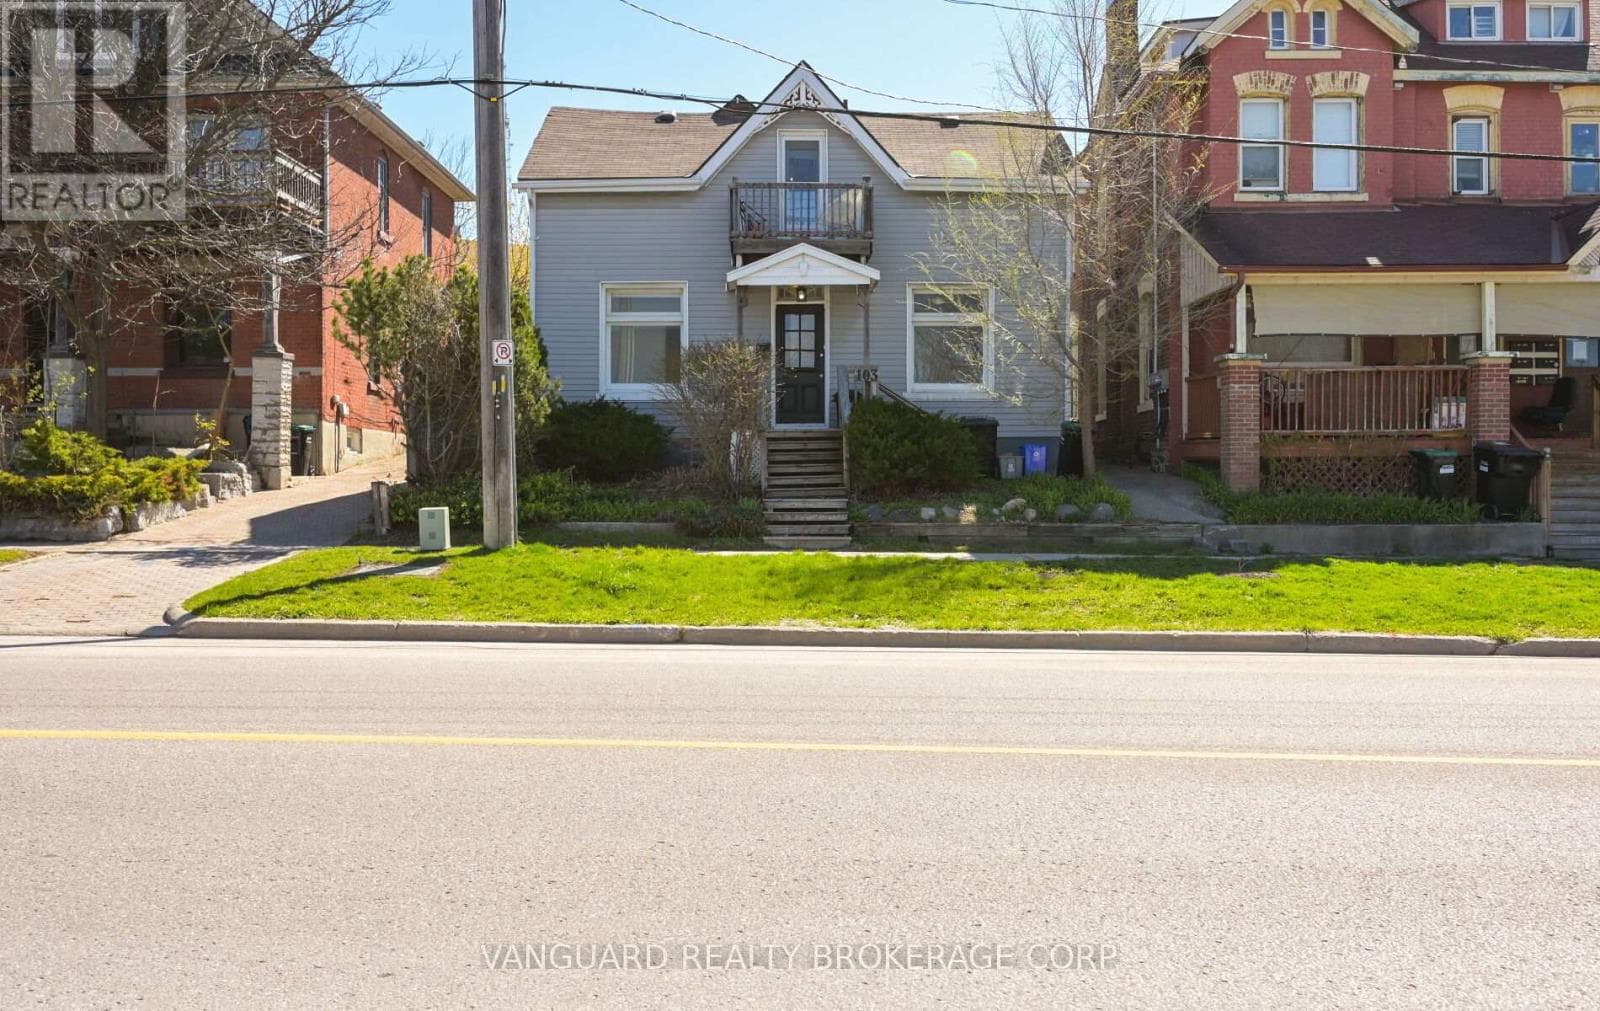
Great value can be found in this well located West End Duplex which is vacant. Perfect opportunity for Investor to set own rents or for a Multi-Generational Family to occupy. The Main part of the home with full basement was built new in 2018 (original foundation not replaced). The main floor features: 4 Bedrooms * Open Concept Living/Dining/Kitchen with Walk out to deck and fenced yard * 2-4pc Bath * Laundry * Primary Bedroom Suite with Bedroom, Bath, Sitting area with Bar and Walk-Out to yard * Shared Parking. The full basement features: 3 Bedrooms * Open Concept Living/Dining/Kitchen * 4 pc Bath * Laundry * 2+ Car Parking off of Hugel Ave. There are 2 hydro meters. Located In North Simcoe and Offers So Much to Do - Boating, Fishing, Swimming, Canoeing, Hiking, Cycling, Hunting, Snowmobiling, Atving, Golfing, Skiing and Along with Theatres, Historical Tourist Attractions and So Much More. Only 5 Minutes to Penetang, 45 Mins to Orillia, 45 Minutes to Barrie and 90 Mins to GTA. (id:61366)
Property details
- Property type
- Multi-family
- Style
- Duplex
- Bedrooms
- 7 (4 above, 3 below)
- Bathrooms
- 3
- Storeys
- 1
- Living area
- 1,100–1,500 sq ft
- Lot size
- 64 x 100 FT
- Frontage
- 64 feet
- Parking
- 6 spaces
- Annual tax
- $5,371
- MLS®
- S13093106
- Board
- OnePoint
- Status
- Inactive
- Listed
- May 6, 2026
- Updated
- Jun 18, 2026
Room dimensions
| Room | Level | Dimensions |
|---|---|---|
| Kitchen | Main level | 4.831 × 2.972 m |
| Bedroom 2 | Lower level | 3.231 × 3.307 m |
| Bedroom 3 | Lower level | 4.039 × 3.307 m |
| Laundry room | Lower level | 1.219 × 2.486 m |
| Living room | Main level | 4.831 × 4.572 m |
| Primary Bedroom | Main level | 3.886 × 3.612 m |
| Bedroom 2 | Main level | 2.393 × 3.612 m |
| Bedroom 3 | Main level | 3.048 × 2.75 m |
| Laundry room | Main level | 1.006 × 2.75 m |
| Recreational, Games room | Main level | 4.724 × 6.325 m |
| Bedroom 4 | Main level | 2.972 × 2.743 m |
| Kitchen | Lower level | 9.677 × 3.581 m |
| Bedroom | Lower level | 3.886 × 3.749 m |
Features & finishes
Heating
- Baseboard heaters
- Heat Pump
- Electric
Basement
- Full
- Finished
- Separate entrance
- Apartment in basement
Exterior
- Vinyl siding
Foundation
- Block
Parking
- Carport
- Garage
Sewer & Utilities
- Sanitary sewer
- Cable
- Electricity
- Sewer
- Wireless
- Electricity Connected
Architecture
- Bungalow
Financing
Estimated monthly payment
$2,993/mo
Loan amount
$511,920
Down payment
$127,980
Estimate only. Rates and terms vary by lender and qualification.
Powered by Lenderoo.caLocation & area
OnePoint
Frequently asked questions
What is the asking price for 282 NORENE STREET?
282 NORENE STREET is listed for $639,900, in OnePoint.
How many bedrooms and bathrooms does 282 NORENE STREET have?
It offers 7 bedrooms and 3 bathrooms.
What type of home is 282 NORENE STREET?
282 NORENE STREET is a Multi-family, Duplex set over 1 storey.
How large is 282 NORENE STREET?
The home offers approximately 1,100–1,500 sq ft of living space on a lot measuring 64 x 100 FT.
What would the monthly mortgage payment be?
With a 20% down payment at a 5.0% interest rate over a 25-year amortization, the estimated monthly payment is about $2,993. Use the mortgage calculator above to model your own scenario.
What are the annual property taxes?
Property taxes are approximately $5,371 per year.
Is there parking?
Yes — 282 NORENE STREET includes 6 parking spaces.
Similar residences
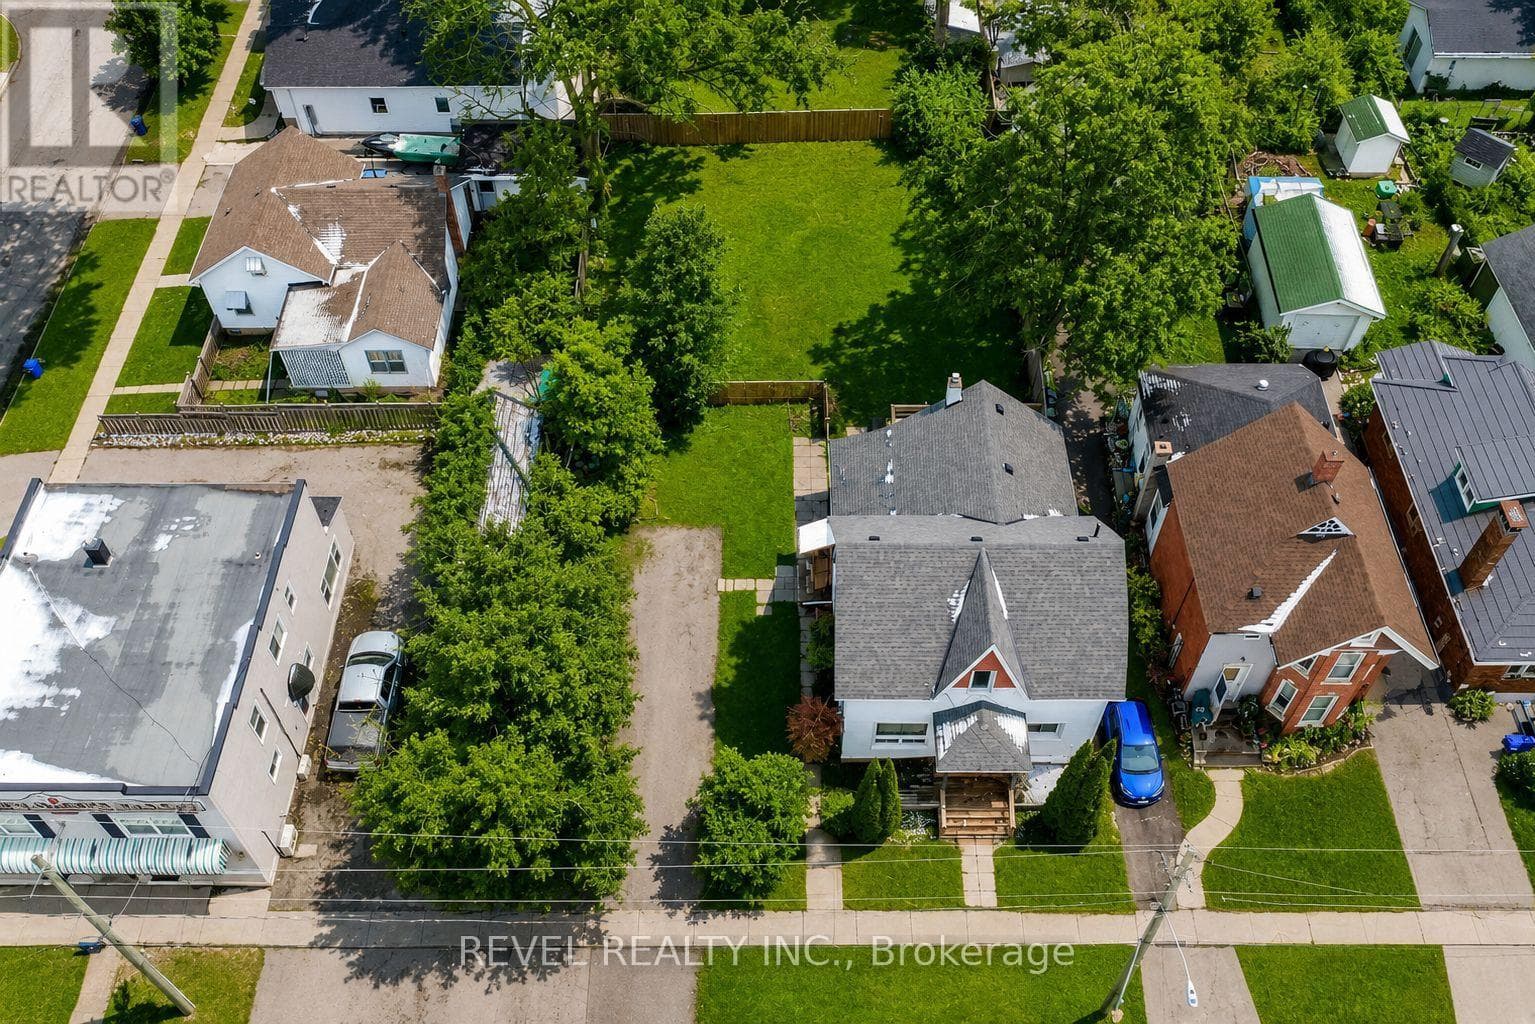
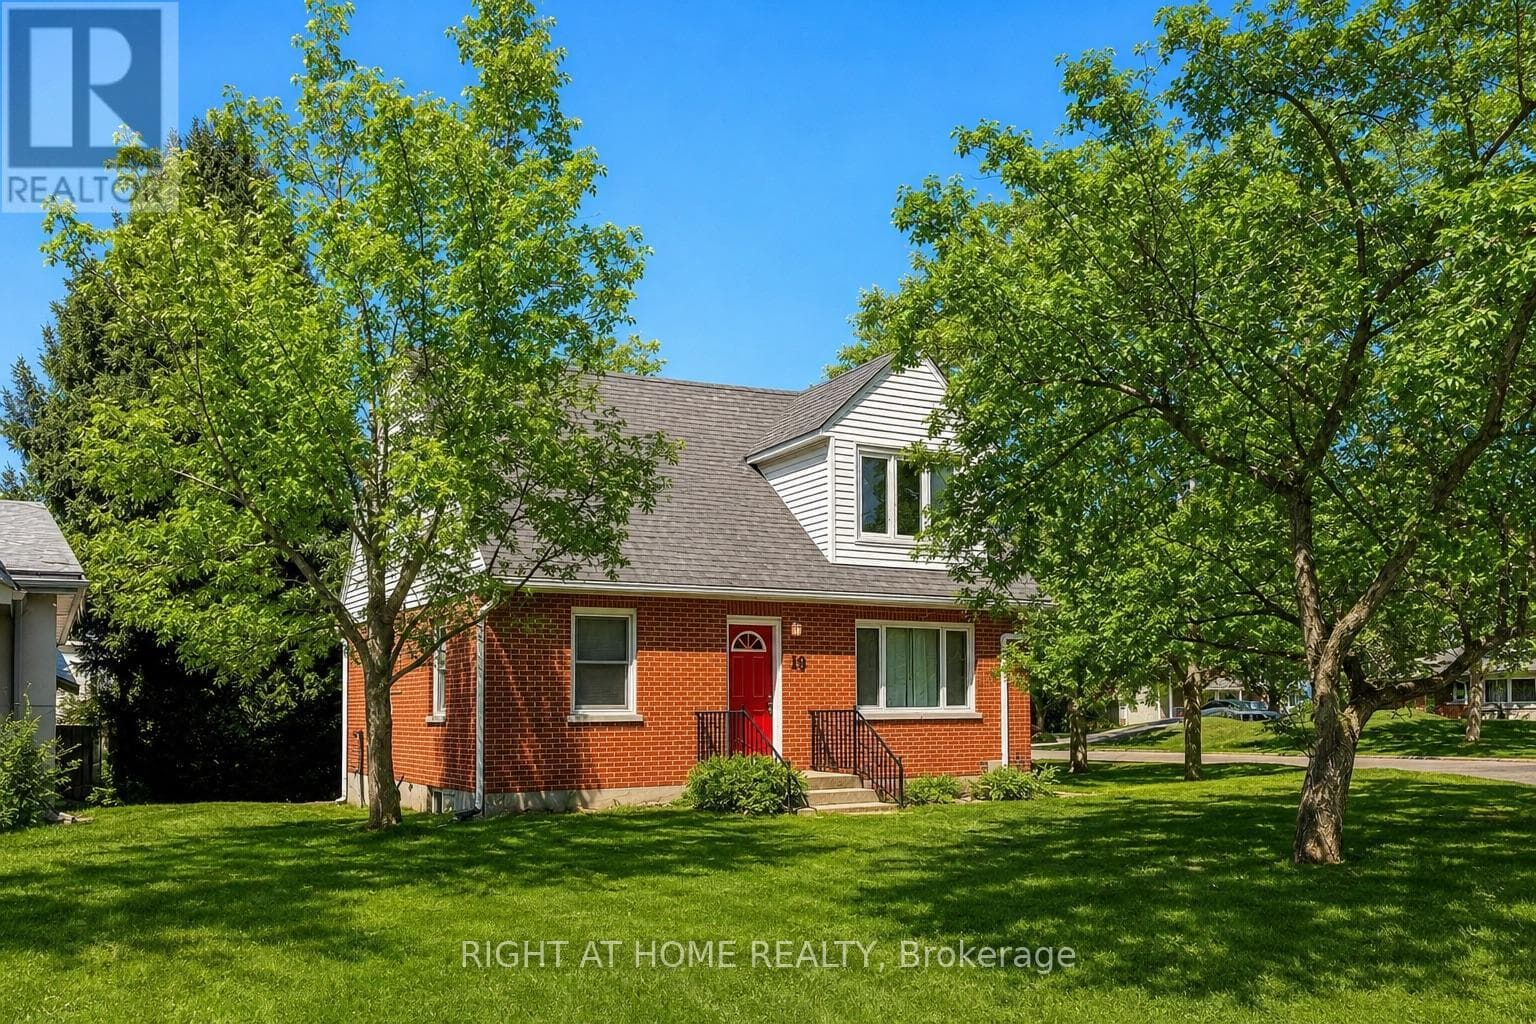
Comparable Duplex near OnePoint at a similar price.
Private viewings
Arrange a private viewing of 282 NORENE STREET.
Our advisors offer discreet, personal guidance from first viewing through to closing. We’d be delighted to assist.