925 DOMINION AVENUE
OnePoint · L4R4W2
$749,777
About this residence
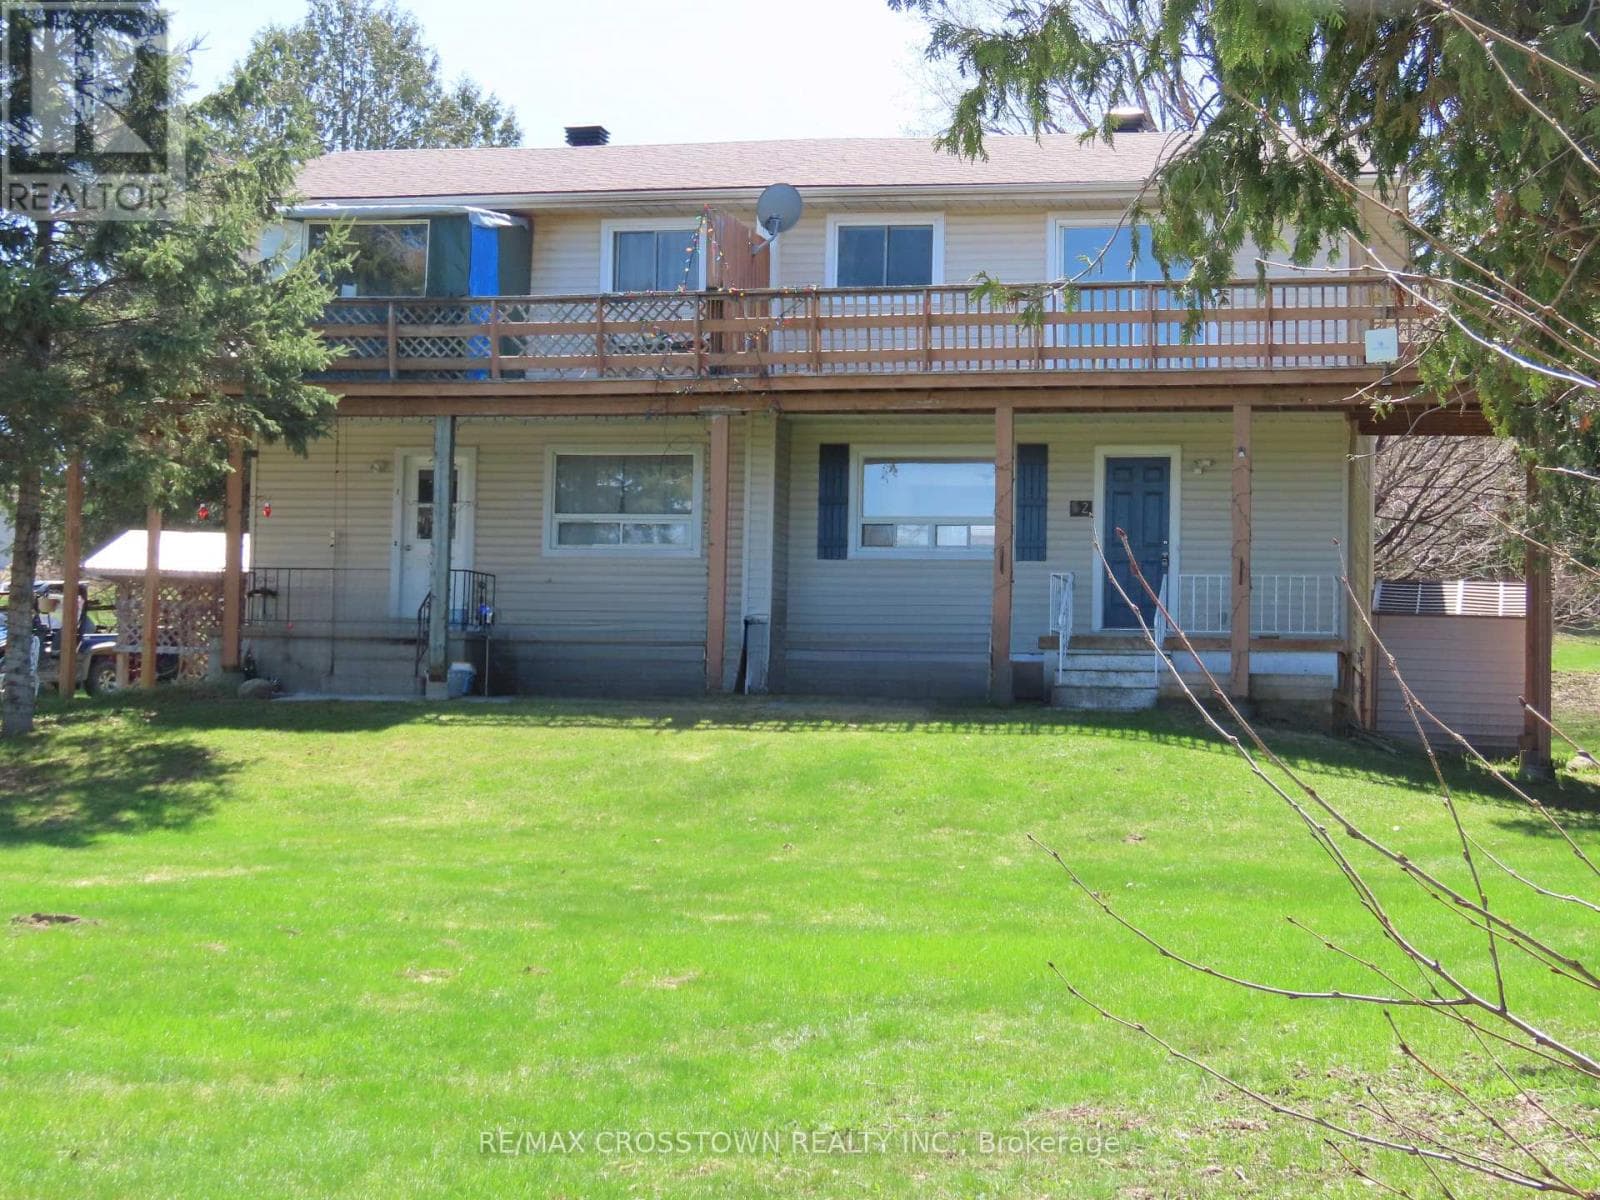
Welcome to the perfect family home, where space, style, and comfort come together! Located in Midlands sought-after west end, this beautifully maintained home offers everything your family needs to live, entertain, and relax. The heart of the home is the newer, large kitchen, complete with sleek quartz countertops and plenty of space for meal prep and casual dining. The open-concept living and dining area is perfect for gatherings next to the gas fireplace, while the oversized rec room downstairs provides the ultimate space for entertaining family and friends. With 2 bedrooms upstairs, including a spacious primary bedroom with a private ensuite, and 2 additional bedrooms downstairs, there's room for everyone. Three full bathrooms ensure convenience for the whole family. Additional features include gas heat, central air, HRV, fenced-in yard and a 2-car garage with a paved driveway for easy living. Nestled in a prime location, you're just a short walk from beautiful Georgian Bay and all the amenities the west end has to offer. This home is truly a place where memories will be made don't - wait to make it yours! (id:61366)
Property details
- Property type
- Single Family
- Style
- House
- Ownership
- Freehold
- Bedrooms
- 4 (4 above)
- Bathrooms
- 3
- Storeys
- 1
- Living area
- 1,100–1,500 sq ft
- Lot size
- 50.6 x 133.1 FT
- Frontage
- 50.7 feet
- Parking
- 5 spaces
- Fireplace
- 1
- Annual tax
- $4,959
- MLS®
- S13110226
- Board
- OnePoint
- Status
- Active
- Listed
- May 11, 2026
- Updated
- May 28, 2026
Room dimensions
| Room | Level | Dimensions |
|---|---|---|
| Kitchen | Main level | 3.35 × 4.52 m |
| Bathroom | Main level | 2.29 × 1.52 m |
| Bathroom | Main level | 1.52 × 2.13 m |
| Bathroom | Basement | 2.62 × 3.23 m |
| Living room | Main level | 3.35 × 6.71 m |
| Dining room | Main level | 3.2 × 3.51 m |
| Bedroom | Main level | 3.3 × 3.15 m |
| Bedroom 2 | Main level | 3.15 × 4.8 m |
| Other | Main level | 1.52 × 2.13 m |
| Laundry room | Main level | 1.73 × 3.28 m |
| Recreational, Games room | Basement | 3.96 × 8.97 m |
| Bedroom 3 | Basement | 3.23 × 5.11 m |
| Bedroom 4 | Basement | 3.23 × 3.66 m |
Features & finishes
Appliances
- Washer
- Refrigerator
- Dishwasher
- Dryer
- Microwave
- Window Coverings
- Water Heater
Heating
- Forced air
- Natural gas
Cooling
- Central air conditioning
- Air exchanger
Basement
- Full
Exterior
- Brick
Foundation
- Block
Parking
- Attached Garage
- Garage
Sewer & Utilities
- Sanitary sewer
- Cable
- Electricity
- Sewer
Architecture
- Bungalow
Financing
Estimated monthly payment
$3,506/mo
Loan amount
$599,822
Down payment
$149,955
Estimate only. Rates and terms vary by lender and qualification.
Powered by Lenderoo.caLocation & area
OnePoint
Frequently asked questions
What is the asking price for 925 DOMINION AVENUE?
925 DOMINION AVENUE is listed for $749,777, in OnePoint.
How many bedrooms and bathrooms does 925 DOMINION AVENUE have?
It offers 4 bedrooms and 3 bathrooms.
What type of home is 925 DOMINION AVENUE?
925 DOMINION AVENUE is a Single Family, House set over 1 storey.
How large is 925 DOMINION AVENUE?
The home offers approximately 1,100–1,500 sq ft of living space on a lot measuring 50.6 x 133.1 FT.
What would the monthly mortgage payment be?
With a 20% down payment at a 5.0% interest rate over a 25-year amortization, the estimated monthly payment is about $3,506. Use the mortgage calculator above to model your own scenario.
What are the annual property taxes?
Property taxes are approximately $4,959 per year.
Is there parking?
Yes — 925 DOMINION AVENUE includes 5 parking spaces.
Similar residences
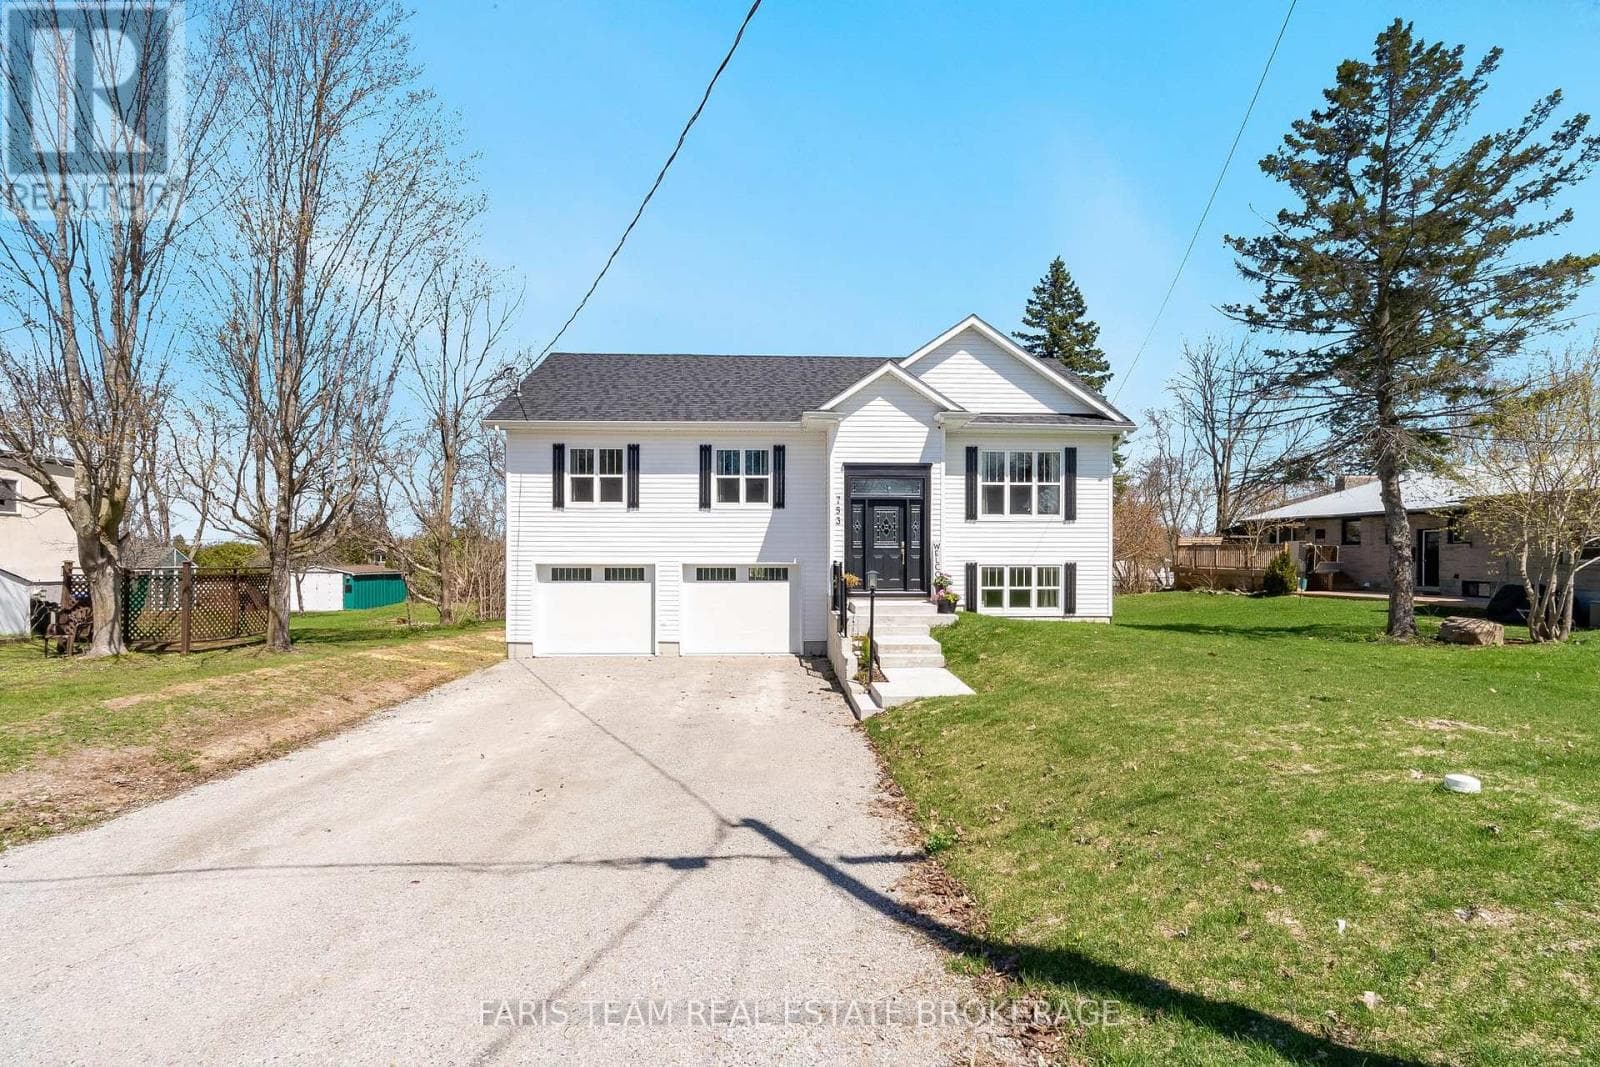
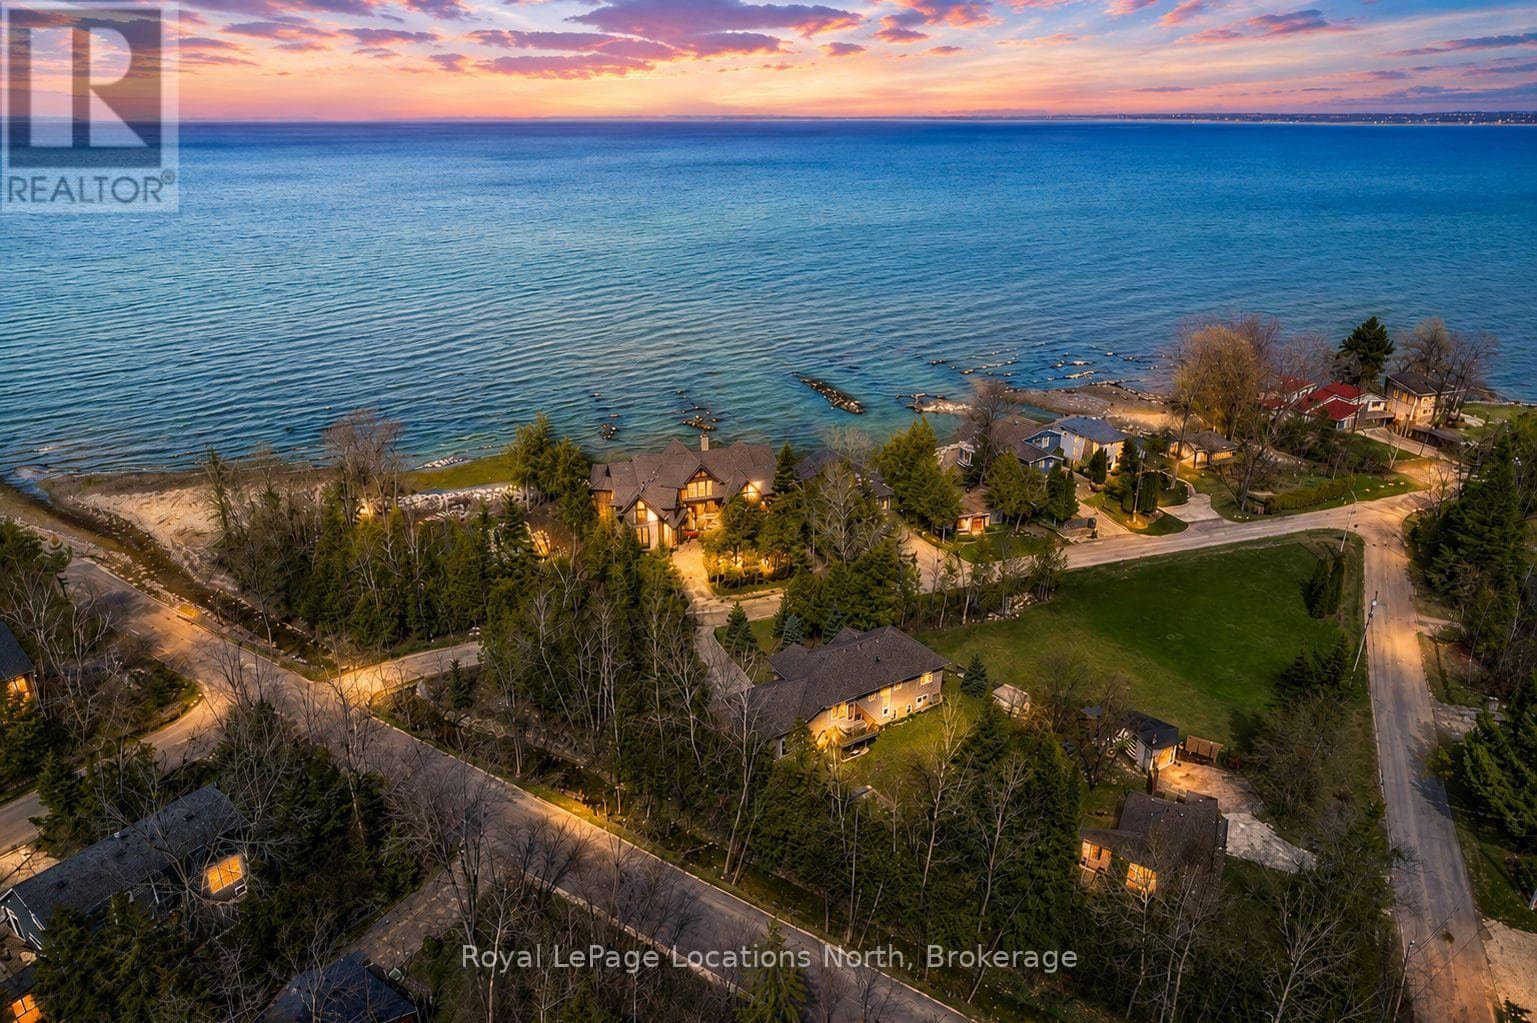
Comparable House near OnePoint at a similar price.
Private viewings
Arrange a private viewing of 925 DOMINION AVENUE.
Our advisors offer discreet, personal guidance from first viewing through to closing. We’d be delighted to assist.