167 LUCKPORT CRESCENT
OnePoint · L4R4Y1
$774,900
About this residence
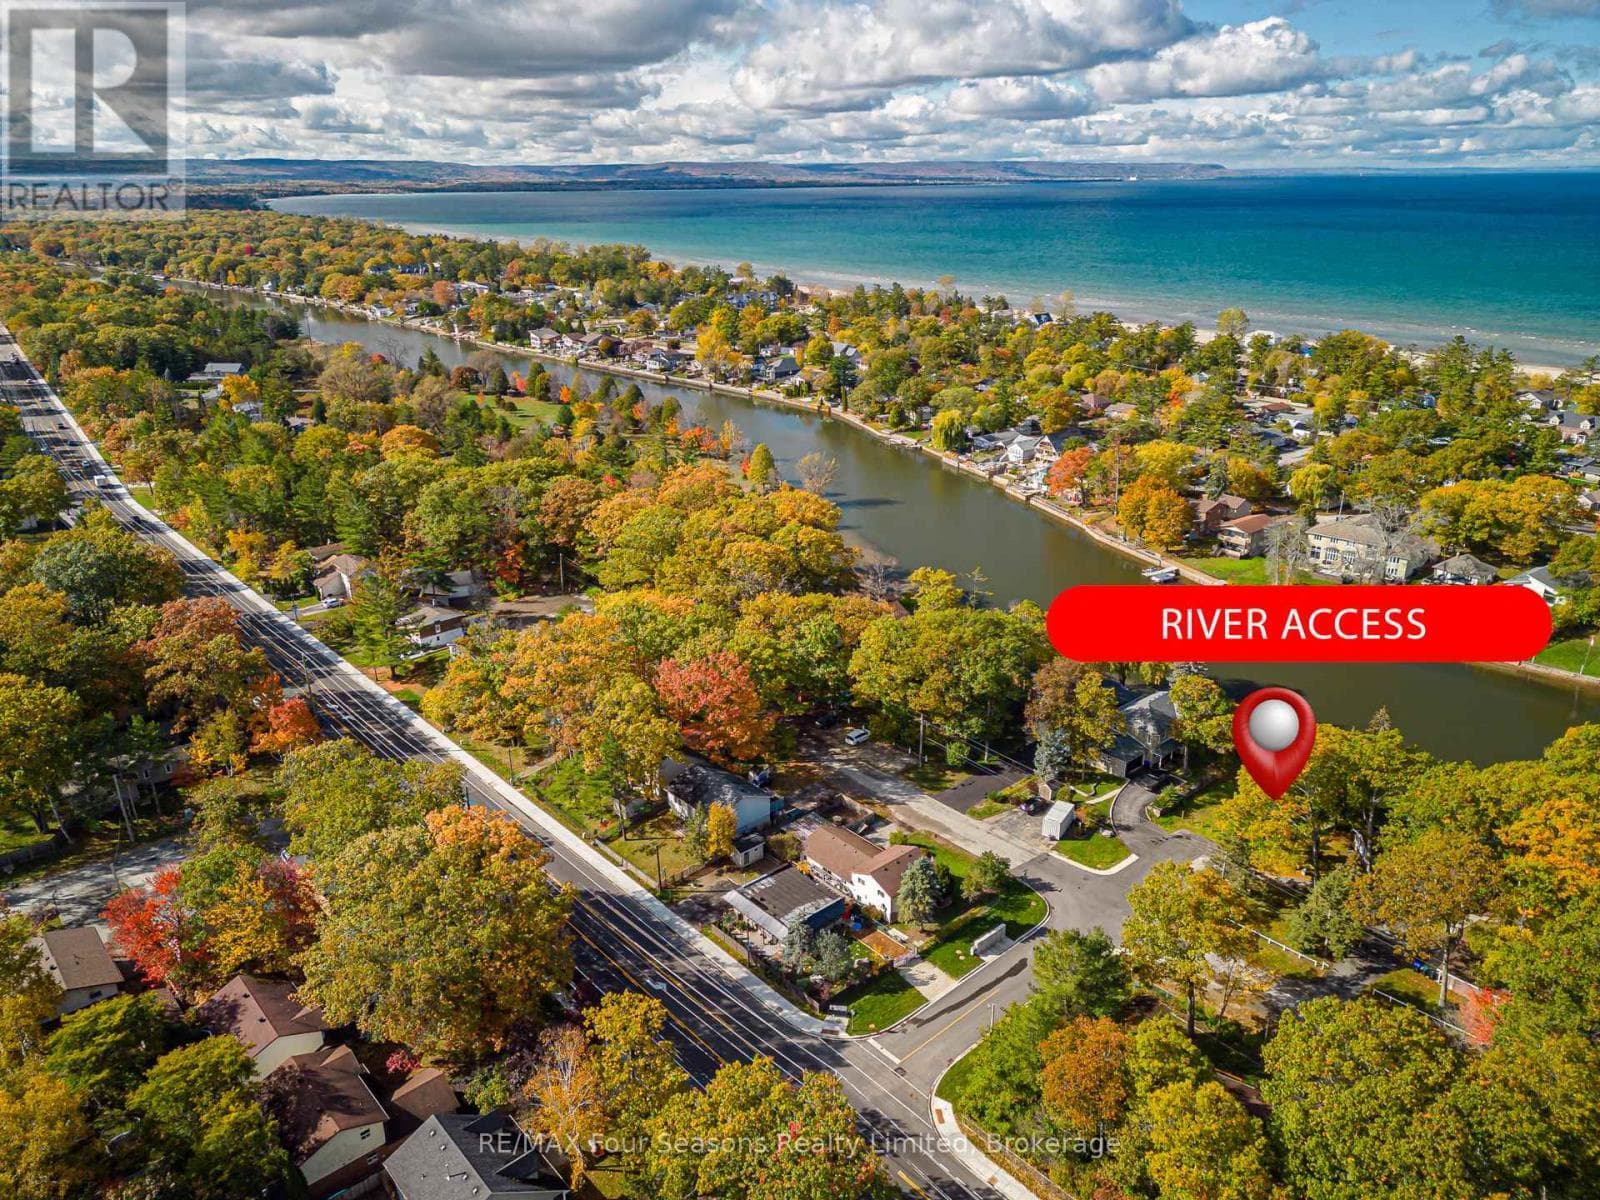
Backing directly onto Mac Allen Park, this impeccably maintained family home offers one of the nicest backyard settings in Midland's west end, where mature trees, open green space, playgrounds, and sports courts become an extension of your own property. From the moment you arrive, the pride of ownership is undeniable, with beautifully kept landscaping, a spotless interior, and a level of care that is immediately felt throughout the home. Designed for comfortable family living, this spacious two-storey home features 4 bedrooms on the same level, 4 bathrooms, and a fully finished basement offering flexible space for a rec room, home office, gym, or guest area. The primary suite includes a walk-in closet and private ensuite, while thoughtful features like main floor laundry, central vac, and inside entry from the double car garage add everyday convenience. The backyard is what truly sets this home apart. Enjoy summer evenings on the deck overlooking the park, with no rear neighbours and direct access to green space that gives the property a far more open, peaceful feel than most in-town homes. Set on a quiet crescent close to schools, shopping, restaurants, Georgian Bay, and everyday amenities, this is a move-in ready home that has been exceptionally cared for inside and out. (id:61366)
Property details
- Property type
- Single Family
- Style
- House
- Ownership
- Freehold
- Bedrooms
- 4 (4 above)
- Bathrooms
- 4 (2 half)
- Storeys
- 2
- Living area
- 1,500–2,000 sq ft
- Lot size
- 49.2 x 104.9 FT
- Frontage
- 49.2 feet
- Parking
- 6 spaces
- Fireplace
- 1
- Annual tax
- $5,371
- MLS®
- S13124450
- Board
- OnePoint
- Status
- Active
- Listed
- May 13, 2026
- Updated
- May 31, 2026
Room dimensions
| Room | Level | Dimensions |
|---|---|---|
| Bedroom | Upper Level | 3.33 × 3.15 m |
| Recreational, Games room | Lower level | 8.61 × 3.3 m |
| Other | Lower level | 6.1 × 3.35 m |
| Utility room | Lower level | 5.76 × 3.15 m |
| Living room | Main level | 5.08 × 3.3 m |
| Dining room | Main level | 3.94 × 3.3 m |
| Eating area | Main level | 3.15 × 2.29 m |
| Kitchen | Main level | 3.15 × 2.57 m |
| Family room | Main level | 4.6 × 3.35 m |
| Laundry room | Main level | 3.2 × 1.88 m |
| Primary Bedroom | Upper Level | 5.56 × 3.3 m |
| Bedroom | Upper Level | 3.38 × 2.64 m |
| Bedroom | Upper Level | 3.89 × 3.33 m |
Features & finishes
Appliances
- Washer
- Refrigerator
- Dishwasher
- Dryer
- Stove
- Garage door opener
- Central Vacuum
Heating
- Forced air
- Natural gas
Cooling
- Central air conditioning
Basement
- Full
- Finished
Exterior
- Brick
Foundation
- Concrete
Parking
- Attached Garage
- Garage
- Inside Entry
Lot
- Flat site
- Dry
Sewer & Utilities
- Sanitary sewer
- Cable
- Electricity
- Sewer
- Wireless
Community
- Community Centre
Financing
Estimated monthly payment
$3,624/mo
Loan amount
$619,920
Down payment
$154,980
Estimate only. Rates and terms vary by lender and qualification.
Powered by Lenderoo.caLocation & area
OnePoint
Frequently asked questions
What is the asking price for 167 LUCKPORT CRESCENT?
167 LUCKPORT CRESCENT is listed for $774,900, in OnePoint.
How many bedrooms and bathrooms does 167 LUCKPORT CRESCENT have?
It offers 4 bedrooms and 4 bathrooms (including 2 half-baths).
What type of home is 167 LUCKPORT CRESCENT?
167 LUCKPORT CRESCENT is a Single Family, House set over 2 storeys.
How large is 167 LUCKPORT CRESCENT?
The home offers approximately 1,500–2,000 sq ft of living space on a lot measuring 49.2 x 104.9 FT.
What would the monthly mortgage payment be?
With a 20% down payment at a 5.0% interest rate over a 25-year amortization, the estimated monthly payment is about $3,624. Use the mortgage calculator above to model your own scenario.
What are the annual property taxes?
Property taxes are approximately $5,371 per year.
Is there parking?
Yes — 167 LUCKPORT CRESCENT includes 6 parking spaces.
Similar residences
Comparable House near OnePoint at a similar price.
Private viewings
Arrange a private viewing of 167 LUCKPORT CRESCENT.
Our advisors offer discreet, personal guidance from first viewing through to closing. We’d be delighted to assist.