984 COOK DRIVE
OnePoint · L4R0E4
$797,000
About this residence
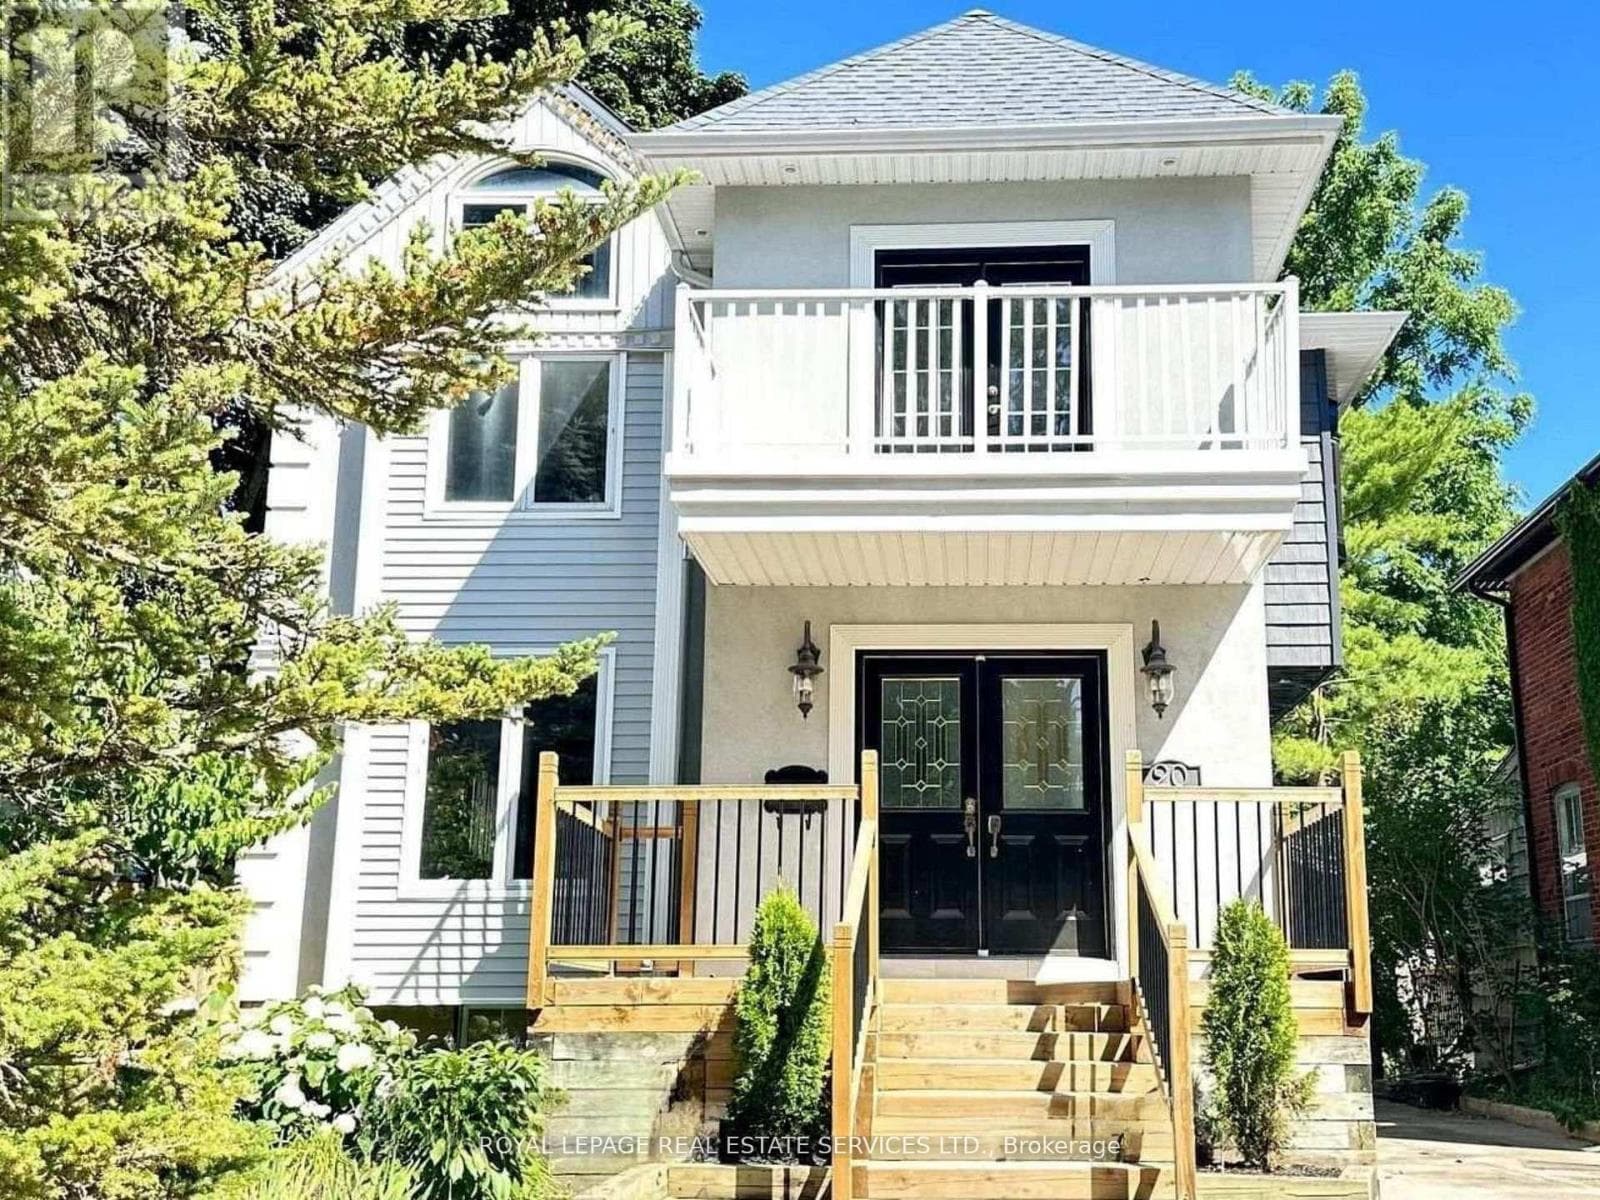
Welcome to this beautifully maintained Devonleigh home, offered for the first time since it was built in 2014! Nestled in one of Midland's most sought-after west end neighbourhoods, this 2-storey home backs onto trees for added privacy and a peaceful, natural setting. Designed for easy living, the bright open-concept main floor features a spacious kitchen, living, and dining area-perfect for both everyday life and entertaining. Step out through patio doors to your private deck and backyard patio, where you can unwind and enjoy the treed backdrop. A convenient 2-piece powder room is ideally located just off the garage entry. This well-appointed home offers 2+1 bedrooms and 3 full bathrooms, including a fully finished lower level-perfect for guests, a home office, or extended family space. Enjoy low-maintenance outdoor living with both front and back patios and minimal lawn care. The single-car garage with inside entry adds to the everyday convenience. Location truly shines here-just a short walk to shops, the hospital, and Georgian Bay District Secondary School. Plus, you're approximately 90 minutes to Toronto Pearson International Airport-making travel easy while enjoying a more relaxed pace of life. Embrace the lifestyle that comes with living near Georgian Bay-spend your days boating, swimming, and fishing in the summer, and enjoy snowmobiling, skating, and scenic winter trails in the colder months. With cycling routes, waterfront parks, and year-round outdoor activities at your doorstep, this is more than a home-it's a way of living. A lovely home in a fantastic location-move in and enjoy! (id:61366)
Property details
- Property type
- Single Family
- Style
- House
- Ownership
- Freehold
- Bedrooms
- 3 (2 above, 1 below)
- Bathrooms
- 4 (1 half)
- Storeys
- 2
- Living area
- 1,100–1,500 sq ft
- Lot size
- 39.4 x 89.4 FT
- Frontage
- 39.4 feet
- Parking
- 3 spaces
- Annual tax
- $5,011
- MLS®
- S13119262
- Board
- OnePoint
- Status
- Active
- Listed
- May 12, 2026
- Updated
- Jul 14, 2026
Room dimensions
| Room | Level | Dimensions |
|---|---|---|
| Foyer | Main level | 3.98 × 2.66 m |
| Living room | Main level | 3.61 × 6.1 m |
| Dining room | Main level | 3.57 × 3.34 m |
| Kitchen | Main level | 3.57 × 3.44 m |
| Primary Bedroom | Upper Level | 3.6 × 4.14 m |
| Bedroom 2 | Upper Level | 3.04 × 3.34 m |
| Bedroom 3 | Lower level | 3.94 × 4.15 m |
| Utility room | Lower level | 3.89 × 3.06 m |
| Other | Lower level | 3.15 × 1.98 m |
Features & finishes
Appliances
- Washer
- Refrigerator
- Dishwasher
- Dryer
- Water softener
- Gas stove(s)
- Garage door opener
- Garage door opener remote(s)
- Central Vacuum
Heating
- Forced air
- Natural gas
Cooling
- Central air conditioning
- Air exchanger
Basement
- Full
- Finished
Exterior
- Brick
Foundation
- Poured Concrete
Parking
- Attached Garage
- Garage
Sewer & Utilities
- Sanitary sewer
- Cable
- Electricity
- Sewer
Community
- Community Centre
Financing
Estimated monthly payment
$3,727/mo
Loan amount
$637,600
Down payment
$159,400
Estimate only. Rates and terms vary by lender and qualification.
Powered by Lenderoo.caLocation & area
OnePoint
Frequently asked questions
What is the asking price for 984 COOK DRIVE?
984 COOK DRIVE is listed for $797,000, in OnePoint.
How many bedrooms and bathrooms does 984 COOK DRIVE have?
It offers 3 bedrooms and 4 bathrooms (including 1 half-bath).
What type of home is 984 COOK DRIVE?
984 COOK DRIVE is a Single Family, House set over 2 storeys.
How large is 984 COOK DRIVE?
The home offers approximately 1,100–1,500 sq ft of living space on a lot measuring 39.4 x 89.4 FT.
What would the monthly mortgage payment be?
With a 20% down payment at a 5.0% interest rate over a 25-year amortization, the estimated monthly payment is about $3,727. Use the mortgage calculator above to model your own scenario.
What are the annual property taxes?
Property taxes are approximately $5,011 per year.
Is there parking?
Yes — 984 COOK DRIVE includes 3 parking spaces.
Similar residences
Comparable House near OnePoint at a similar price.
Private viewings
Arrange a private viewing of 984 COOK DRIVE.
Our advisors offer discreet, personal guidance from first viewing through to closing. We’d be delighted to assist.