992 COOK DRIVE
OnePoint · L4R0E4
$599,900
About this residence
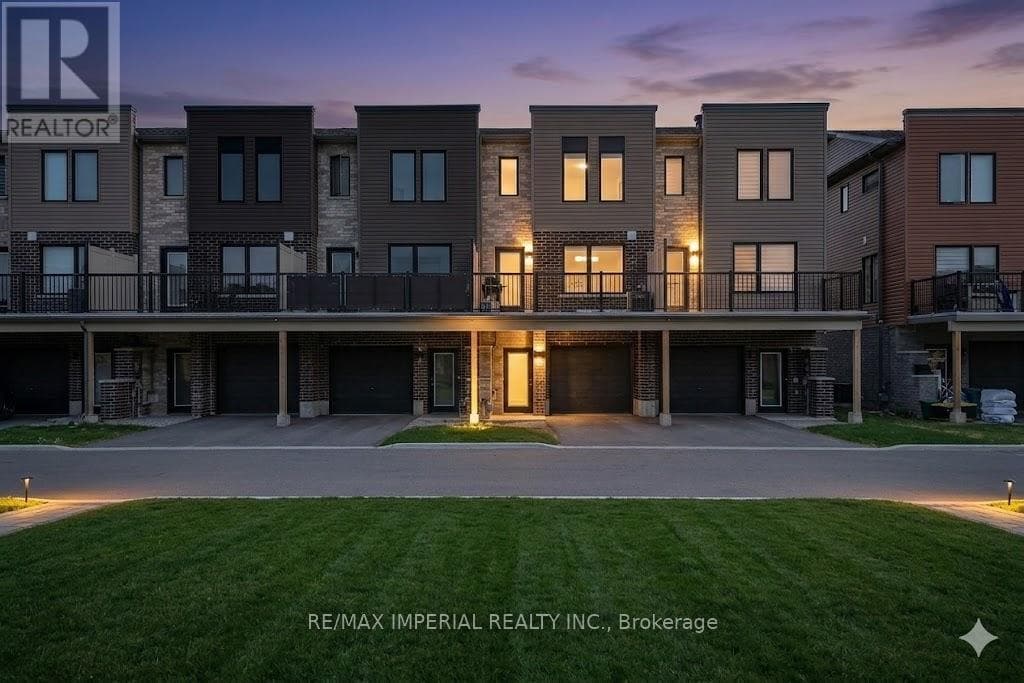
Welcome to this beautifully updated 2-storey townhouse located in Midland's desirable West End, offering the perfect blend of comfort, privacy, and convenience. Attached only by the 1.5-car garage, this home feels more like a semi-detached property and sits on a premium lot backing onto mature forest for exceptional privacy. Freshly painted throughout, the home features upgraded flooring on both the main and second levels with no carpet anywhere. Offering 3 spacious bedrooms and 3 bathrooms, including a large primary suite complete with walk-in closet and private ensuite, this home is ideal for families or professionals alike. Enjoy the fully fenced backyard, large driveway, and peaceful natural setting, all while being close to schools, parks, and amenities. (id:61366)
Property details
- Property type
- Single Family
- Style
- Row / Townhouse
- Ownership
- Freehold
- Bedrooms
- 3 (3 above)
- Bathrooms
- 3 (1 half)
- Storeys
- 2
- Living area
- 1,500–2,000 sq ft
- Lot size
- 30.2 x 89.1 FT
- Frontage
- 30.2 feet
- Parking
- 5 spaces
- Annual tax
- $4,324
- MLS®
- S13142774
- Board
- OnePoint
- Status
- Active
- Listed
- May 19, 2026
- Updated
- Jul 15, 2026
Room dimensions
| Room | Level | Dimensions |
|---|---|---|
| Living room | Main level | 5.64 × 3.07 m |
| Dining room | Main level | 2.56 × 3.15 m |
| Kitchen | Main level | 3.09 × 3.14 m |
| Primary Bedroom | Second level | 3.83 × 4.08 m |
| Bedroom 2 | Second level | 2.98 × 4.01 m |
| Bedroom 3 | Second level | 2.56 × 4.22 m |
Features & finishes
Appliances
- Washer
- Refrigerator
- Dishwasher
- Dryer
- Stove
- Water softener
- Microwave
- Window Coverings
- Garage door opener
- Garage door opener remote(s)
Heating
- Forced air
- Natural gas
Cooling
- Central air conditioning
- Ventilation system
Basement
- Full
- Partially finished
Exterior
- Brick
- Vinyl siding
Foundation
- Concrete
Parking
- Attached Garage
- Garage
Lot
- Sump Pump
Sewer & Utilities
- Sanitary sewer
Financing
Estimated monthly payment
$2,806/mo
Loan amount
$479,920
Down payment
$119,980
Estimate only. Rates and terms vary by lender and qualification.
Powered by Lenderoo.caLocation & area
OnePoint
Frequently asked questions
What is the asking price for 992 COOK DRIVE?
992 COOK DRIVE is listed for $599,900, in OnePoint.
How many bedrooms and bathrooms does 992 COOK DRIVE have?
It offers 3 bedrooms and 3 bathrooms (including 1 half-bath).
What type of home is 992 COOK DRIVE?
992 COOK DRIVE is a Single Family, Row / Townhouse set over 2 storeys.
How large is 992 COOK DRIVE?
The home offers approximately 1,500–2,000 sq ft of living space on a lot measuring 30.2 x 89.1 FT.
What would the monthly mortgage payment be?
With a 20% down payment at a 5.0% interest rate over a 25-year amortization, the estimated monthly payment is about $2,806. Use the mortgage calculator above to model your own scenario.
What are the annual property taxes?
Property taxes are approximately $4,324 per year.
Is there parking?
Yes — 992 COOK DRIVE includes 5 parking spaces.
Similar residences
Comparable Row / Townhouse near OnePoint at a similar price.
Private viewings
Arrange a private viewing of 992 COOK DRIVE.
Our advisors offer discreet, personal guidance from first viewing through to closing. We’d be delighted to assist.