6113 - 7 GRENVILLE STREET
Toronto · M4Y1W9
$1,230,000
About this residence
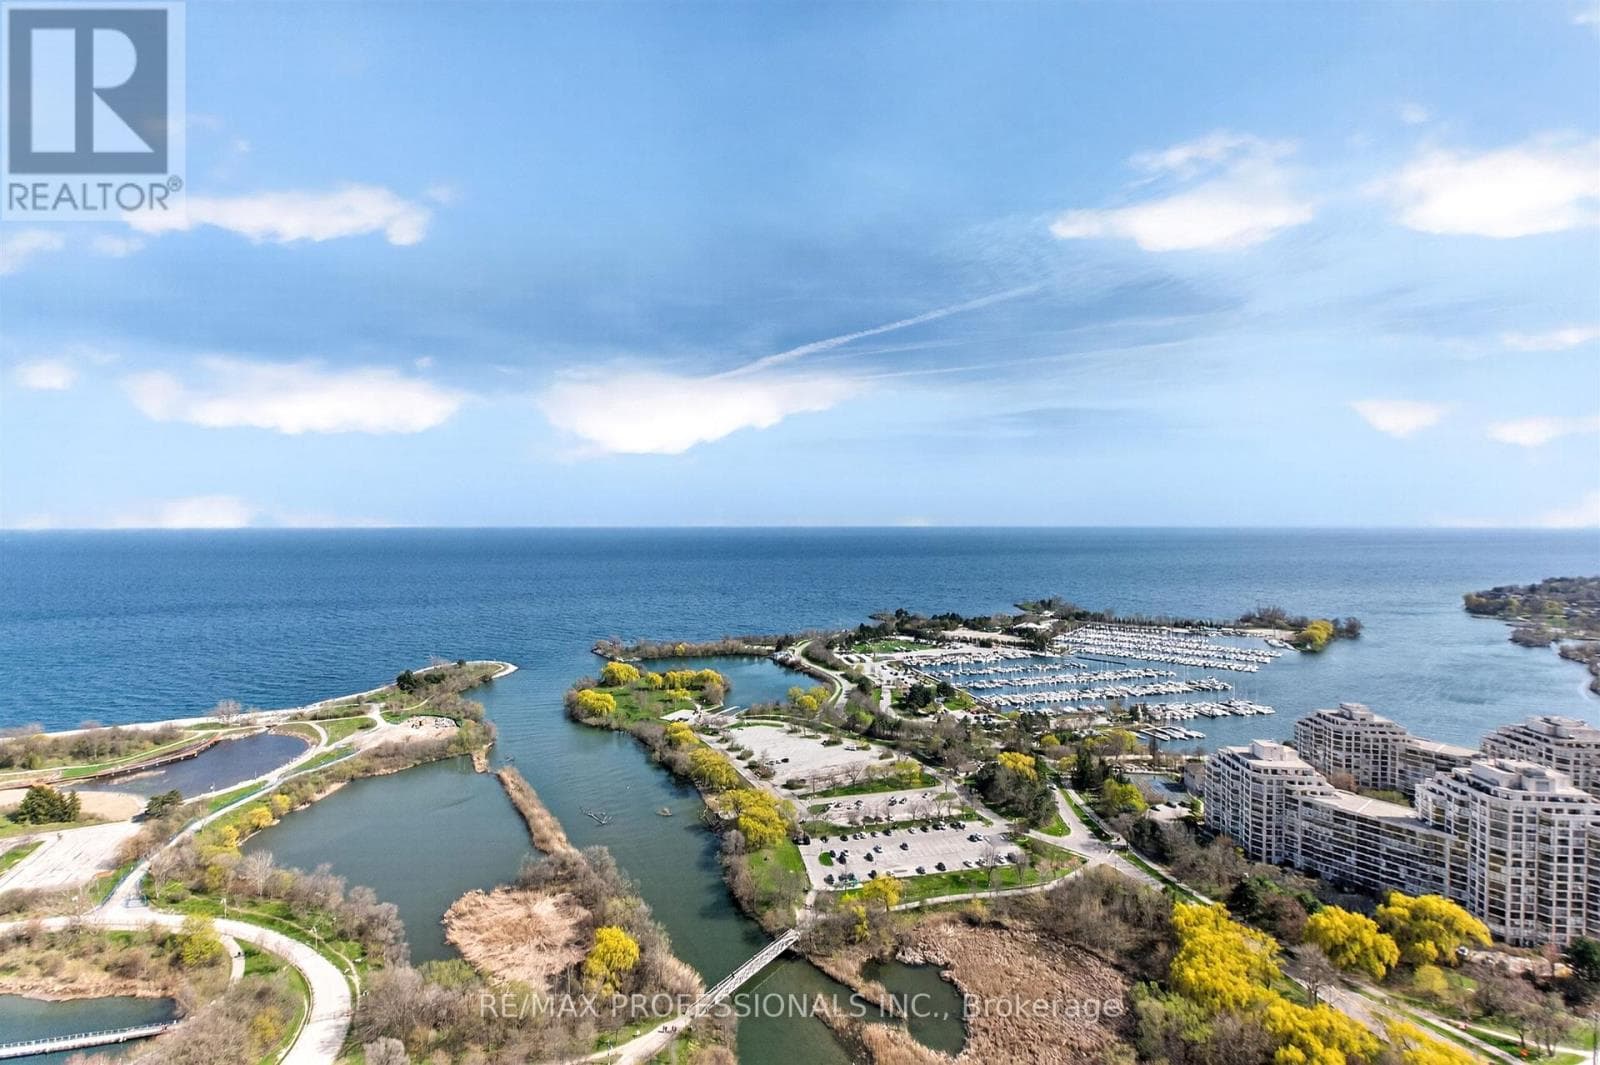
Leased to AAA+ Tenant! Great Turnkey Investment with Immediate Cash Flow and Zero Vacancy. Elevate Your Lifestyle by Living in a Penthouse Offering Breathtaking Unobstructed Views of The City, Lake, & CN Tower From an Extended Wrap-Around Private Balcony. A True Landmark Designed by World-Renowned Burdifilek, Totalling 1,244 Sq Ft of Living Space Including 219 Sq Ft of Balcony, Features Convenient High Speed Elevators, Soaring 10 Ft Ceilings, Floor to Ceiling Windows, Premium Finishes and Upgraded Wide-Plank Wood Flooring. The Gourmet Kitchen Boasts Contemporary Panel Doors, Sleek Quartz Island, and Integrated Appliances. Spacious Living Area Anchored by Fireplace, & Step out to the Oversized Balcony for Morning Coffee or Sunset Cocktails. Enjoy Your Meal in the Dining Area Framed by Glass Windows with an Iconic Backdrop. The Primary Bedroom with A Spa Like 5 Piece Ensuite Offers a Deep Soaker Tub, Double Sinks, and a Separate Shower Stall with Frameless Glass Door and Elegant Tiling. Bright and Spacious Second Bedroom with Mirror Closet. Enjoy Resort Style Amenities Over 3 Floors. The Famous "Aqua 66" Infinity Pool, Sky Lounge with Panoramic Vistas, State of the Art Fitness Centre, Yoga/Aerobics Room, Game Room, Bar, and Dining/Party Room with Catering Kitchen, Visitor Parking, Car Sharing and 24Hr Concierge. A Walker's, Rider's and Biker's Paradise (Walk Score: 100) Just Steps To The Subway, U Of T, TMU, OCAT, Financial District, Hospitals, and The Eaton Centre, Restaurants, Theatre & Much More..... (id:61366)
Property details
- Property type
- Single Family
- Style
- Apartment
- Ownership
- Condo/Strata
- Bedrooms
- 2 (2 above)
- Bathrooms
- 2
- Living area
- 1,000–1,199 sq ft
- Parking
- 1 spaces
- Fireplace
- Yes
- Annual tax
- $7,767
- Association fee
- $905
- MLS®
- C13101620
- Board
- Toronto
- Status
- Active
- Listed
- May 8, 2026
- Updated
- Jun 22, 2026
Room dimensions
| Room | Level | Dimensions |
|---|---|---|
| Living room | Flat | 5.06 × 6.07 m |
| Dining room | Flat | 5.06 × 6.07 m |
| Kitchen | Flat | 5.06 × 6.07 m |
| Primary Bedroom | Flat | 3.32 × 3.44 m |
| Bedroom 2 | Flat | 2.83 × 3.05 m |
Features & finishes
Appliances
- Washer
- Dishwasher
- Dryer
- Oven
- Microwave
- Oven - Built-In
- Blinds
- Cooktop
Flooring
- Laminate
Heating
- Forced air
- Natural gas
Cooling
- Central air conditioning
Exterior
- Concrete
Parking
- Garage
- Underground
Lot
- Balcony
- Carpet Free
Community
- Pets Allowed With Restrictions
- Community Centre
Views
- City view
- View of water
Pool
- Indoor pool
Financing
Estimated monthly payment
$5,752/mo
Loan amount
$984,000
Down payment
$246,000
Estimate only. Rates and terms vary by lender and qualification.
Powered by Lenderoo.caLocation & area
Toronto
Nearby
About the area
Census · M4Y- 36,319
- Population
- 33
- Median age
- $62,400
- Median income
- $700,000
- Median home value
- 29%
- Home ownership
- 30 min
- Avg. commute
Age distribution
Tenure
Neighbourhood statistics for the property’s forward sortation area. Figures are census-derived estimates.
Powered by Neighbourly.ioFrequently asked questions
What is the asking price for 6113 - 7 GRENVILLE STREET?
6113 - 7 GRENVILLE STREET is listed for $1,230,000, in Toronto.
How many bedrooms and bathrooms does 6113 - 7 GRENVILLE STREET have?
It offers 2 bedrooms and 2 bathrooms.
What type of home is 6113 - 7 GRENVILLE STREET?
6113 - 7 GRENVILLE STREET is a Single Family, Apartment.
How large is 6113 - 7 GRENVILLE STREET?
The home offers approximately 1,000–1,199 sq ft of living space.
What would the monthly mortgage payment be?
With a 20% down payment at a 5.0% interest rate over a 25-year amortization, the estimated monthly payment is about $5,752. Use the mortgage calculator above to model your own scenario.
What are the annual property taxes?
Property taxes are approximately $7,767 per year.
Is there parking?
Yes — 6113 - 7 GRENVILLE STREET includes 1 parking space.
What is the Toronto area like?
Toronto has a population of about 36,319, a median age of 33, a 29% home-ownership rate, with an average commute of about 30 minutes.
What is the average home value in Toronto?
The median dwelling value in this area is approximately $700,000, based on census data via Neighbourly.
What is the median household income in Toronto?
The median household income in this area is approximately $62,400.
Similar residences
Comparable Apartment near Toronto at a similar price.
$1,250,000
Single FamilyPH203 - 5168 YONGE STREET
Willowdale West, GREATER TORONTO AREA
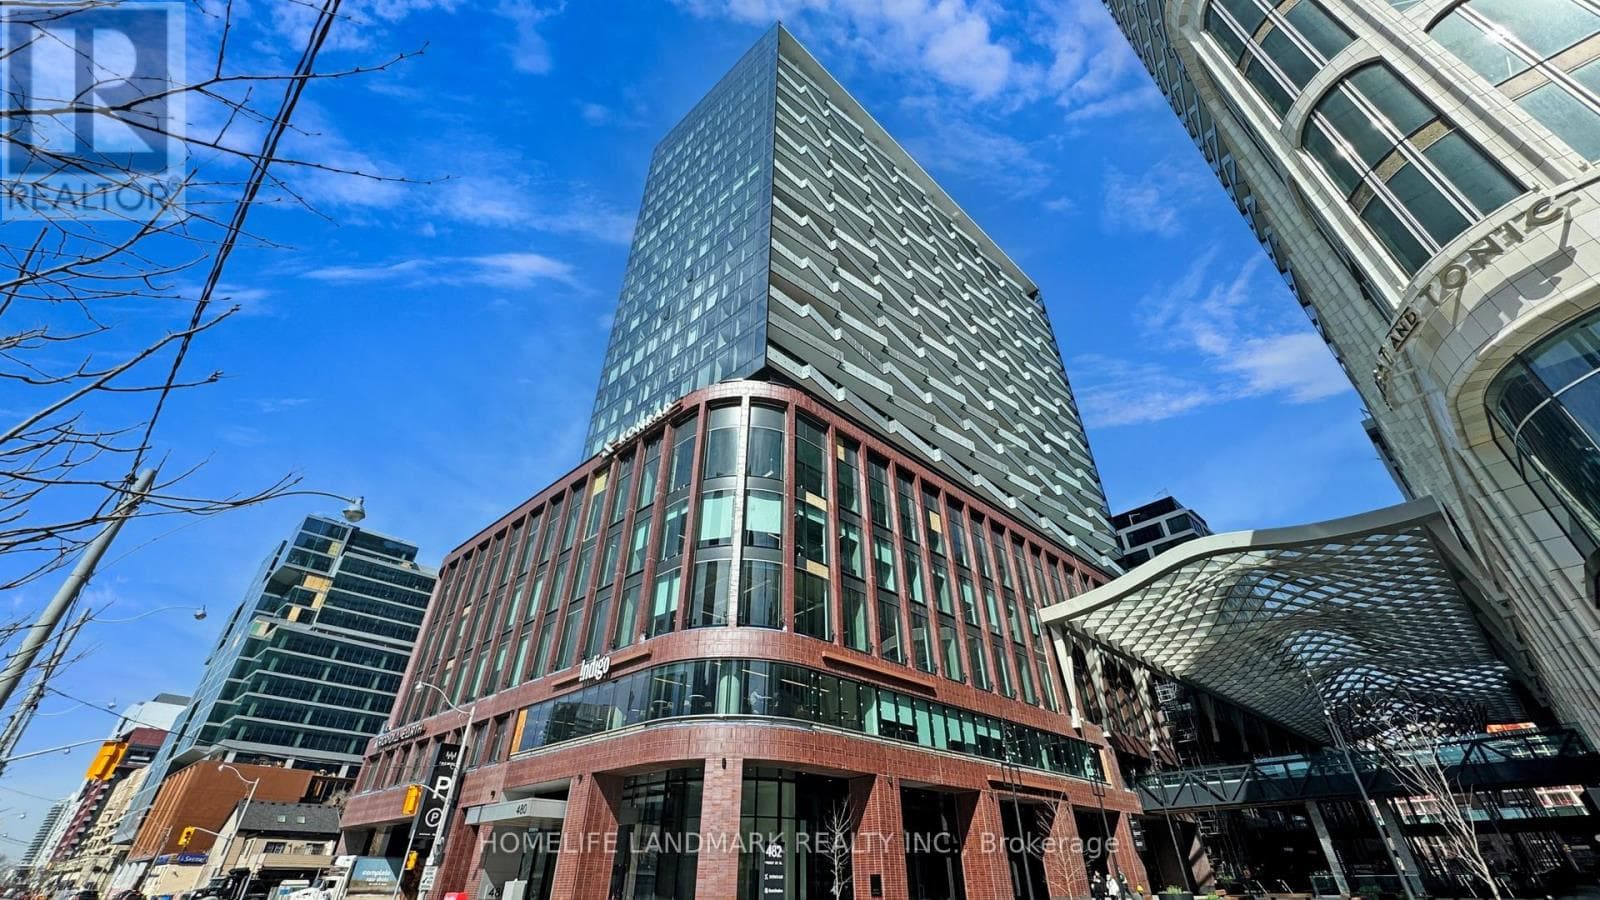
$1,188,800
Single Family2004 - 480 FRONT STREET W
Wellington Place, GREATER TORONTO AREA
$1,288,000
Single FamilyUPH01 - 2200 LAKE SHORE BOULEVARD W
Humber Bay Shores, GREATER TORONTO AREA
Private viewings
Arrange a private viewing of 6113 - 7 GRENVILLE STREET.
Our advisors offer discreet, personal guidance from first viewing through to closing. We’d be delighted to assist.