775 KING ROAD
Cornerstone · L7T3K7
$2,199,900
About this residence
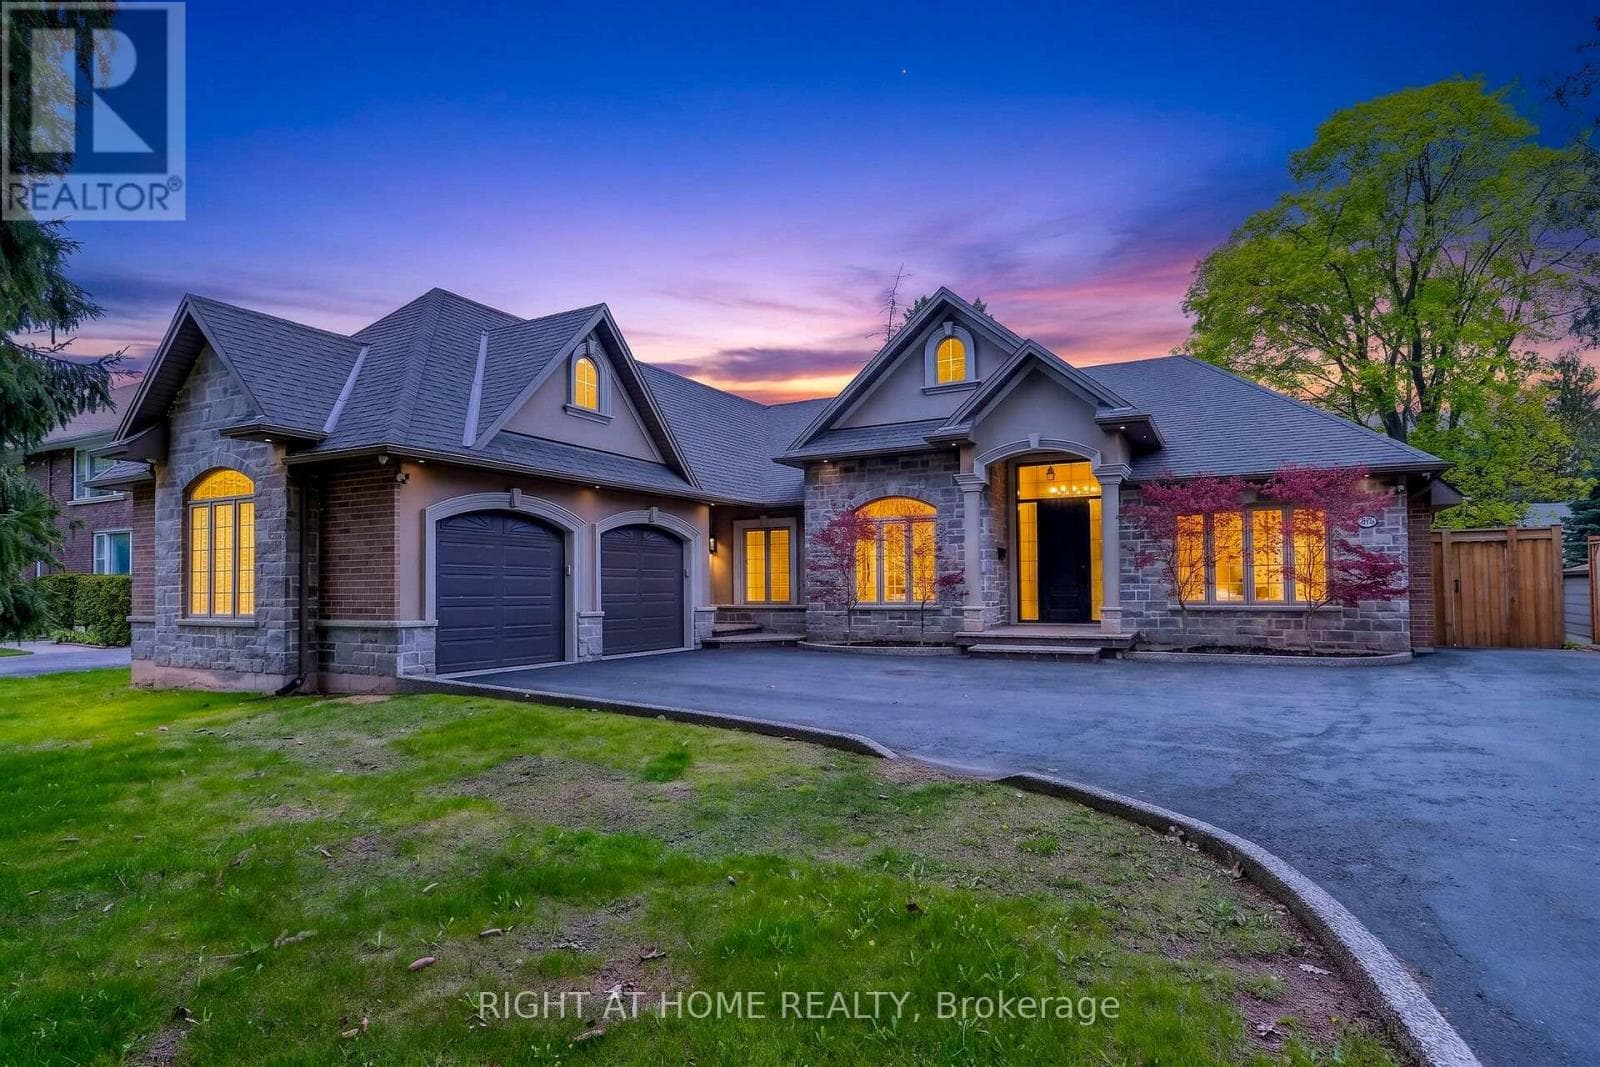
A rare offering of distinction in coveted South Aldershot. Welcome to 775 King Road. An extraordinary custom bungalow offering 5,400 sq ft of impeccably curated living space. The home's architectural presence is elegant with a blend of natural stone & stucco. Refined rooflines, gables, & a stately covered entry set the tone, while expansive windows invite natural light through every space. Inside, over 2,800 sq ft on the main level unfolds with sophistication. The heart of the home is a breathtaking great room with soaring 12 ft coffered ceilings, custom archways, & a statement fireplace, seamlessly connected to a newly updated chef's kitchen designed for both elevated entertaining & everyday living. Outfitted with premium appliances, a 14 ft natural stone island with waterfall edges & abundant cabinetry, the space is as functional as it is beautiful. The private primary suite offers a serene escape, complete with a spa-inspired ensuite & custom walk-in wardrobe. Additional bedrooms are generously proportioned, while a dedicated office & formal dining space provide flexibility & refinement. Step outside to a resort-inspired backyard designed to impress. A stunning in-ground pool with sun ledge, cascading waterfalls, custom stone work & gas fire features creates a true sense of retreat. Complemented by a composite deck, stone patio, low-maintenance turf, & a 20 x 20 ft pavilion complete with pot lights, gas fireplace & space for a TV. In addition, there is a rough-in for a hot tub. An idyllic space for unforgettable gatherings. The fully finished lower level is equally impressive, offering high ceilings, expansive recreation area, wet bar, built-in aquarium, theatre room, fitness room, 2 additional bedrooms, 3 pc bath & a den. Perfectly positioned just moments from the lake, Burlington Golf & Country Club, marina, shopping, dining, parks, & schools, with convenient access to the GO Train & highways. An exceptional residence. (id:61366)
Property details
- Property type
- Single Family
- Style
- House
- Ownership
- Freehold
- Bedrooms
- 6 (4 above, 2 below)
- Bathrooms
- 4 (1 half)
- Storeys
- 1
- Living area
- 5,374 sq ft
- Frontage
- 79 feet
- Parking
- 10 spaces
- Fireplace
- 3
- Year built
- 2012
- Annual tax
- $12,757
- MLS®
- 40824676
- Board
- Cornerstone
- Status
- Active
- Listed
- May 8, 2026
- Updated
- Jul 14, 2026
Room dimensions
| Room | Level | Dimensions |
|---|---|---|
| 3pc Bathroom | Basement | 9'5'' x 9'5'' |
| 2pc Bathroom | Main level | 9' x 5'6'' |
| 4pc Bathroom | Main level | 11'0'' x 7'6'' |
| Full bathroom | Main level | 11'9'' x 9'3'' |
| Storage | Basement | 24'0'' x 12'9'' |
| Family room | Basement | 11'8'' x 13'4'' |
| Bedroom | Basement | 9'5'' x 23'5'' |
| Bedroom | Basement | 11'7'' x 14'5'' |
| Exercise room | Basement | 13'0'' x 18'6'' |
| Games room | Basement | 18'8'' x 22'9'' |
| Recreation room | Basement | 13'0'' x 20'4'' |
| Laundry room | Main level | 5'11'' x 7'8'' |
| Office | Main level | 12'4'' x 11'0'' |
| Bedroom | Main level | 11'0'' x 12'11'' |
| Bedroom | Main level | 11'4'' x 11'0'' |
| Bedroom | Main level | 11'7'' x 14'8'' |
| Primary Bedroom | Main level | 20'0'' x 13'5'' |
| Dining room | Main level | 13'4'' x 14'4'' |
| Kitchen | Main level | 13'1'' x 28'4'' |
| Living room | Main level | 14'1'' x 17'1'' |
Features & finishes
Appliances
- Washer
- Refrigerator
- Dishwasher
- Dryer
- Stove
- Window Coverings
- Garage door opener
- Central Vacuum
- Oven - Built-In
- Wine Fridge
- Wet Bar
Heating
- Forced air
- Natural gas
Cooling
- Central air conditioning
Basement
- Full
- Finished
Exterior
- Brick
- Stucco
Foundation
- Poured Concrete
Parking
- Attached Garage
Lot
- Wet bar
- Paved driveway
- Gazebo
- Automatic Garage Door Opener
Sewer & Utilities
- Municipal sewage system
Pool
- Inground pool
Architecture
- Bungalow
Financing
Estimated monthly payment
$10,288/mo
Loan amount
$1,759,920
Down payment
$439,980
Estimate only. Rates and terms vary by lender and qualification.
Powered by Lenderoo.caLocation & area
Cornerstone
Nearby
About the area
Census · L7T- 18,555
- Population
- 49
- Median age
- $93,000
- Median income
- $950,000
- Median home value
- 61%
- Home ownership
- 26 min
- Avg. commute
Age distribution
Tenure
Neighbourhood statistics for the property’s forward sortation area. Figures are census-derived estimates.
Powered by Neighbourly.ioFrequently asked questions
What is the asking price for 775 KING ROAD?
775 KING ROAD is listed for $2,199,900, in Cornerstone.
How many bedrooms and bathrooms does 775 KING ROAD have?
It offers 6 bedrooms and 4 bathrooms (including 1 half-bath).
What type of home is 775 KING ROAD?
775 KING ROAD is a Single Family, House set over 1 storey, built in 2012.
How large is 775 KING ROAD?
The home offers approximately 5,374 sq ft of living space.
What would the monthly mortgage payment be?
With a 20% down payment at a 5.0% interest rate over a 25-year amortization, the estimated monthly payment is about $10,288. Use the mortgage calculator above to model your own scenario.
What are the annual property taxes?
Property taxes are approximately $12,757 per year.
Is there parking?
Yes — 775 KING ROAD includes 10 parking spaces.
What is the Cornerstone area like?
Cornerstone has a population of about 18,555, a median age of 49, a 61% home-ownership rate, with an average commute of about 26 minutes.
What is the average home value in Cornerstone?
The median dwelling value in this area is approximately $950,000, based on census data via Neighbourly.
What is the median household income in Cornerstone?
The median household income in this area is approximately $93,000.
Similar residences
Comparable House near Cornerstone at a similar price.
Private viewings
Arrange a private viewing of 775 KING ROAD.
Our advisors offer discreet, personal guidance from first viewing through to closing. We’d be delighted to assist.