487233 30 SIDE ROAD
Toronto · L9V1G9
$1,149,900
About this residence
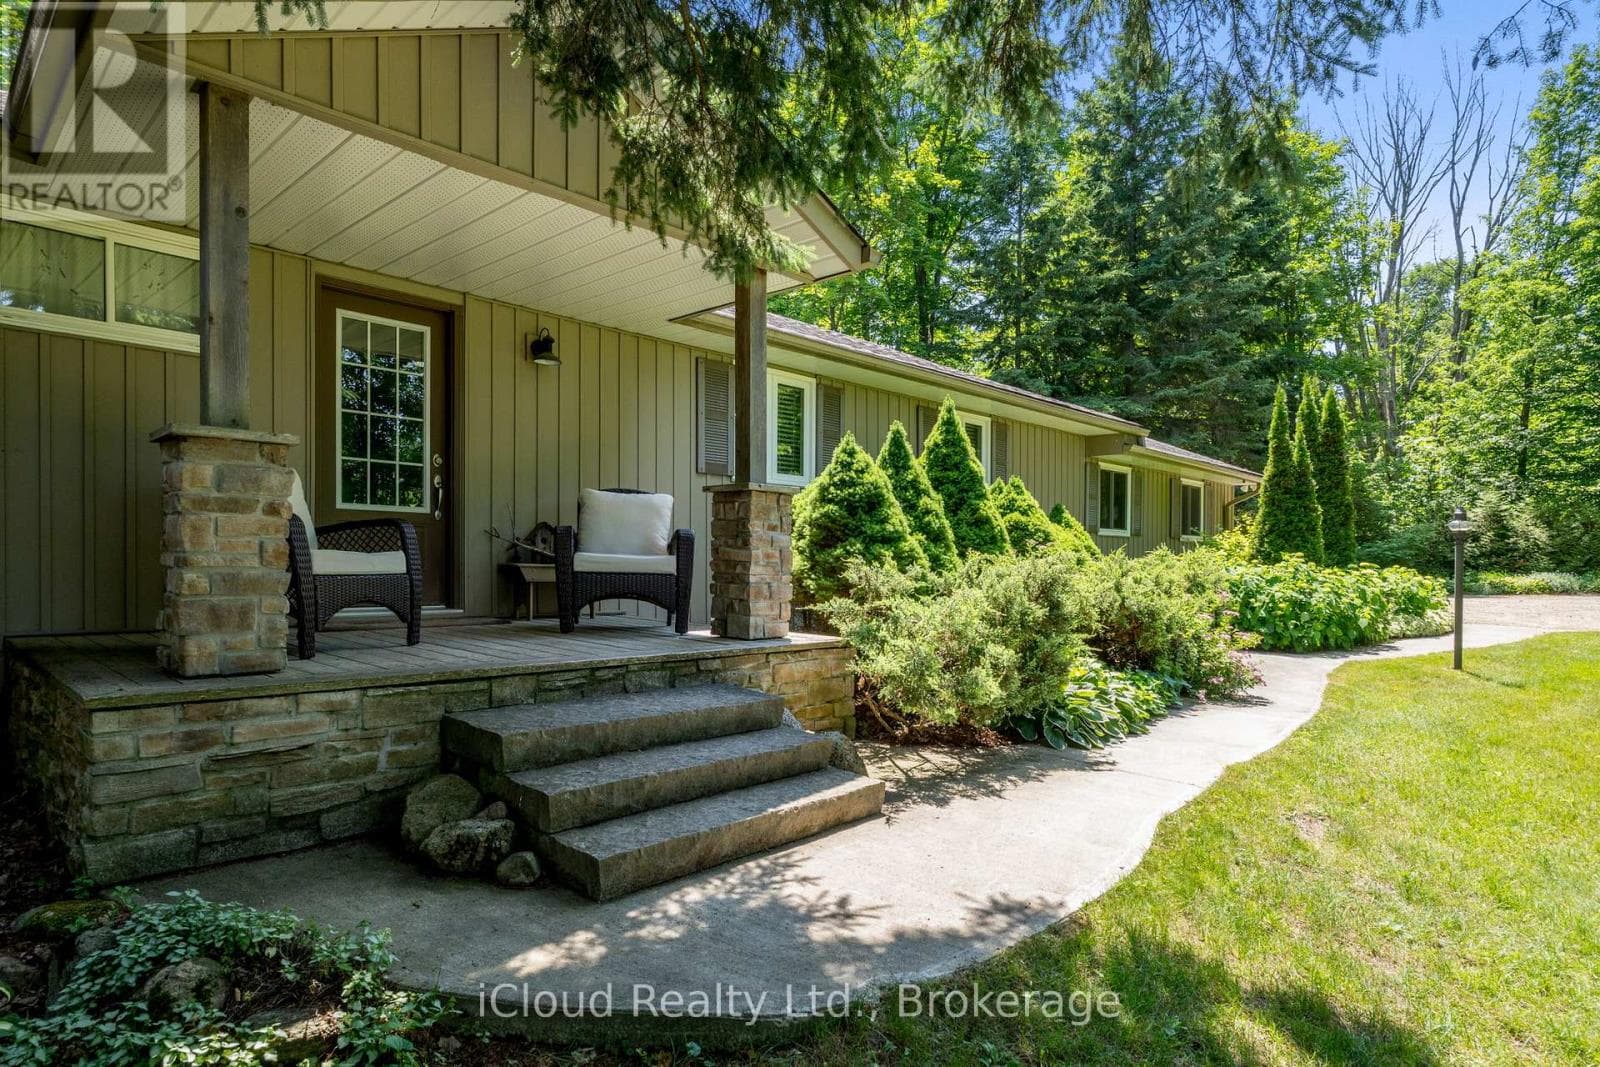
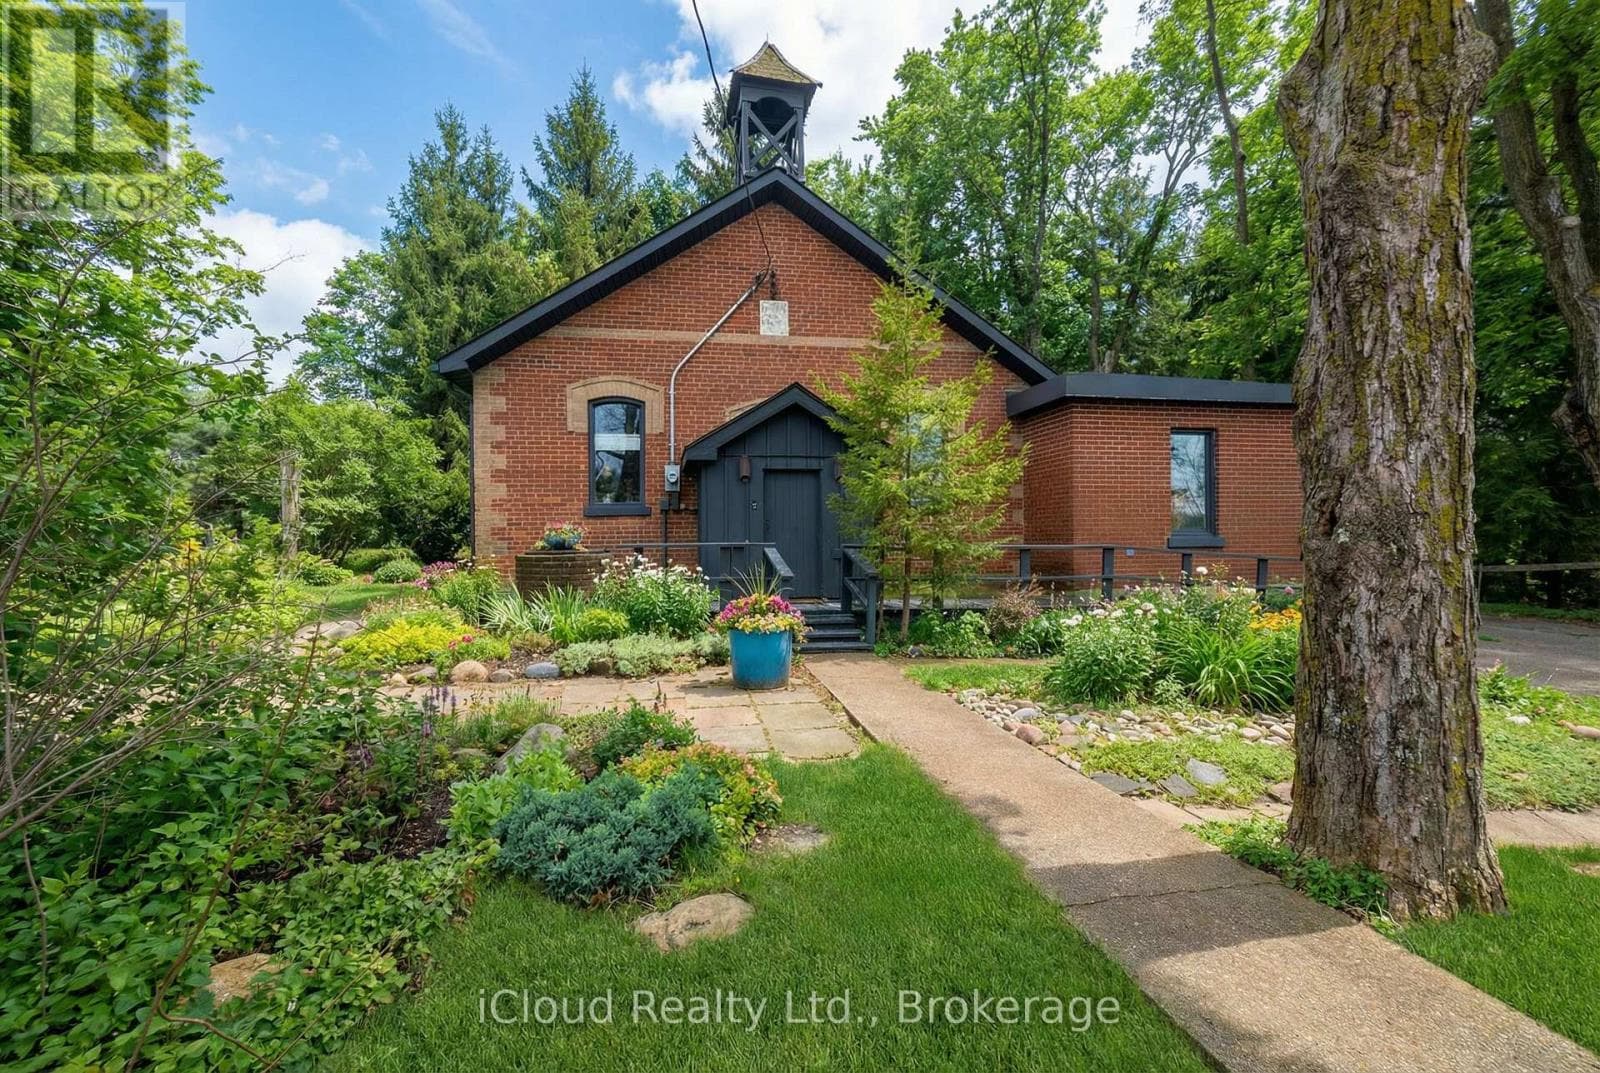
Set on 10ac in the rolling hills of Mono, this charming hobby farm offers the kind of lifestyle that feels increasingly hard to find. Tucked behind a tree-lined driveway & surrounded by open countryside, you'll find the functionality & space needed for equestrian pursuits, hobby farming or simply enjoying a more connected way of life. Conveniently located w/ quick access to Hwy 89, it offers the best of rural living without feeling remote. Exceptionally well-equipped for a hobby farm or equestrian use, the impressive barn currently offers 8 stalls w/ ability to accommodate up to 15, there's a smaller barn, paddocks, chicken coop & piggery. All paddocks feature low-maintenance Pastureline electric fencing from System Fencing, thoughtfully designed for ease of use & durability. Inside, the maple kitchen fts Brazilian hdwd fls that continue into the open living/dining rm, creating a warm & welcoming heart of the home. Just off the dining area, a dedicated office provides a quiet inspiring workspace complete w/ built-in shelving & beautiful pastoral views. A Spacious family rm is designed for comfort, anchored by a stone-surrounded pellet stove & oversized picture window. A w/o leads directly to the deck, making it easy to enjoy quiet mornings or evenings overlooking the rolling landscape. Above, a lofted den, additional bedroom or reading nook overlooks the family room below, adding flexibility & character to the layout. The Primary bedroom includes a private w/o to the balcony where you can take in peaceful country views, while the convenient 2nd fl laundry adds practicality to everyday living. W/ 2,400+sqft of above-grade living space, 4 beds & multiple gathering areas, the home offers ample room to grow, host & unwind. Whether you're housing animals, expanding your hobby farm dreams, or simply looking for a property with usable land and endless potential, this one offers a rare opportunity to embrace country living in one of Mono's most scenic settings. (id:61366)
Property details
- Property type
- Single Family
- Style
- House
- Ownership
- Freehold
- Bedrooms
- 4 (4 above)
- Bathrooms
- 2 (1 half)
- Storeys
- 2
- Living area
- 2,000–2,500 sq ft
- Lot size
- 328.5 x 1377.2 FT
- Frontage
- 328.6 feet
- Parking
- 20 spaces
- Fireplace
- 2
- Annual tax
- $6,250
- MLS®
- X13102284
- Board
- Toronto
- Status
- Active
- Listed
- May 8, 2026
- Updated
- Jul 13, 2026
Room dimensions
| Room | Level | Dimensions |
|---|---|---|
| Kitchen | Main level | 5.07 × 4.55 m |
| Living room | Main level | 3.04 × 3.35 m |
| Dining room | Main level | 4.36 × 2.46 m |
| Office | Main level | 3.12 × 3.11 m |
| Bathroom | Main level | 3.13 × 2.47 m |
| Family room | Main level | 5.05 × 6.48 m |
| Primary Bedroom | Upper Level | 5.2 × 5.22 m |
| Bedroom | Upper Level | 3.11 × 5.13 m |
| Bathroom | Upper Level | 1.88 × 5.79 m |
| Bedroom | Upper Level | 5.08 × 3.18 m |
Features & finishes
Appliances
- Window Coverings
- Water Heater
Flooring
- Hardwood
- Parquet
Heating
- Forced air
- Oil
Cooling
- Wall unit
Basement
- Unfinished
Exterior
- Aluminum siding
Foundation
- Stone
Parking
- No Garage
Sewer & Utilities
- Septic System
Financing
Estimated monthly payment
$5,378/mo
Loan amount
$919,920
Down payment
$229,980
Estimate only. Rates and terms vary by lender and qualification.
Powered by Lenderoo.caLocation & area
Toronto
Nearby
About the area
Census · L9V- 17,750
- Population
- 40
- Median age
- $105,000
- Median income
- $760,000
- Median home value
- 85%
- Home ownership
- 39 min
- Avg. commute
Age distribution
Tenure
Neighbourhood statistics for the property’s forward sortation area. Figures are census-derived estimates.
Powered by Neighbourly.ioFrequently asked questions
What is the asking price for 487233 30 SIDE ROAD?
487233 30 SIDE ROAD is listed for $1,149,900, in Toronto.
How many bedrooms and bathrooms does 487233 30 SIDE ROAD have?
It offers 4 bedrooms and 2 bathrooms (including 1 half-bath).
What type of home is 487233 30 SIDE ROAD?
487233 30 SIDE ROAD is a Single Family, House set over 2 storeys.
How large is 487233 30 SIDE ROAD?
The home offers approximately 2,000–2,500 sq ft of living space on a lot measuring 328.5 x 1377.2 FT.
What would the monthly mortgage payment be?
With a 20% down payment at a 5.0% interest rate over a 25-year amortization, the estimated monthly payment is about $5,378. Use the mortgage calculator above to model your own scenario.
What are the annual property taxes?
Property taxes are approximately $6,250 per year.
Is there parking?
Yes — 487233 30 SIDE ROAD includes 20 parking spaces.
What is the Toronto area like?
Toronto has a population of about 17,750, a median age of 40, a 85% home-ownership rate, with an average commute of about 39 minutes.
What is the average home value in Toronto?
The median dwelling value in this area is approximately $760,000, based on census data via Neighbourly.
What is the median household income in Toronto?
The median household income in this area is approximately $105,000.
Private viewings
Arrange a private viewing of 487233 30 SIDE ROAD.
Our advisors offer discreet, personal guidance from first viewing through to closing. We’d be delighted to assist.