1786 MATCHETT LINE
Central Lakes · K9J6Y3
$1,579,000
About this residence
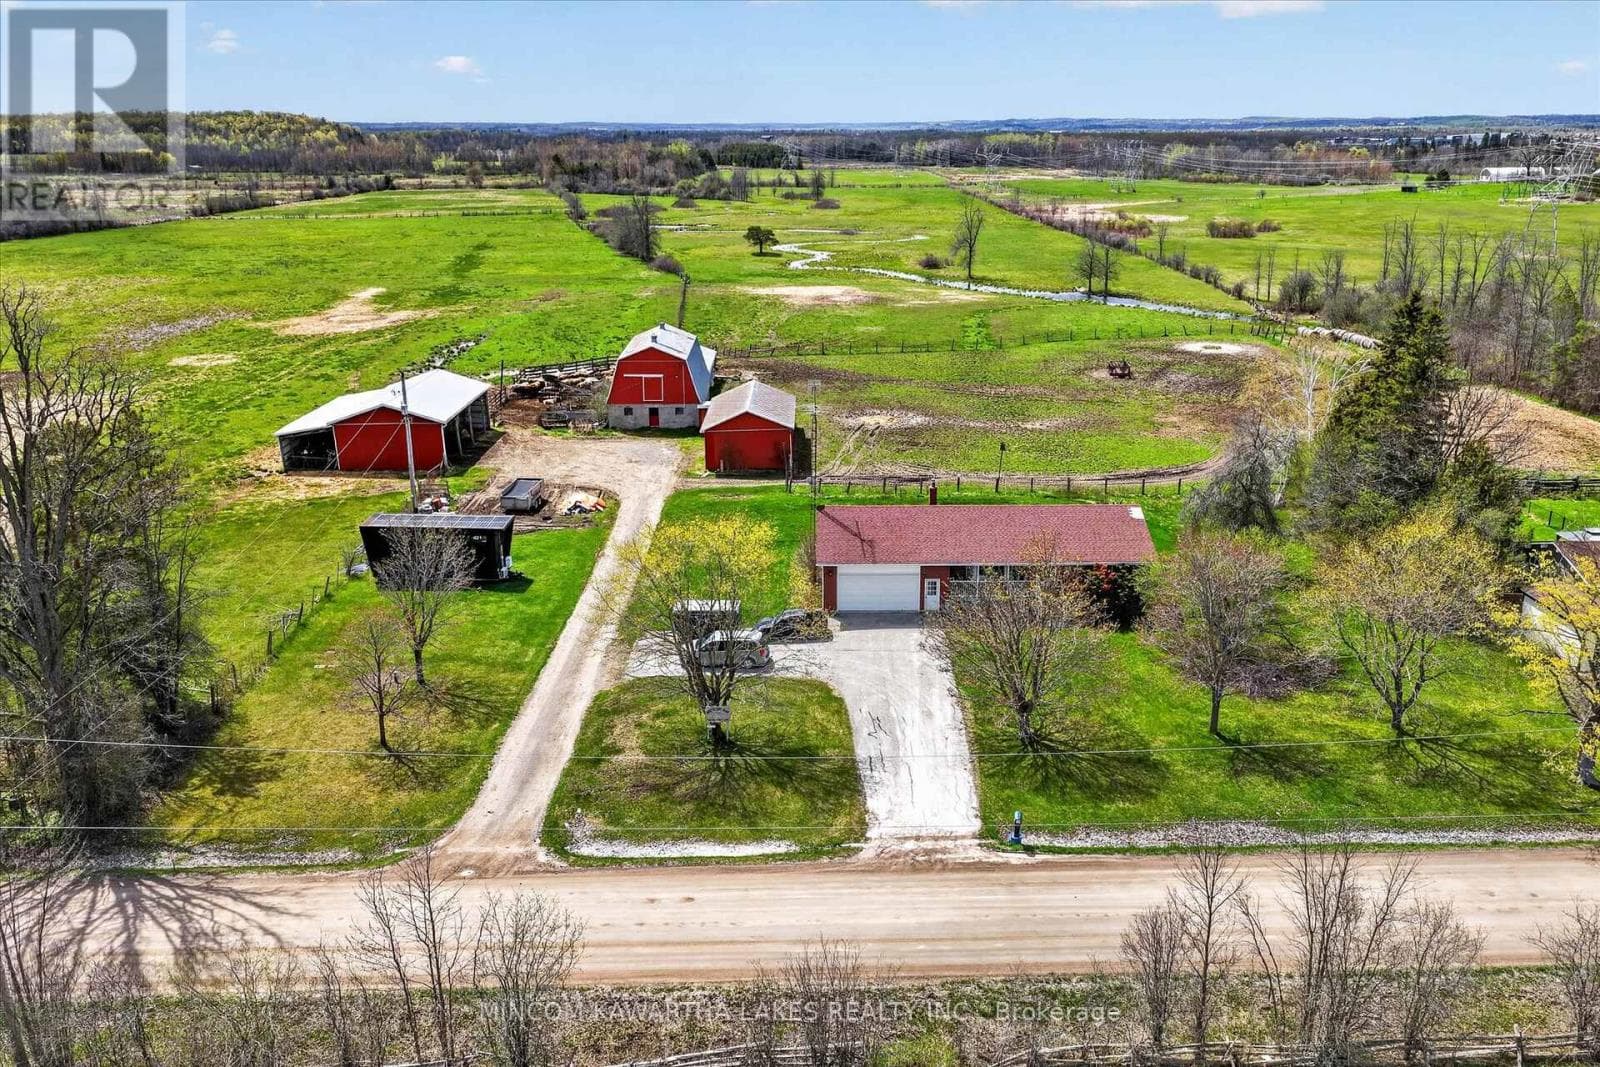
Your search for space, flexibility, and future upside starts here. Set on just over 3 acres at the edge of Peterborough, this fully renovated modern farmhouse offers the perfect blend of country living and modern convenience just minutes to Hwy 115 and under an hour to the GTA. The home features 4 spacious bedrooms, 2 full baths, and a stunning chef's kitchen with cathedral ceilings, oversized island, gas stove, dual fridges and dishwashers, and a large dining area designed for entertaining. Walkouts lead to a covered porch and patio with beautiful sunrise and sunset views across the property. Beyond the home, the possibilities continue. A 3700+ sq ft winterized shop with heat and A/C offers incredible flexibility for a home-based business, workshop, gym, storage, or future income potential. The detached garage and massive bank barn footprint provide even more opportunity to create, expand, or customize the property to your needs. Located just minutes to schools, hospital, Costco, shopping, boating, fishing, the Otonabee River, Trent Severn Waterway, Hwy 115, and Hwy 407. DEVELOPMENT POTENTIAL: Positioned just 500 metres from Peterborough city limits and neighbouring major growth areas including River Bend Estates and the future Cold Springs development area, this property offers exciting long-term upside in one of Peterborough's fastest-growing corridors. Zoning permits the potential for a second dwelling on the property (buyer to confirm), making this a rare opportunity to secure acreage with both lifestyle appeal and future development potential. (id:61366)
Property details
- Property type
- Single Family
- Style
- House
- Ownership
- Freehold
- Bedrooms
- 4 (4 above)
- Bathrooms
- 2
- Storeys
- 2
- Living area
- 2,000–2,500 sq ft
- Lot size
- 175 x 555 FT ; * See Remarks*
- Frontage
- 175 feet
- Parking
- 25 spaces
- Fireplace
- Yes
- Annual tax
- $3,735
- MLS®
- X13102614
- Board
- Central Lakes
- Status
- Inactive
- Listed
- May 8, 2026
- Updated
- Jun 1, 2026
Room dimensions
| Room | Level | Dimensions |
|---|---|---|
| Foyer | Ground level | 4.39 × 5.33 m |
| Bedroom 3 | Second level | 4.52 × 5.23 m |
| Bedroom 4 | Second level | 4.17 × 4.77 m |
| Kitchen | Ground level | 4.52 × 5.03 m |
| Dining room | Ground level | 4.52 × 3.81 m |
| Living room | Ground level | 5.72 × 6.65 m |
| Office | Ground level | 3.8 × 3.6 m |
| Bathroom | Ground level | 2.45 × 2.95 m |
| Other | Ground level | 2.4 × 9.15 m |
| Bathroom | Second level | 2.08 × 3.01 m |
| Bedroom 2 | Second level | 3.8 × 3.54 m |
| Primary Bedroom | Second level | 3.77 × 6.65 m |
Features & finishes
Appliances
- Washer
- Refrigerator
- Dishwasher
- Dryer
- Oven
- Gas stove(s)
Heating
- Forced air
- Natural gas
Cooling
- Central air conditioning
Basement
- Unfinished
Exterior
- Brick
Foundation
- Stone
Parking
- Garage
- Detached Garage
Lot
- Level lot
- Wooded area
- Irregular lot size
- Level
- Open space
Sewer & Utilities
- Septic System
- Electricity
Community
- School Bus
Financing
Estimated monthly payment
$7,385/mo
Loan amount
$1,263,200
Down payment
$315,800
Estimate only. Rates and terms vary by lender and qualification.
Powered by Lenderoo.caLocation & area
Central Lakes
Nearby
About the area
Census · K9J- 44,547
- Population
- 44
- Median age
- $72,500
- Median income
- $500,000
- Median home value
- 62%
- Home ownership
- 22 min
- Avg. commute
Age distribution
Tenure
Neighbourhood statistics for the property’s forward sortation area. Figures are census-derived estimates.
Powered by Neighbourly.ioFrequently asked questions
What is the asking price for 1786 MATCHETT LINE?
1786 MATCHETT LINE is listed for $1,579,000, in Central Lakes.
How many bedrooms and bathrooms does 1786 MATCHETT LINE have?
It offers 4 bedrooms and 2 bathrooms.
What type of home is 1786 MATCHETT LINE?
1786 MATCHETT LINE is a Single Family, House set over 2 storeys.
How large is 1786 MATCHETT LINE?
The home offers approximately 2,000–2,500 sq ft of living space on a lot measuring 175 x 555 FT ; * See Remarks*.
What would the monthly mortgage payment be?
With a 20% down payment at a 5.0% interest rate over a 25-year amortization, the estimated monthly payment is about $7,385. Use the mortgage calculator above to model your own scenario.
What are the annual property taxes?
Property taxes are approximately $3,735 per year.
Is there parking?
Yes — 1786 MATCHETT LINE includes 25 parking spaces.
What is the Central Lakes area like?
Central Lakes has a population of about 44,547, a median age of 44, a 62% home-ownership rate, with an average commute of about 22 minutes.
What is the average home value in Central Lakes?
The median dwelling value in this area is approximately $500,000, based on census data via Neighbourly.
What is the median household income in Central Lakes?
The median household income in this area is approximately $72,500.
Similar residences
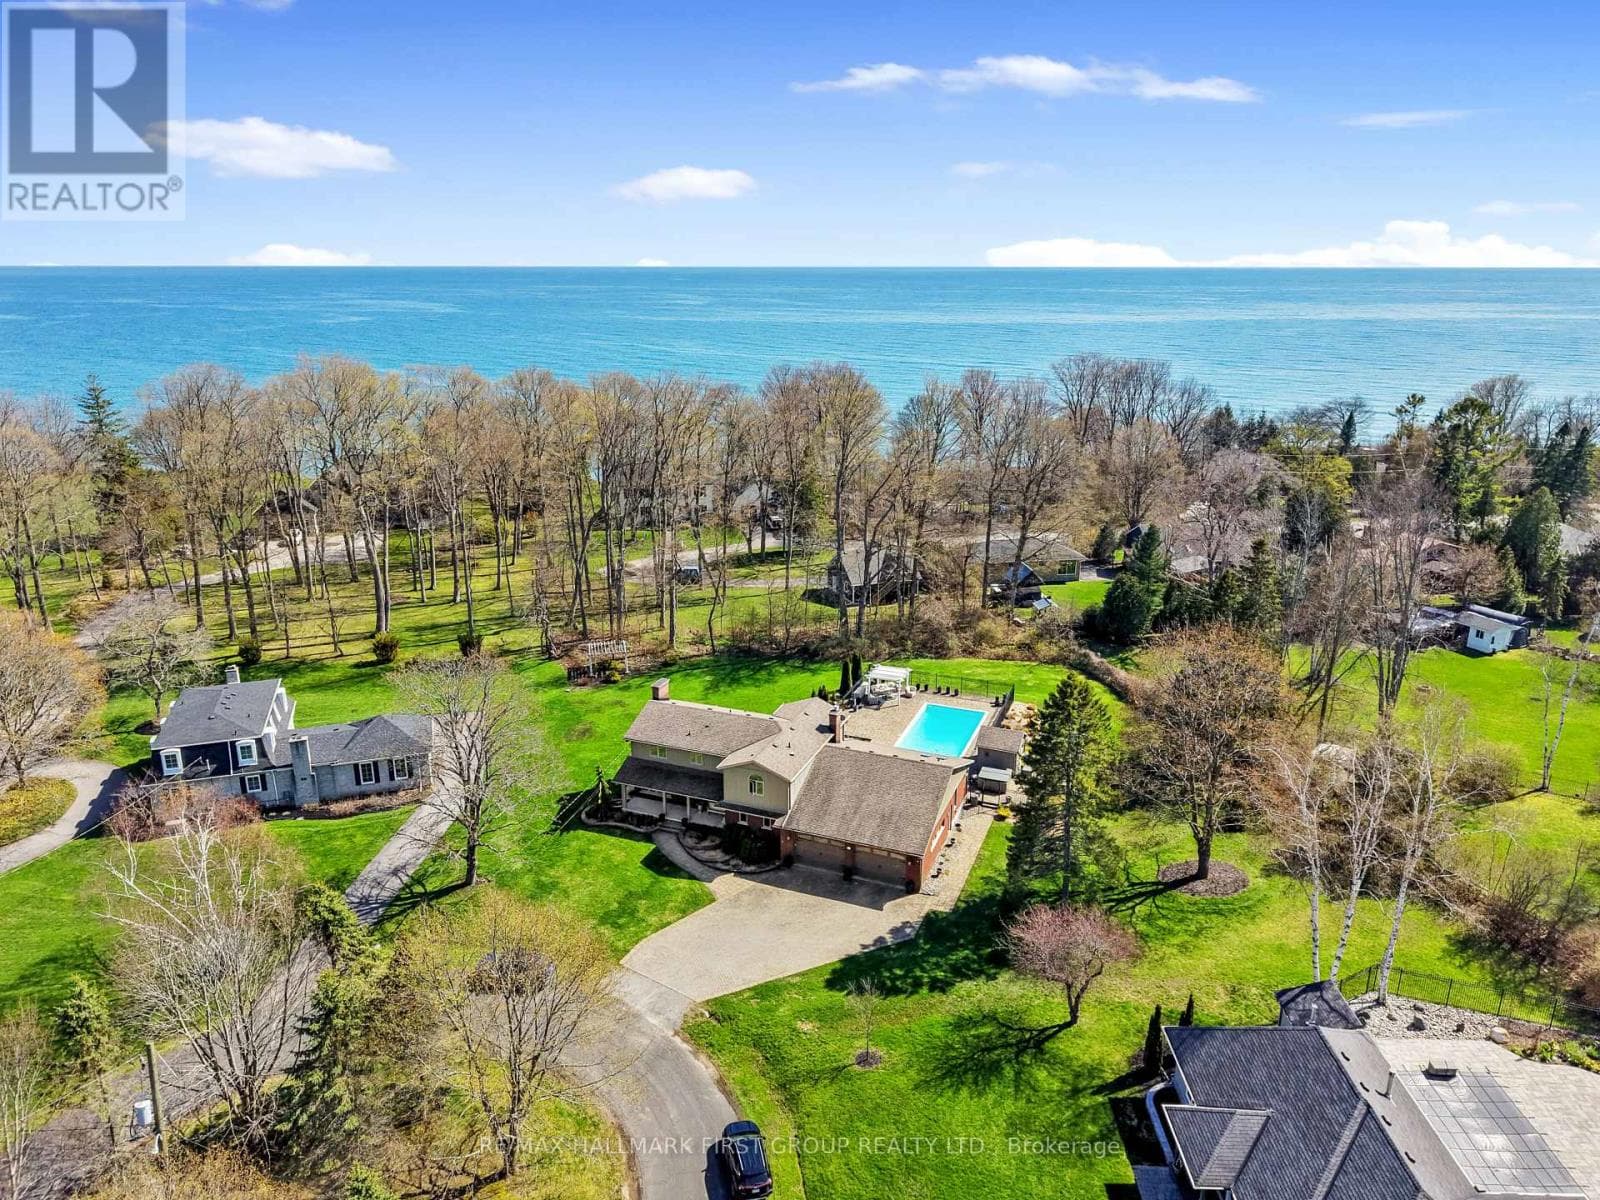
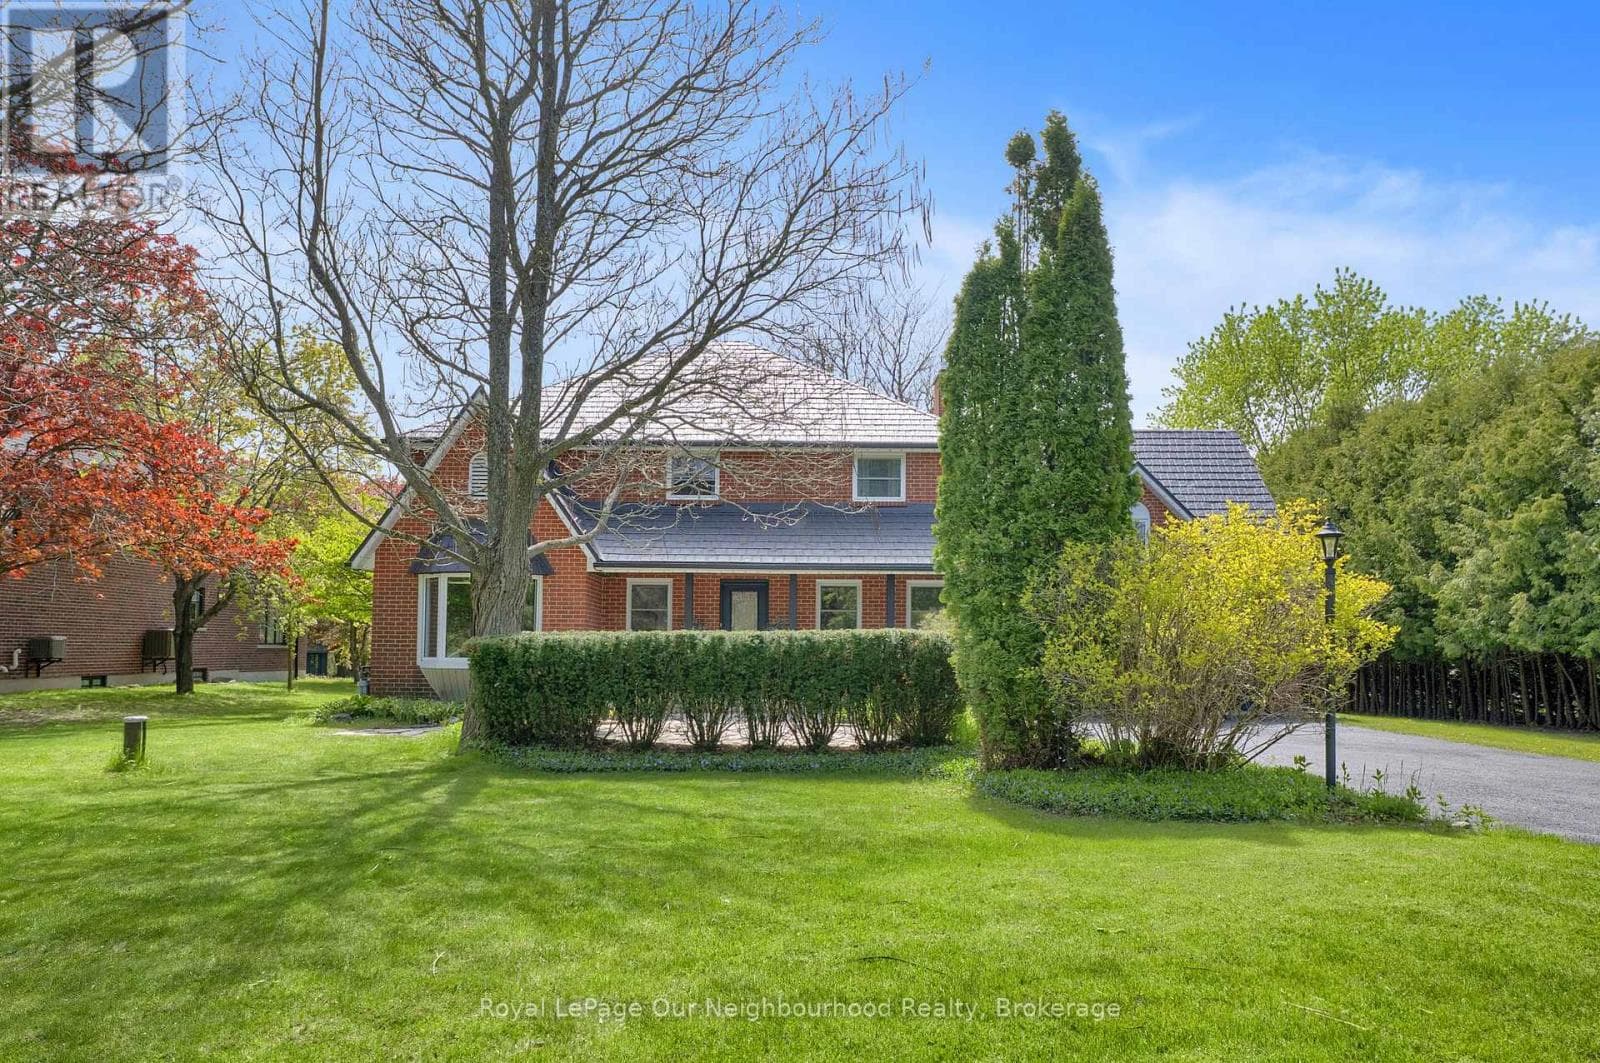
Comparable House near Central Lakes at a similar price.
Private viewings
Arrange a private viewing of 1786 MATCHETT LINE.
Our advisors offer discreet, personal guidance from first viewing through to closing. We’d be delighted to assist.