107 - 165 DIVISION STREET
Toronto · K9A0B3
$1,600,000
About this residence
This Unique Luxury Residence on The Esplanade on the Wharf... offers an unparalleled living experience everyday, with breathtaking panoramic views of the magnificent waterfront "Overlooking the Beach & Marina" in Downtown Cobourg! Enjoy the Magic of Lakeside Living with Captivating Views from this renovated "Freehold" End Unit Townhome...it even has it's own Elevator! Featuring a Front Patio off the Living Room & an Amazing Private Rooftop Terrace ~ Perfect for Entertaining & enjoying the Glorious Sunsets! This Modern updated home offers 9' Ceilings, Hardwood floors, Gorgeous Kitchen ~ Stainless Steel Appliances with Gas Stove, large Center Island with Quality Caesar stone Counters & Backsplash. A New Gas Fireplace in Living Room, Spacious Open Dining area, Floor to Ceiling Windows with California Shutters to marvel at the Yachts & Views. From this well appointed Principle Suite morning begins with sweeping Harbour views from the Balcony, custom Walk-in Closet and enjoy this Spa Style Ensuite a dream come true ~ Glass Shower with Rain Head, Marble & Ceramic finishes, complete with Free Standing Soaker Tub ~ a true private retreat! The "Great Room" on the 3rd Floor is amazing with convenient Wet Bar & Bathroom ~ the view to the North includes Victoria Hall & the Historic Downtown. To the South through Wall to Wall Windows & Walkout to the huge Private Terrace where you will enjoy the Fabulous Views - you might think you are in the Rivera! Complete with Direct Connect Gas for B.B.Q. The Attached Garage features Electrical Vehicle Charger & Garage Door Opener Plus Driveway Parking for your Second Car. NO MAINTENANCE ~ Grass Cutting & Snow Removal~ included. That's not all~ Walk to Everything ~ King Street Shops, Cafes, Restaurants, Victoria Park for Concerts & Events, The amazing Beach... with Movies under the Stars, Sand Castle Competition, Canada Day Festival with Fireworks over the Harbour! All this & just Minutes to Via Rail ~ Downtown T.O. in an H (id:61366)
Property details
- Property type
- Single Family
- Style
- House
- Ownership
- Freehold
- Bedrooms
- 3 (3 above)
- Bathrooms
- 4 (2 half)
- Storeys
- 3
- Living area
- 2,000–2,500 sq ft
- Lot size
- 29.4 x 82.5 FT
- Frontage
- 29.4 feet
- Parking
- 2 spaces
- Fireplace
- 1
- Annual tax
- $11,244
- MLS®
- X13132042
- Board
- Toronto
- Status
- Active
- Listed
- May 15, 2026
- Updated
- Jul 15, 2026
Room dimensions
| Room | Level | Dimensions |
|---|---|---|
| Foyer | Ground level | 3.48 × 1.45 m |
| Great room | Third level | 7.7 × 6.12 m |
| Bathroom | Third level | — |
| Utility room | Basement | 5.11 × 4.62 m |
| Living room | Ground level | 6.15 × 4.42 m |
| Dining room | Ground level | 5.77 × 4.03 m |
| Kitchen | Ground level | 4.9 × 4.66 m |
| Partial bathroom | Ground level | — |
| Primary Bedroom | Second level | 6.12 × 4.34 m |
| Bathroom | Second level | 2.81 × 2.25 m |
| Bedroom 2 | Second level | 3.56 × 2.96 m |
| Bedroom 3 | Second level | 3.48 × 3.07 m |
| Bathroom | Second level | 2.67 × 2.27 m |
Features & finishes
Appliances
- Washer
- Refrigerator
- Dryer
- Alarm System
- Microwave
- Hood Fan
- Garage door opener
- Garage door opener remote(s)
- Central Vacuum
- Water Heater
- Intercom
- Water meter
Flooring
- Carpeted
- Hardwood
- Ceramic
Heating
- Forced air
- Natural gas
Cooling
- Central air conditioning
Basement
- Full
- Unfinished
Exterior
- Stone
- Stucco
Foundation
- Concrete
Parking
- Attached Garage
- Garage
Lot
- Sump Pump
Sewer & Utilities
- Sanitary sewer
Views
- Lake view
- View of water
- Direct Water View
Financing
Estimated monthly payment
$7,483/mo
Loan amount
$1,280,000
Down payment
$320,000
Estimate only. Rates and terms vary by lender and qualification.
Powered by Lenderoo.caLocation & area
Toronto
Nearby
About the area
Census · K9A- 26,757
- Population
- 53
- Median age
- $82,000
- Median income
- $600,000
- Median home value
- 74%
- Home ownership
- 23 min
- Avg. commute
Age distribution
Tenure
Neighbourhood statistics for the property’s forward sortation area. Figures are census-derived estimates.
Powered by Neighbourly.ioFrequently asked questions
What is the asking price for 107 - 165 DIVISION STREET?
107 - 165 DIVISION STREET is listed for $1,600,000, in Toronto.
How many bedrooms and bathrooms does 107 - 165 DIVISION STREET have?
It offers 3 bedrooms and 4 bathrooms (including 2 half-baths).
What type of home is 107 - 165 DIVISION STREET?
107 - 165 DIVISION STREET is a Single Family, House set over 3 storeys.
How large is 107 - 165 DIVISION STREET?
The home offers approximately 2,000–2,500 sq ft of living space on a lot measuring 29.4 x 82.5 FT.
What would the monthly mortgage payment be?
With a 20% down payment at a 5.0% interest rate over a 25-year amortization, the estimated monthly payment is about $7,483. Use the mortgage calculator above to model your own scenario.
What are the annual property taxes?
Property taxes are approximately $11,244 per year.
Is there parking?
Yes — 107 - 165 DIVISION STREET includes 2 parking spaces.
What is the Toronto area like?
Toronto has a population of about 26,757, a median age of 53, a 74% home-ownership rate, with an average commute of about 23 minutes.
What is the average home value in Toronto?
The median dwelling value in this area is approximately $600,000, based on census data via Neighbourly.
What is the median household income in Toronto?
The median household income in this area is approximately $82,000.
Similar residences
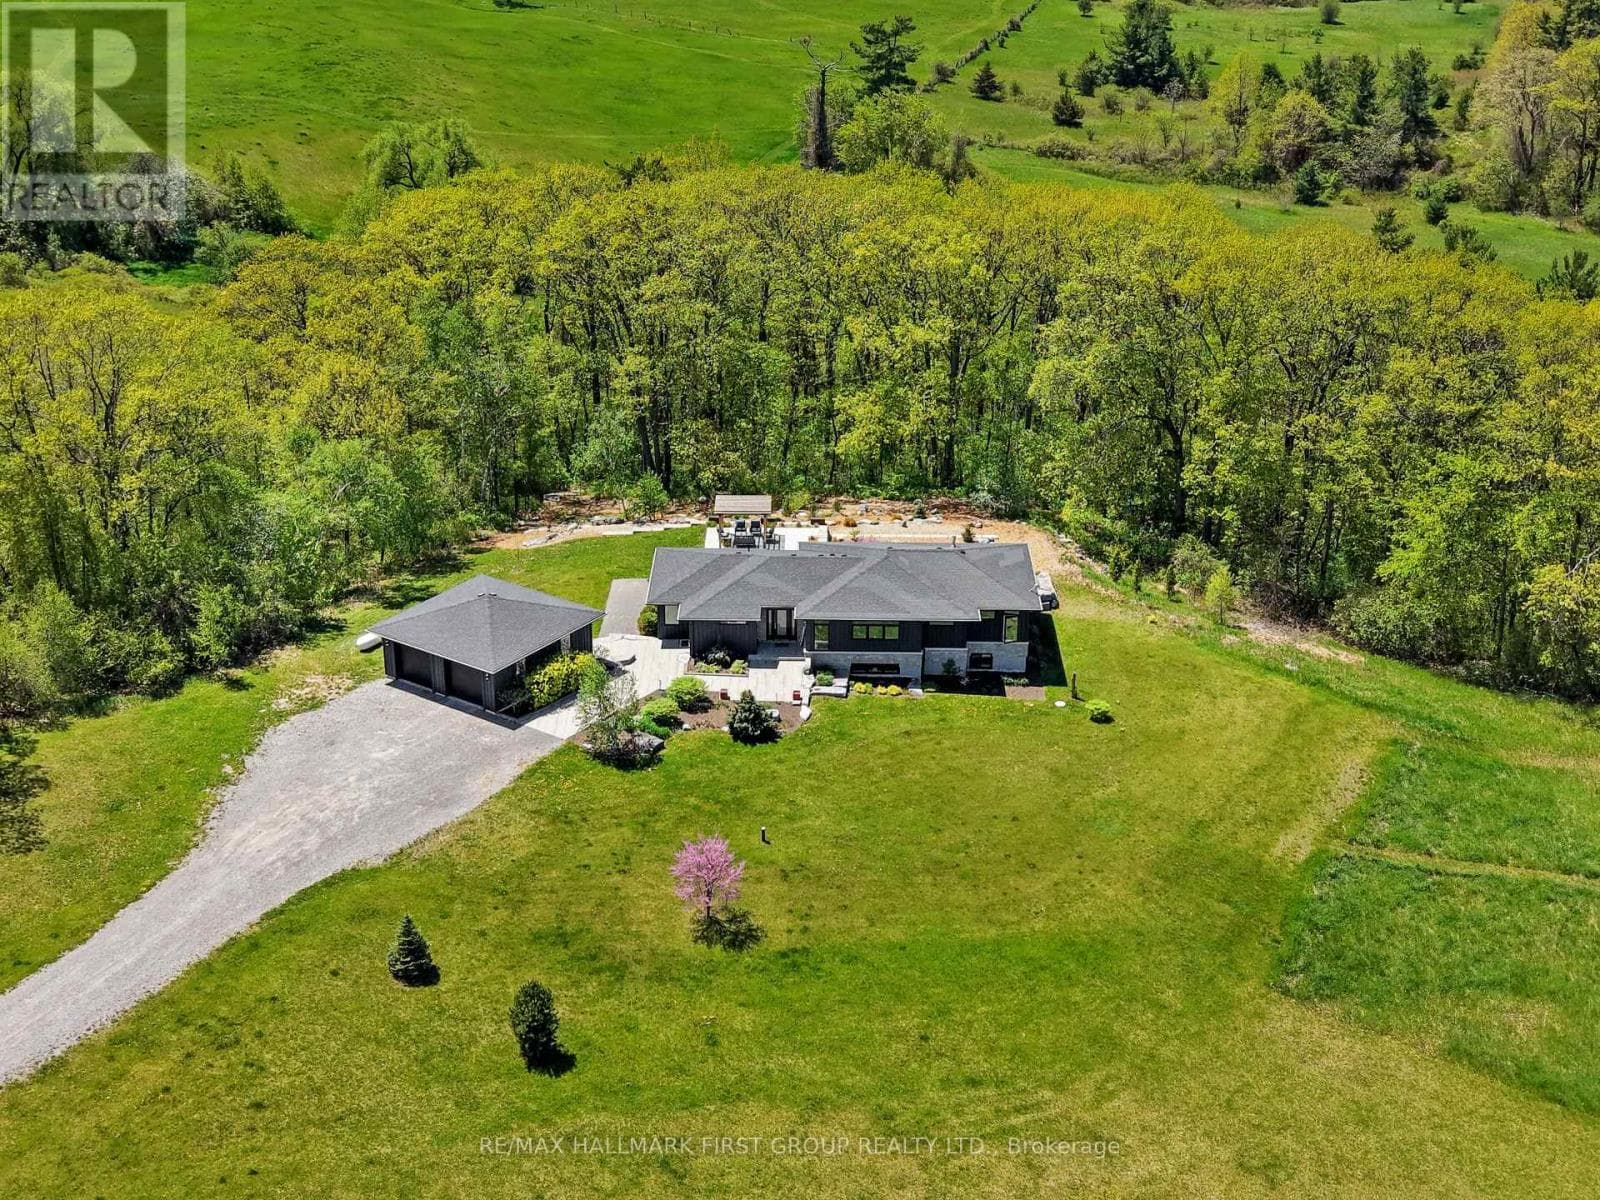
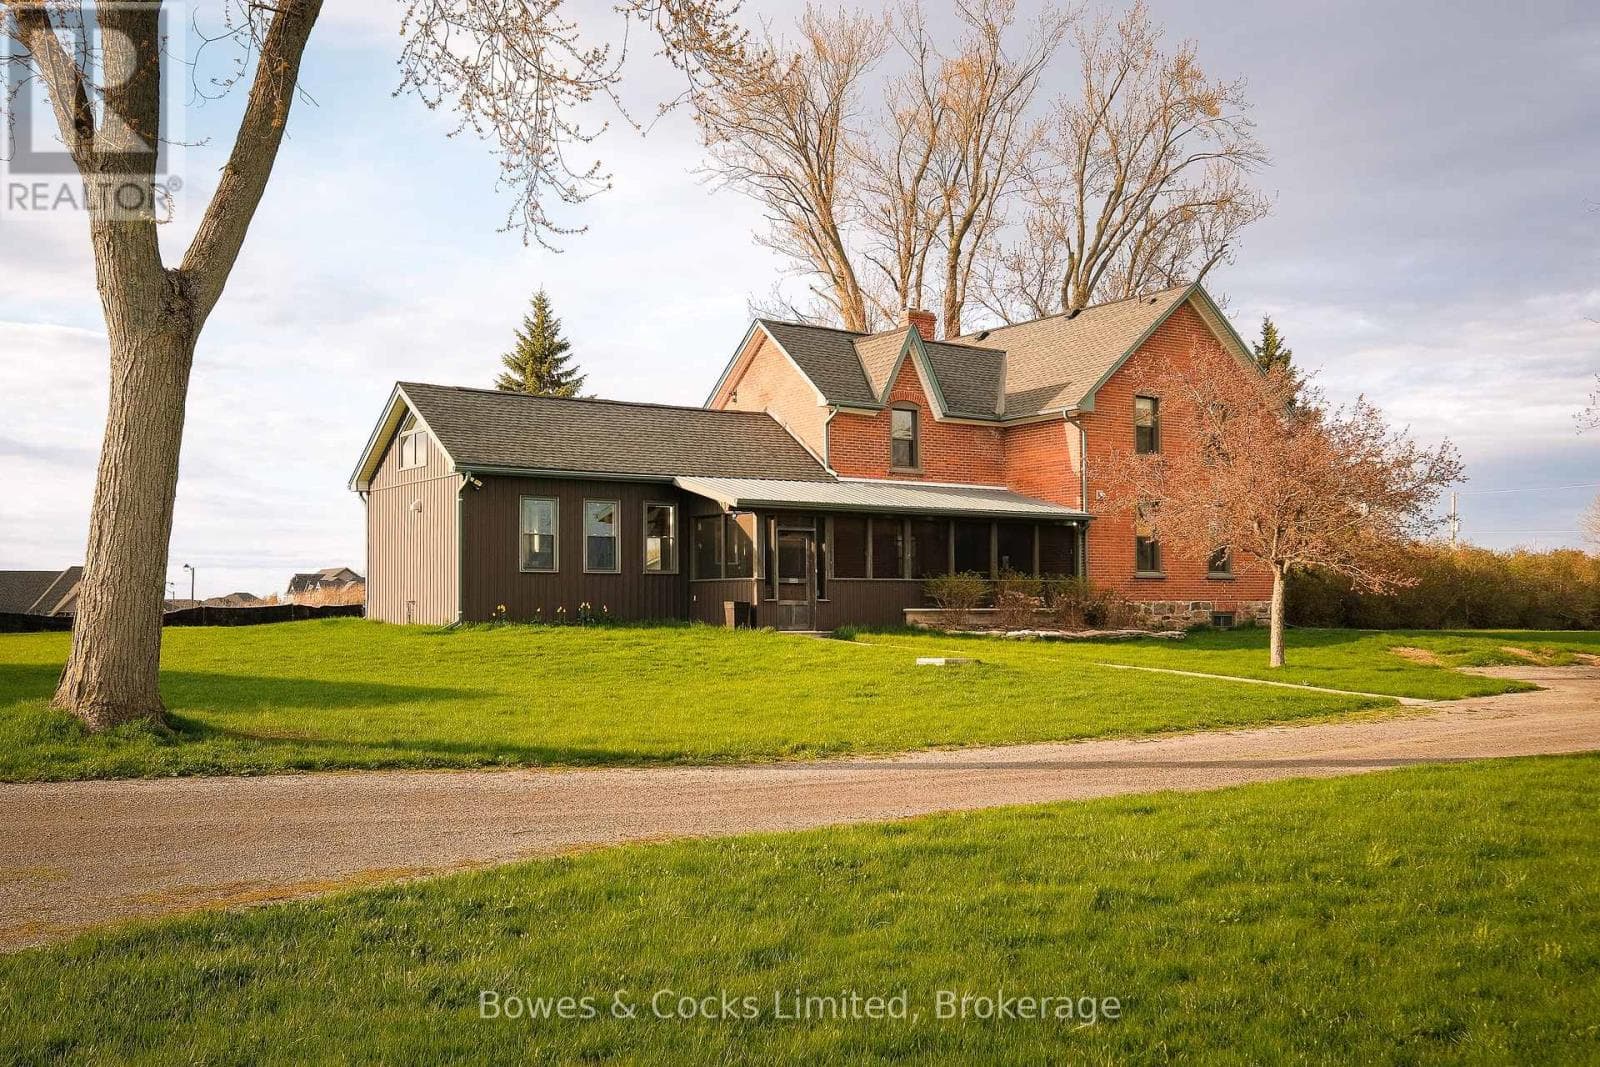
Comparable House near Toronto at a similar price.
Private viewings
Arrange a private viewing of 107 - 165 DIVISION STREET.
Our advisors offer discreet, personal guidance from first viewing through to closing. We’d be delighted to assist.