5206 SULLY ROAD
Toronto · K0K2E0
$1,595,000
About this residence
Set on just over 8 acres south of Rice Lake, this exceptional contemporary home offers luxury, country one-level living surrounded by breathtaking natural beauty. Thoughtfully designed with bright, open spaces and seamless indoor-outdoor flow, this private retreat with full generator for added peace of mind. A striking foyer creates an impressive first impression, featuring a walkout to the backyard that immediately showcases stunning nature views. The open-concept principal living space is filled with natural light from a dramatic wall of windows and features a carpet-free layout, recessed lighting, and seamless connection to the outdoors. The living room offers a sleek fireplace focal wall with built-ins on either side and a walkout that extends the living and entertaining space outdoors. Designed for hosting, the spacious dining area flows effortlessly into the modern kitchen featuring contemporary cabinetry, stainless steel appliances, open display shelving, a large island with breakfast bar, dedicated coffee or beverage station, and abundant natural light. The main floor primary suite provides a peaceful retreat with a sun-soaked layout, walk-in closet accessed through a sliding door, and spa-inspired ensuite complete with soaker tub and glass shower enclosure. A flexible gallery and artist studio space with separate entrance offers endless potential as a home office, creative space, or additional bedroom. A guest bath with a shower and convenient main floor laundry completes the level. The lower level expands the living space with a large rec room ideal for games, work, or relaxation, along with two bedrooms, a bathroom, and ample storage. Outside, enjoy a spacious deck with BBQ hookup overlooking extensive landscaping, winding garden paths, a peaceful sitting area, pergola lounge, and spacious garage, all backed by mature trees for added privacy. Moments to the Lake and a short drive to everyday amenities, this luxury country retreat offers refined living. (id:61366)
Property details
- Property type
- Single Family
- Style
- House
- Ownership
- Freehold
- Bedrooms
- 5 (3 above, 2 below)
- Bathrooms
- 3
- Storeys
- 1
- Living area
- 1,500–2,000 sq ft
- Lot size
- 300.3 x 924.2 FT
- Frontage
- 300.3 feet
- Parking
- 10 spaces
- Fireplace
- 1
- Annual tax
- $8,285
- MLS®
- X13155640
- Board
- Toronto
- Status
- Active
- Listed
- May 21, 2026
- Updated
- Jun 19, 2026
Room dimensions
| Room | Level | Dimensions |
|---|---|---|
| Dining room | Main level | 3.19 × 4.74 m |
| Bedroom 3 | Basement | 3.88 × 2.95 m |
| Bedroom 4 | Basement | 3.88 × 2.85 m |
| Bathroom | Basement | 3.88 × 1.45 m |
| Utility room | Basement | 8.68 × 7.94 m |
| Living room | Main level | 5.1 × 4.74 m |
| Kitchen | Main level | 4.69 × 4.69 m |
| Primary Bedroom | Main level | 5.21 × 3.84 m |
| Bathroom | Main level | 3 × 2.65 m |
| Laundry room | Main level | 3.23 × 2.91 m |
| Bedroom 2 | Main level | 3.57 × 6.13 m |
| Bathroom | Main level | 2.36 × 2.59 m |
| Other | Main level | 3.57 × 2.51 m |
| Recreational, Games room | Basement | 8.55 × 9.07 m |
Features & finishes
Appliances
- Washer
- Refrigerator
- Dishwasher
- Dryer
- Stove
- Water softener
- Window Coverings
- Garage door opener remote(s)
- Water Heater
- Water purifier
Heating
- Forced air
- Propane
Cooling
- Central air conditioning
- Ventilation system
Basement
- Finished
Exterior
- Stone
- Wood
Foundation
- Poured Concrete
Parking
- Garage
- Detached Garage
Lot
- Wooded area
- Sloping
- Irregular lot size
- Lighting
- Sump Pump
- Gazebo
Sewer & Utilities
- Septic System
- Electricity
Architecture
- Bungalow
Financing
Estimated monthly payment
$7,459/mo
Loan amount
$1,276,000
Down payment
$319,000
Estimate only. Rates and terms vary by lender and qualification.
Powered by Lenderoo.caLocation & area
Toronto
Nearby
About the area
Census · K0K- 115,850
- Population
- 51
- Median age
- $83,000
- Median income
- $500,000
- Median home value
- 86%
- Home ownership
- 29 min
- Avg. commute
Age distribution
Tenure
Neighbourhood statistics for the property’s forward sortation area. Figures are census-derived estimates.
Powered by Neighbourly.ioFrequently asked questions
What is the asking price for 5206 SULLY ROAD?
5206 SULLY ROAD is listed for $1,595,000, in Toronto.
How many bedrooms and bathrooms does 5206 SULLY ROAD have?
It offers 5 bedrooms and 3 bathrooms.
What type of home is 5206 SULLY ROAD?
5206 SULLY ROAD is a Single Family, House set over 1 storey.
How large is 5206 SULLY ROAD?
The home offers approximately 1,500–2,000 sq ft of living space on a lot measuring 300.3 x 924.2 FT.
What would the monthly mortgage payment be?
With a 20% down payment at a 5.0% interest rate over a 25-year amortization, the estimated monthly payment is about $7,459. Use the mortgage calculator above to model your own scenario.
What are the annual property taxes?
Property taxes are approximately $8,285 per year.
Is there parking?
Yes — 5206 SULLY ROAD includes 10 parking spaces.
What is the Toronto area like?
Toronto has a population of about 115,850, a median age of 51, a 86% home-ownership rate, with an average commute of about 29 minutes.
What is the average home value in Toronto?
The median dwelling value in this area is approximately $500,000, based on census data via Neighbourly.
What is the median household income in Toronto?
The median household income in this area is approximately $83,000.
Similar residences
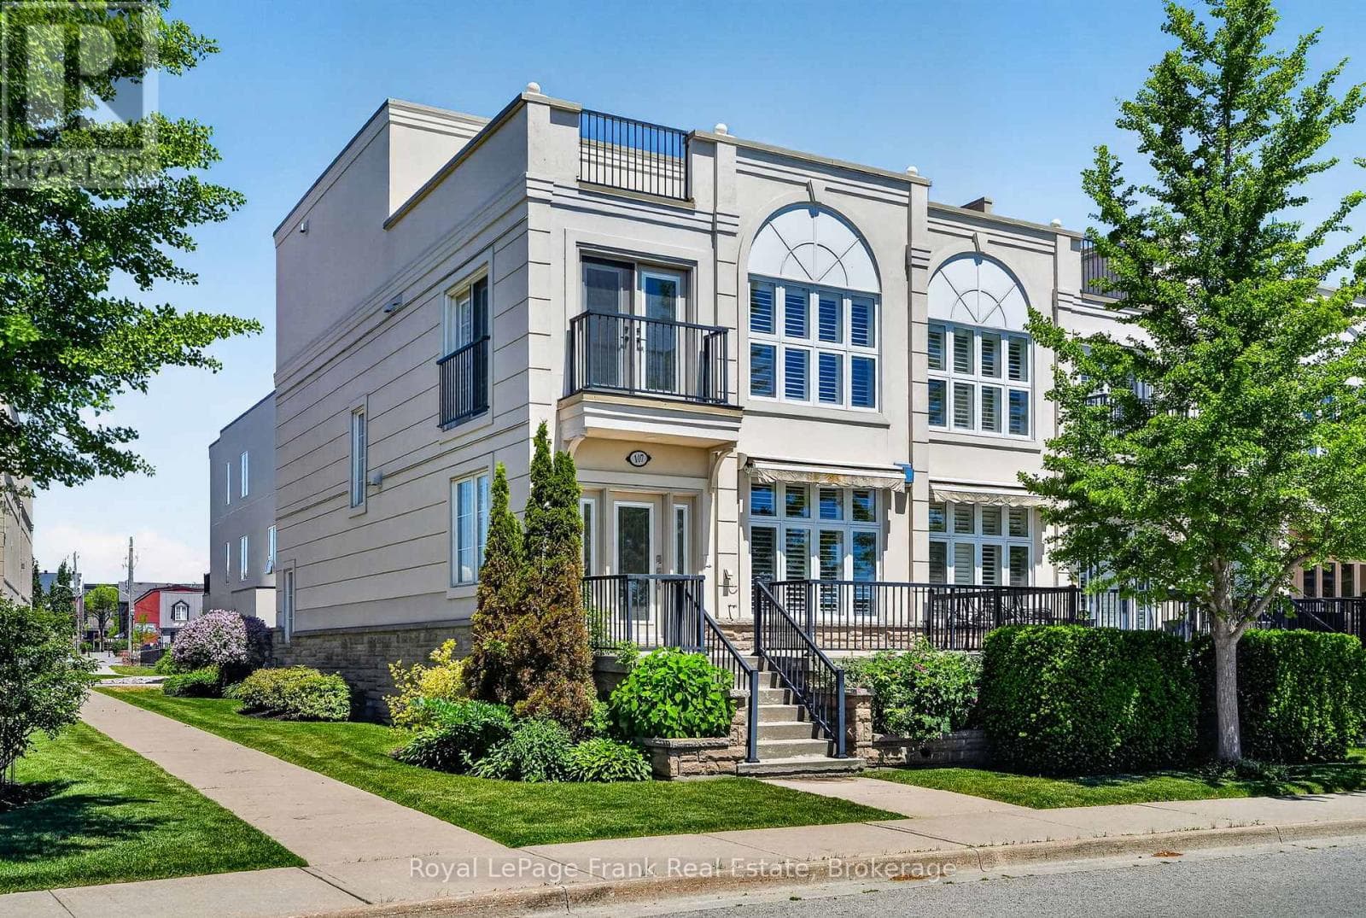
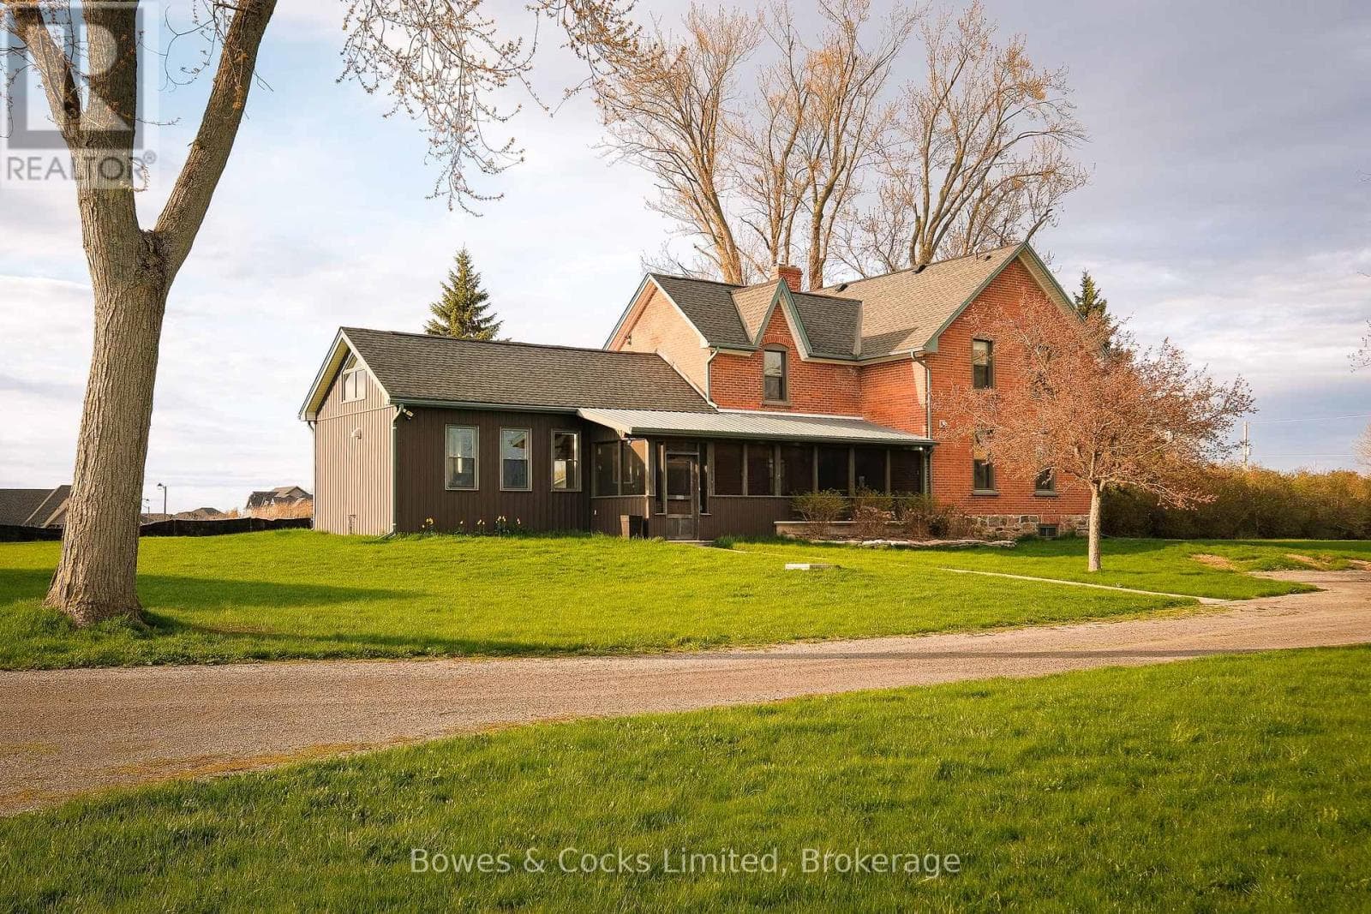
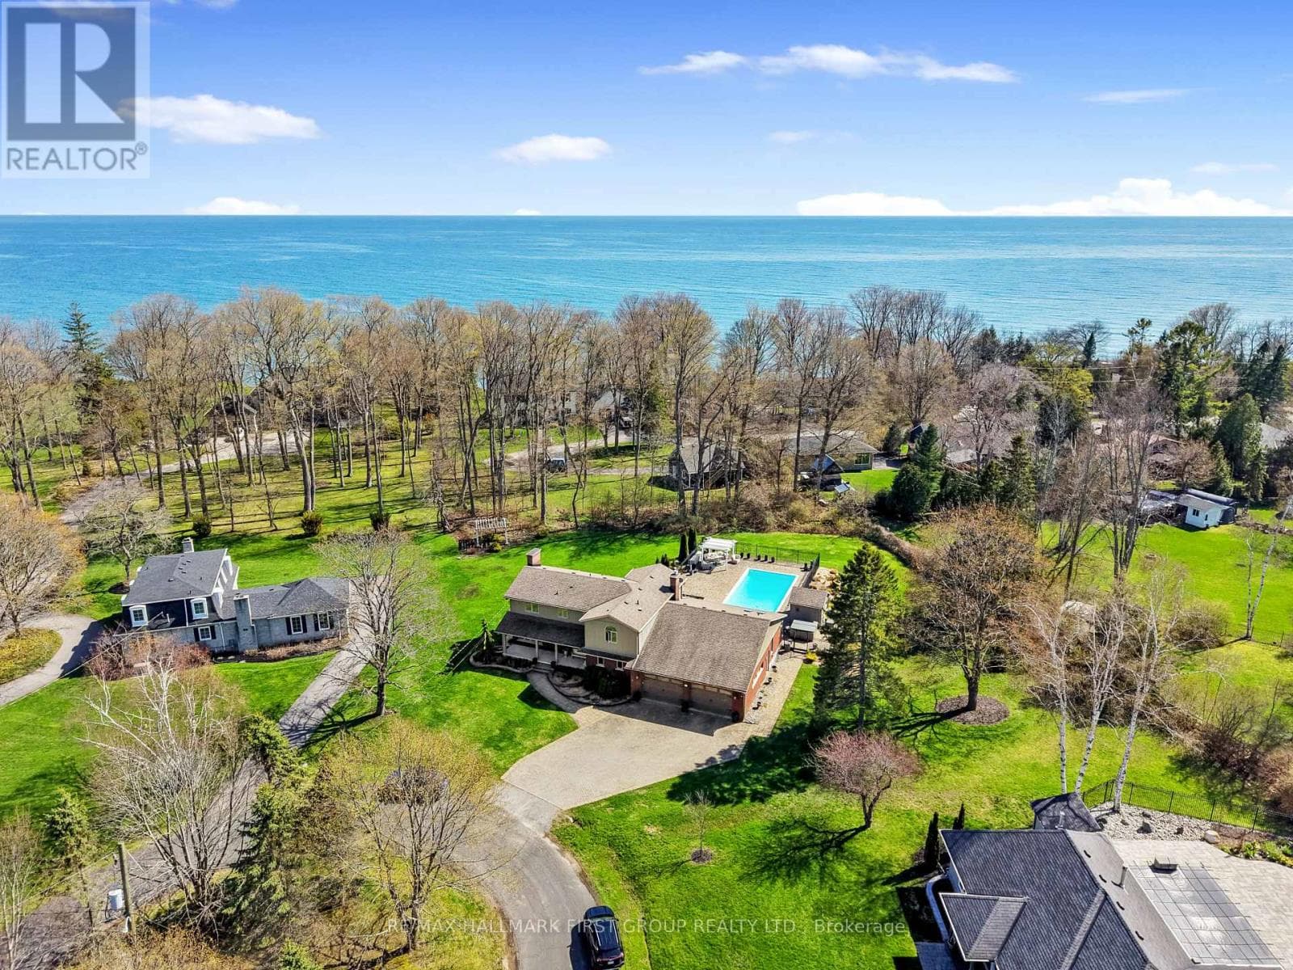
Comparable House near Toronto at a similar price.
Private viewings
Arrange a private viewing of 5206 SULLY ROAD.
Our advisors offer discreet, personal guidance from first viewing through to closing. We’d be delighted to assist.