9431 STEVENSON ROAD
Toronto · K0K2E0
$2,200,000
About this residence
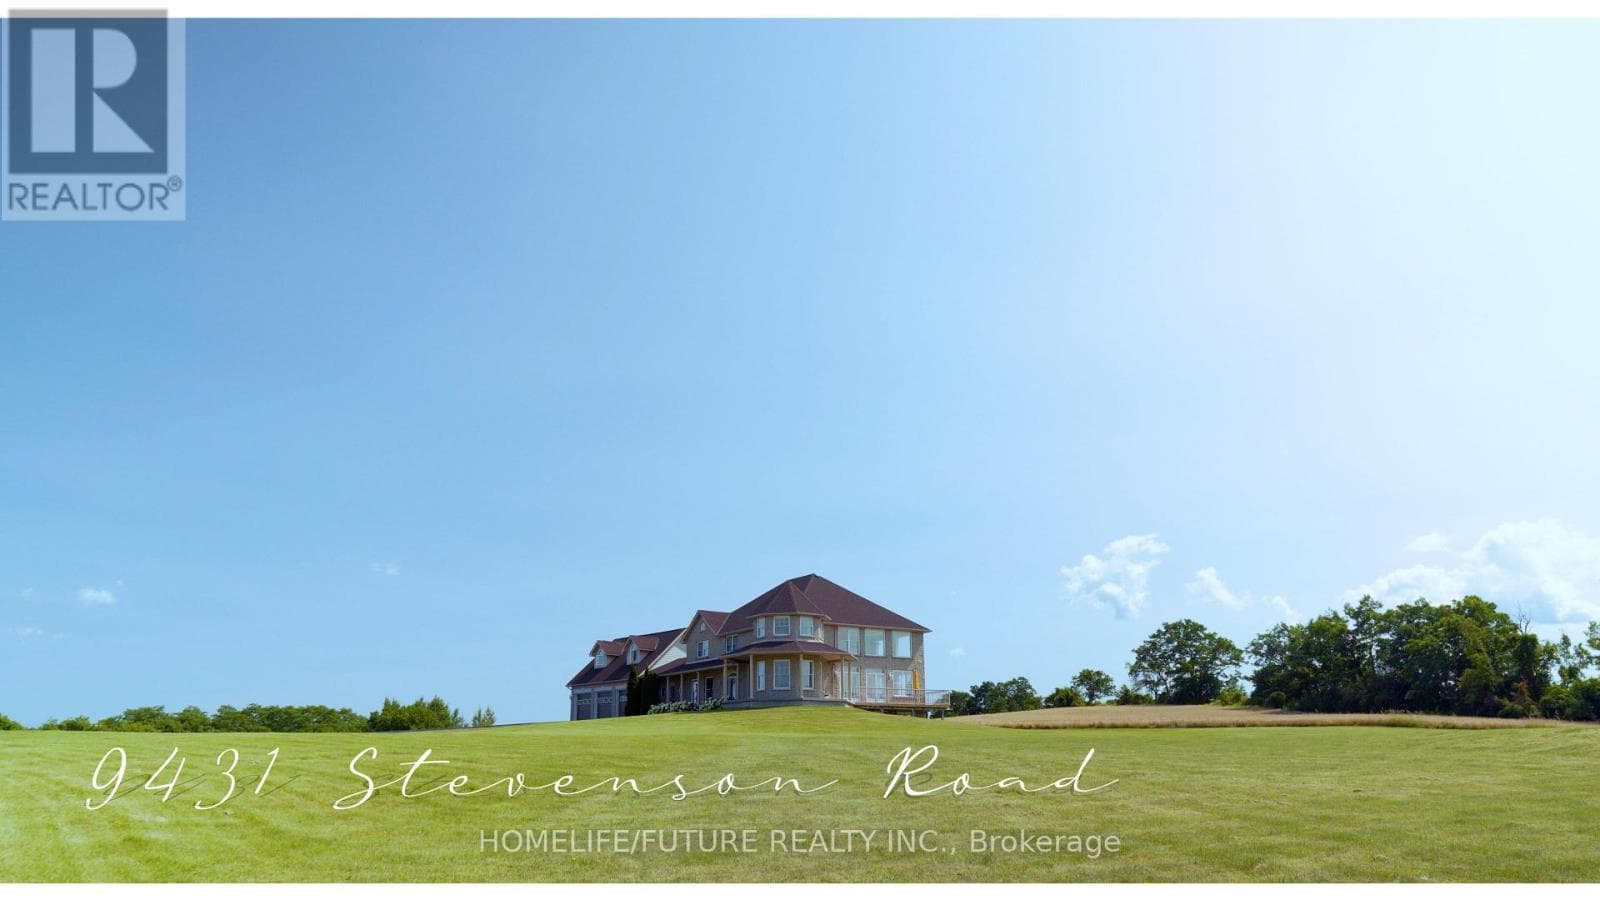
Private Country Estate living at its finest! On a cul-de-sac with 24+ acres. This luxurious home offers approx. 5000+ above grade and 2000+ unfinished basement living. A paved, winding driveway leads to breathtaking 360 views of Rice Lake, islands, and rolling countryside. Peaceful, private, away from noisy roads, gorgeous sunrises and relaxing sunsets. An elegant front foyer with oak curved stairway, beautiful Chandelier, open concept to soaring Great Room with 18' ceiling and double French Doors leading to outside deck. Huge Kitchen and island with stainless steel Appliances, Built in Appliances and Octagon shaped Formal Dining Room. Elegance is obvious throughout. Superb Workmanship and Hardwood Floors throughout, Vaulted Ceilings. Multi-generation home with 3 car attached garage and 3 car Driveshed. One 14 foot garage door. Massive Bedrooms with individual heating controls in each room. Radiant in-floor heat in basement floors and all bathrooms. Master Bedroom offers spa-like ensuite bath. Many Massive windows let light flow in everywhere. Covered porch offers outside entertaining in all seasons. Water filter system includes Reverse Osmosis, UV light, Water Softener. Private Nature trail with Mature Trees, Apple Trees. Private, Quiet and Peaceful. Once in a lifetime Living. 15 minutes to Cobourg. FIBE Internet available, Commercial Grade Security System, Generator Back up Panel. (id:61366)
Property details
- Property type
- Single Family
- Style
- House
- Ownership
- Freehold
- Bedrooms
- 6 (6 above)
- Bathrooms
- 3
- Storeys
- 2
- Living area
- 5,000–100,000 sq ft
- Lot size
- 379.7 x 1882.1 FT
- Frontage
- 379.8 feet
- Parking
- 28 spaces
- Fireplace
- Yes
- Annual tax
- $9,191
- MLS®
- X12434848
- Board
- Toronto
- Status
- Active
- Listed
- Sep 30, 2025
- Updated
- Oct 28, 2025
Room dimensions
| Room | Level | Dimensions |
|---|---|---|
| Bedroom | Second level | 4.14 × 4.45 m |
| Bedroom | Second level | 3.96 × 4.57 m |
| Family room | Second level | 6.28 × 7.32 m |
| Great room | Main level | 7.65 × 5.67 m |
| Kitchen | Main level | 5.49 × 5.36 m |
| Dining room | Main level | 3.84 × 3.84 m |
| Bedroom | Main level | 4.14 × 5.36 m |
| Foyer | Main level | 3.96 × 3.96 m |
| Kitchen | Main level | 5.18 × 5.18 m |
| Bedroom | Main level | 4.14 × 4.14 m |
| Primary Bedroom | Second level | 5.67 × 5.79 m |
| Bedroom | Second level | 3.96 × 5.36 m |
Features & finishes
Appliances
- Window Coverings
- All
- Central Vacuum
Flooring
- Hardwood
Heating
- Radiant heat
- Propane
Basement
- Full
- Walk out
Exterior
- Stone
Parking
- Attached Garage
- Garage
Lot
- Cul-de-sac
- Rolling
Sewer & Utilities
- Septic System
- Cable
- Electricity
Views
- View
Financing
Estimated monthly payment
$10,289/mo
Loan amount
$1,760,000
Down payment
$440,000
Estimate only. Rates and terms vary by lender and qualification.
Powered by Lenderoo.caLocation & area
Toronto
Nearby
About the area
Census · K0K- 115,850
- Population
- 51
- Median age
- $83,000
- Median income
- $500,000
- Median home value
- 86%
- Home ownership
- 29 min
- Avg. commute
Age distribution
Tenure
Neighbourhood statistics for the property’s forward sortation area. Figures are census-derived estimates.
Powered by Neighbourly.ioFrequently asked questions
What is the asking price for 9431 STEVENSON ROAD?
9431 STEVENSON ROAD is listed for $2,200,000, in Toronto.
How many bedrooms and bathrooms does 9431 STEVENSON ROAD have?
It offers 6 bedrooms and 3 bathrooms.
What type of home is 9431 STEVENSON ROAD?
9431 STEVENSON ROAD is a Single Family, House set over 2 storeys.
How large is 9431 STEVENSON ROAD?
The home offers approximately 5,000–100,000 sq ft of living space on a lot measuring 379.7 x 1882.1 FT.
What would the monthly mortgage payment be?
With a 20% down payment at a 5.0% interest rate over a 25-year amortization, the estimated monthly payment is about $10,289. Use the mortgage calculator above to model your own scenario.
What are the annual property taxes?
Property taxes are approximately $9,191 per year.
Is there parking?
Yes — 9431 STEVENSON ROAD includes 28 parking spaces.
What is the Toronto area like?
Toronto has a population of about 115,850, a median age of 51, a 86% home-ownership rate, with an average commute of about 29 minutes.
What is the average home value in Toronto?
The median dwelling value in this area is approximately $500,000, based on census data via Neighbourly.
What is the median household income in Toronto?
The median household income in this area is approximately $83,000.
Similar residences
Comparable House near Toronto at a similar price.
Private viewings
Arrange a private viewing of 9431 STEVENSON ROAD.
Our advisors offer discreet, personal guidance from first viewing through to closing. We’d be delighted to assist.