10320 COLUMBIA WAY
Interior REALTORS® · V1H2B6
$1,550,000
About this residence
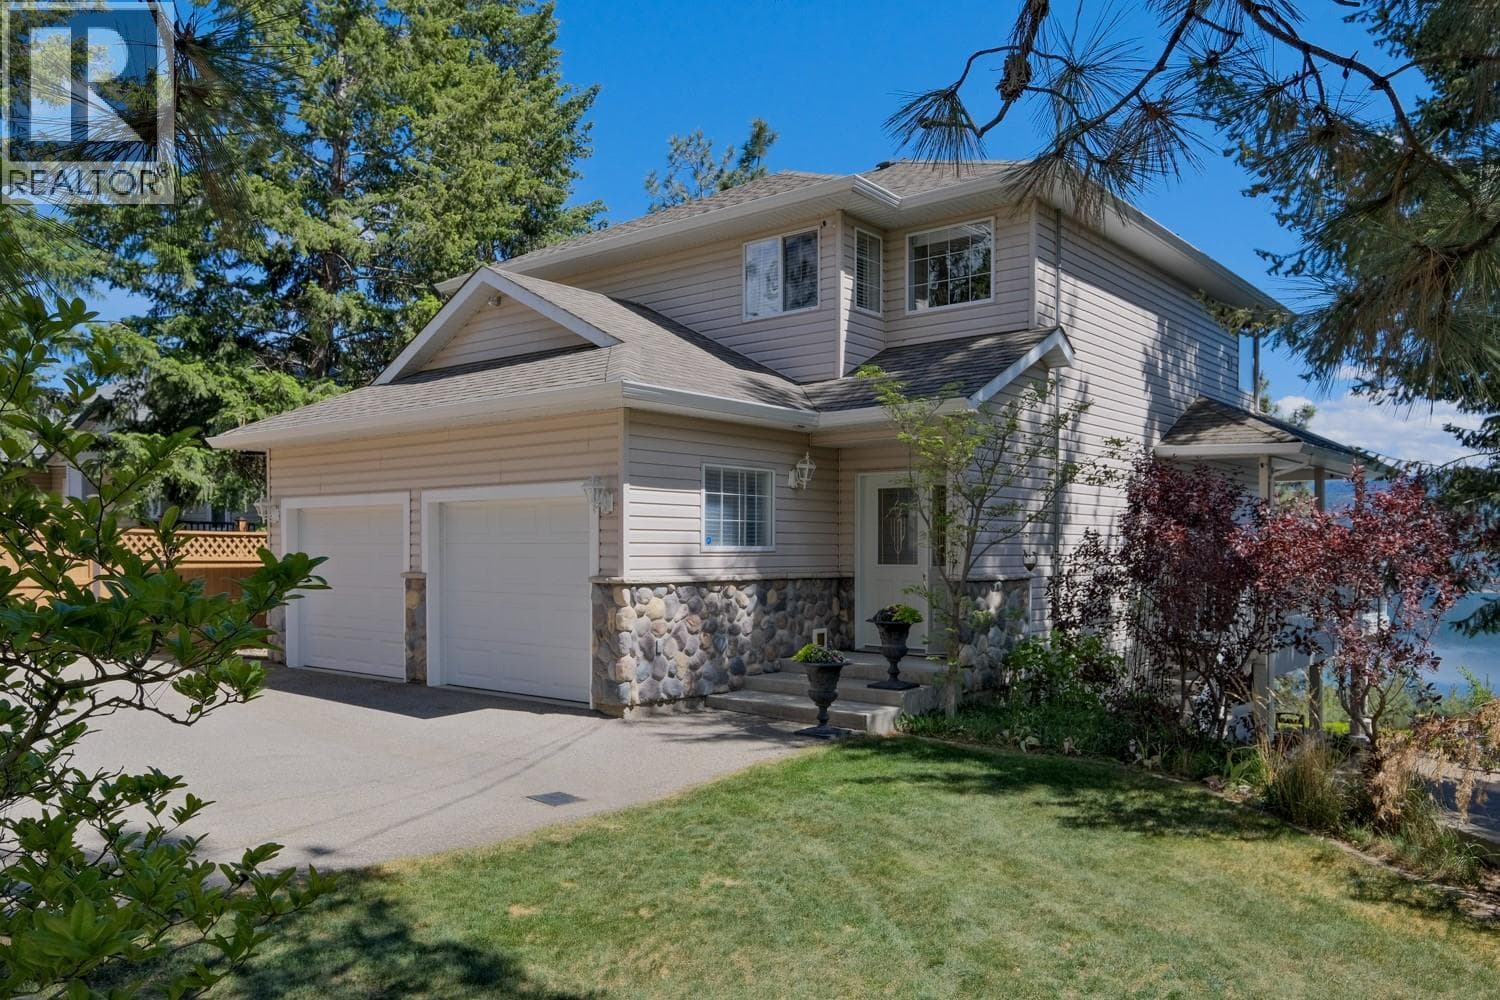
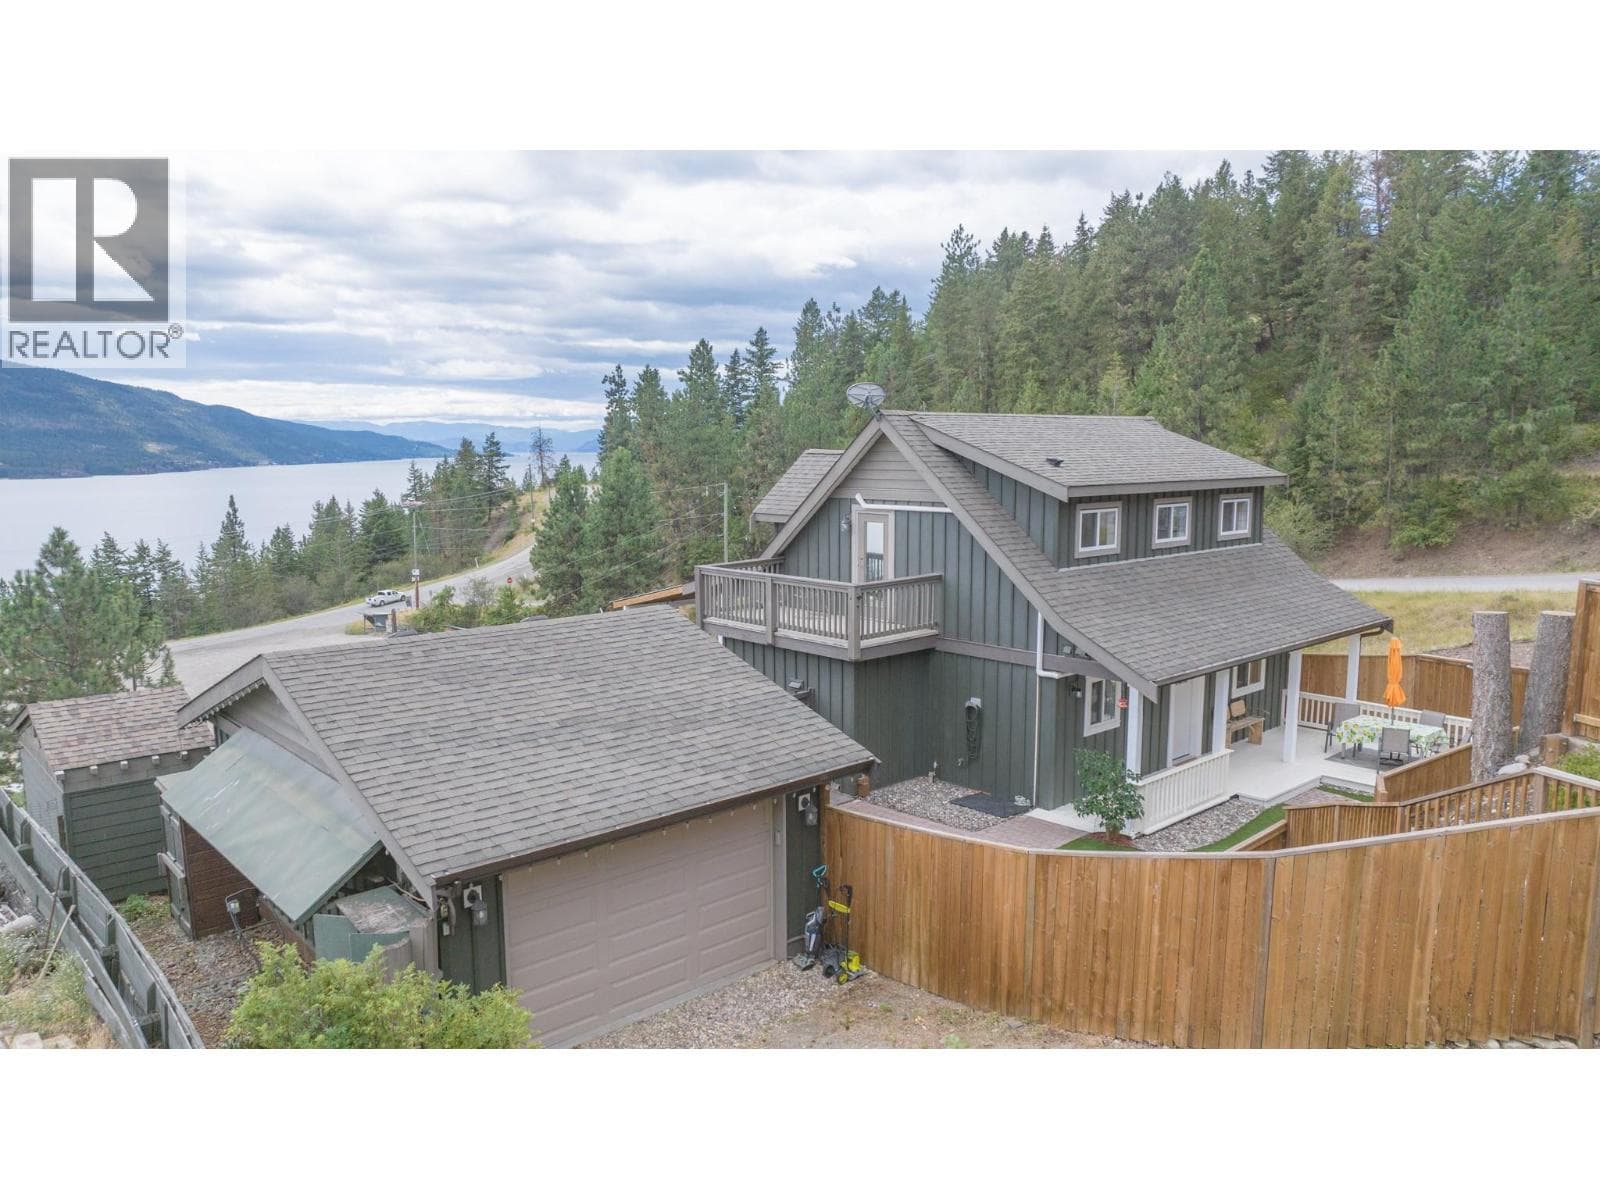
This spectacular luxury home has been meticulously crafted for the discerning homeowner, offering an unparalleled blend of high-end finishings, where sophisticated design meets the rugged beauty of the Central Okanagan. Every square inch of this home has been professionally designed and decorated, resulting in a magazine-worthy aesthetic. The open-concept floor plan is flooded with natural light, highlighting premium materials and bespoke finishes that are truly second to none. The gourmet chef's kitchen serves as the heart of the home, featuring custom cabinetry and designer lighting that flows seamlessly into expansive living areas. The living space extends effortlessly to the outdoors, where you’ll find a massive, deck overlooking the shimmering waters of Okanagan Lake. This isn't just a balcony; it’s a fully-equipped outdoor kitchen and bar, designed for the ultimate al fresco dining experience while you soak in the valley vistas. The excellence continues at ground level with professionally finished landscaping supported by a full irrigation system. The thoughtfully laid-out lower level offers incredible potential for a SUITE, making it perfect for multi-generational living or a high-end guest retreat. Built for the Okanagan adventurer, this property also features a spacious double attached garage plus dedicated, high-capacity RV and boat parking. Whether you’re hitting the lake or the trails, your toys will have a home as premium as your own. (id:61366)
Property details
- Property type
- Single Family
- Style
- House
- Ownership
- Freehold
- Bedrooms
- 4
- Bathrooms
- 4 (1 half)
- Storeys
- 2
- Living area
- 2,552 sq ft
- Lot size
- 0.24
- Parking
- 6 spaces
- Fireplace
- 1
- Year built
- 2022
- Annual tax
- $3,509
- MLS®
- 10384923
- Board
- Interior REALTORS®
- Status
- Active
- Listed
- May 8, 2026
- Updated
- Jun 5, 2026
Room dimensions
| Room | Level | Dimensions |
|---|---|---|
| Full bathroom | Lower level | 5' x 8' |
| Full bathroom | Lower level | 5' x 8' |
| Dining room | Main level | 14' x 12' |
| Bedroom | Main level | 11' x 11' |
| Full ensuite bathroom | Main level | 12' x 11' |
| Partial bathroom | Main level | 6' x 4' |
| Primary Bedroom | Main level | 15' x 14' |
| Living room | Main level | 13' x 23' |
| Kitchen | Main level | 14' x 14' |
| Bedroom | Lower level | 11' x 15' |
| Bedroom | Lower level | 13' x 11' |
Features & finishes
Appliances
- Washer
- Refrigerator
- Dishwasher
- Dryer
- Microwave
- Hood Fan
- Oven - Built-In
- See remarks
Flooring
- Hardwood
Heating
- Forced air
Cooling
- Central air conditioning
Parking
- Attached Garage
- RV
Lot
- Two Balconies
- Balcony
- Central island
Sewer & Utilities
- Septic tank
- Cable
- Electricity
Community
- Pets Allowed
- Rentals Allowed
Views
- Lake view
- Mountain view
- View of water
- View (panoramic)
Financing
Estimated monthly payment
$7,249/mo
Loan amount
$1,240,000
Down payment
$310,000
Estimate only. Rates and terms vary by lender and qualification.
Powered by Lenderoo.caLocation & area
Interior REALTORS®
Nearby
About the area
Census · V1H- 14,999
- Population
- 59
- Median age
- $84,000
- Median income
- $695,000
- Median home value
- 86%
- Home ownership
- 25 min
- Avg. commute
Age distribution
Tenure
Neighbourhood statistics for the property’s forward sortation area. Figures are census-derived estimates.
Powered by Neighbourly.ioFrequently asked questions
What is the asking price for 10320 COLUMBIA WAY?
10320 COLUMBIA WAY is listed for $1,550,000, in Interior REALTORS®.
How many bedrooms and bathrooms does 10320 COLUMBIA WAY have?
It offers 4 bedrooms and 4 bathrooms (including 1 half-bath).
What type of home is 10320 COLUMBIA WAY?
10320 COLUMBIA WAY is a Single Family, House set over 2 storeys, built in 2022.
How large is 10320 COLUMBIA WAY?
The home offers approximately 2,552 sq ft of living space on a lot measuring 0.24.
What would the monthly mortgage payment be?
With a 20% down payment at a 5.0% interest rate over a 25-year amortization, the estimated monthly payment is about $7,249. Use the mortgage calculator above to model your own scenario.
What are the annual property taxes?
Property taxes are approximately $3,509 per year.
Is there parking?
Yes — 10320 COLUMBIA WAY includes 6 parking spaces.
What is the Interior REALTORS® area like?
Interior REALTORS® has a population of about 14,999, a median age of 59, a 86% home-ownership rate, with an average commute of about 25 minutes.
What is the average home value in Interior REALTORS®?
The median dwelling value in this area is approximately $695,000, based on census data via Neighbourly.
What is the median household income in Interior REALTORS®?
The median household income in this area is approximately $84,000.
Private viewings
Arrange a private viewing of 10320 COLUMBIA WAY.
Our advisors offer discreet, personal guidance from first viewing through to closing. We’d be delighted to assist.