3643 WILD ROSE ROAD
Interior REALTORS® · V4V1N4
$1,575,000
About this residence
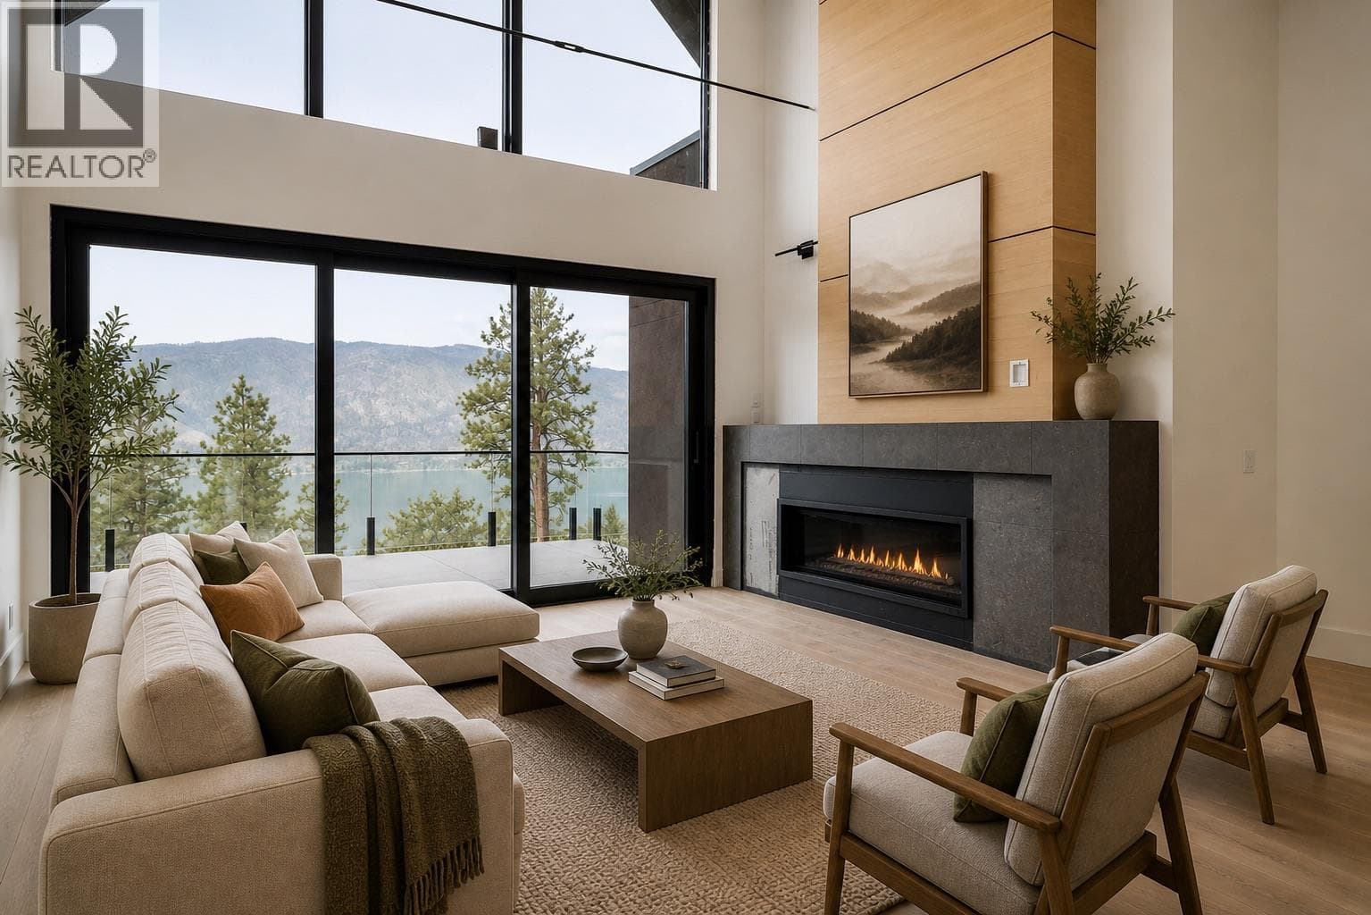
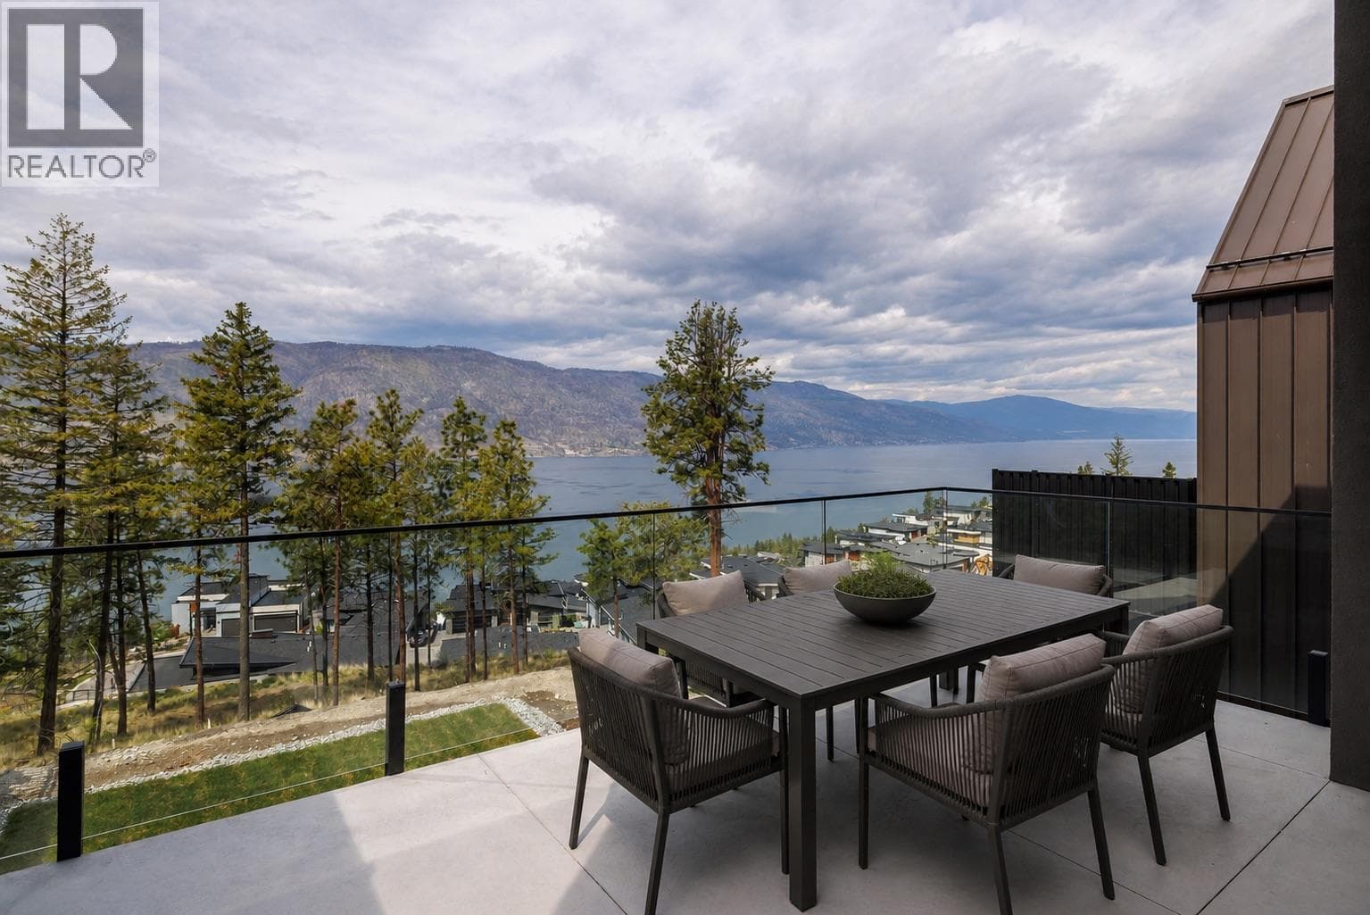
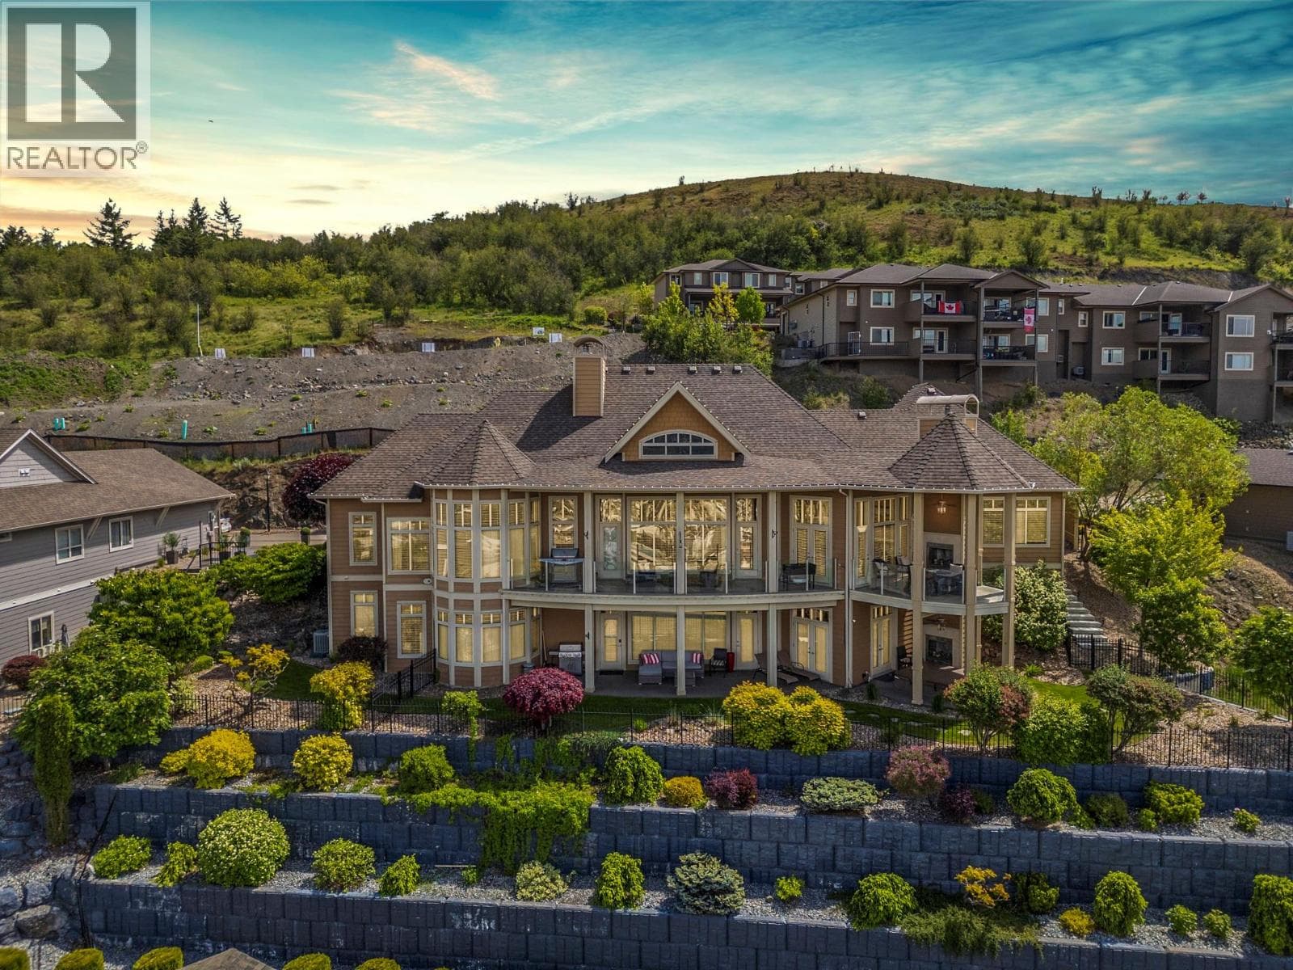
$50,000 PRICE REDUCTION RARE FIND in sought-after McKinley Landing, this immaculate modern home offers 2950square feet of bright open living with partial lake views and exceptional privacy. Situated on a 0.26 acre lot this 3 bed 3 bath home showcases a spacious open concept with 9-10ft ceilings, a chef’s kitchen, featuring granite island gas range, stainless appliances, shaker cabinetry and walk-in pantry. The living area is anchored by a stunning stone fireplace wall with expansive windows and remote control blinds capturing the Okanagan lifestyle. Seamless indoor outdoor flow leads to a large L-shaped covered deck, perfect for entertaining or relaxing. The private backyard is a true retreat with a covered pergola, patio, hot tub, gas hookup and low maintenance landscaping offering sun when you want it and shade when you need it. Entry level includes a custom theatre room, office space, full bath, guest bedroom and bright laundry space. The OVERSIZED garage with epoxy floors fits up to 4 vehicles and is large enough for toys or a 26ft boat. The king size primary suite features lake views, dual (his & hers) walk-in closets and a spa inspired ensuite with the most amazing soaker tub, custom shower and dual vanities. You can see out but they can’t see in, offering unmatched privacy, comfort and lifestyle in one exceptional package. Recent updates include: hot tub & deck, covered rear patio, landscaping, water softener system, central vacuum system, floating shelves, new flooring in office and a RING security system. (id:61366)
Property details
- Property type
- Single Family
- Style
- House
- Ownership
- Freehold
- Bedrooms
- 3
- Bathrooms
- 3
- Storeys
- 2
- Living area
- 2,950 sq ft
- Lot size
- 0.26
- Frontage
- 76 feet
- Parking
- 6 spaces
- Fireplace
- 1
- Year built
- 2018
- Annual tax
- $6,280
- MLS®
- 10386506
- Board
- Interior REALTORS®
- Status
- Active
- Listed
- May 8, 2026
- Updated
- Jun 13, 2026
Room dimensions
| Room | Level | Dimensions |
|---|---|---|
| Bedroom | Second level | 8'11'' x 10'1'' |
| 5pc Ensuite bath | Second level | 11'4'' x 13'6'' |
| Primary Bedroom | Second level | 12'10'' x 18'7'' |
| 4pc Bathroom | Second level | — |
| Kitchen | Second level | 15'10'' x 16'5'' |
| Dining room | Second level | 15'6'' x 12'6'' |
| Living room | Second level | 15'0'' x 17'8'' |
| Other | Main level | 33'11'' x 39'10'' |
| Utility room | Main level | 9'2'' x 4'5'' |
| Other | Main level | 10'3'' x 17'0'' |
| Storage | Main level | 11'2'' x 7'0'' |
| Office | Main level | 10'10'' x 12'11'' |
| Laundry room | Main level | 12'7'' x 13'3'' |
| 3pc Bathroom | Main level | — |
| Bedroom | Main level | 10'11'' x 10'11'' |
Features & finishes
Appliances
- Washer
- Refrigerator
- Dishwasher
- Dryer
- Microwave
- Range - Gas
Flooring
- Hardwood
- Tile
- Vinyl
Heating
- Forced air
- See remarks
Cooling
- Central air conditioning
Exterior
- Other
- Stone
- Stucco
Parking
- Attached Garage
- Oversize
Lot
- Irregular lot size
- Central island
- Jacuzzi bath-tub
Sewer & Utilities
- Municipal sewage system
Views
- Lake view
Financing
Estimated monthly payment
$7,366/mo
Loan amount
$1,260,000
Down payment
$315,000
Estimate only. Rates and terms vary by lender and qualification.
Powered by Lenderoo.caLocation & area
Interior REALTORS®
Nearby
About the area
Census · V4V- 17,726
- Population
- 46
- Median age
- $92,000
- Median income
- $800,000
- Median home value
- 78%
- Home ownership
- 24 min
- Avg. commute
Age distribution
Tenure
Neighbourhood statistics for the property’s forward sortation area. Figures are census-derived estimates.
Powered by Neighbourly.ioFrequently asked questions
What is the asking price for 3643 WILD ROSE ROAD?
3643 WILD ROSE ROAD is listed for $1,575,000, in Interior REALTORS®.
How many bedrooms and bathrooms does 3643 WILD ROSE ROAD have?
It offers 3 bedrooms and 3 bathrooms.
What type of home is 3643 WILD ROSE ROAD?
3643 WILD ROSE ROAD is a Single Family, House set over 2 storeys, built in 2018.
How large is 3643 WILD ROSE ROAD?
The home offers approximately 2,950 sq ft of living space on a lot measuring 0.26.
What would the monthly mortgage payment be?
With a 20% down payment at a 5.0% interest rate over a 25-year amortization, the estimated monthly payment is about $7,366. Use the mortgage calculator above to model your own scenario.
What are the annual property taxes?
Property taxes are approximately $6,280 per year.
Is there parking?
Yes — 3643 WILD ROSE ROAD includes 6 parking spaces.
What is the Interior REALTORS® area like?
Interior REALTORS® has a population of about 17,726, a median age of 46, a 78% home-ownership rate, with an average commute of about 24 minutes.
What is the average home value in Interior REALTORS®?
The median dwelling value in this area is approximately $800,000, based on census data via Neighbourly.
What is the median household income in Interior REALTORS®?
The median household income in this area is approximately $92,000.
Similar residences
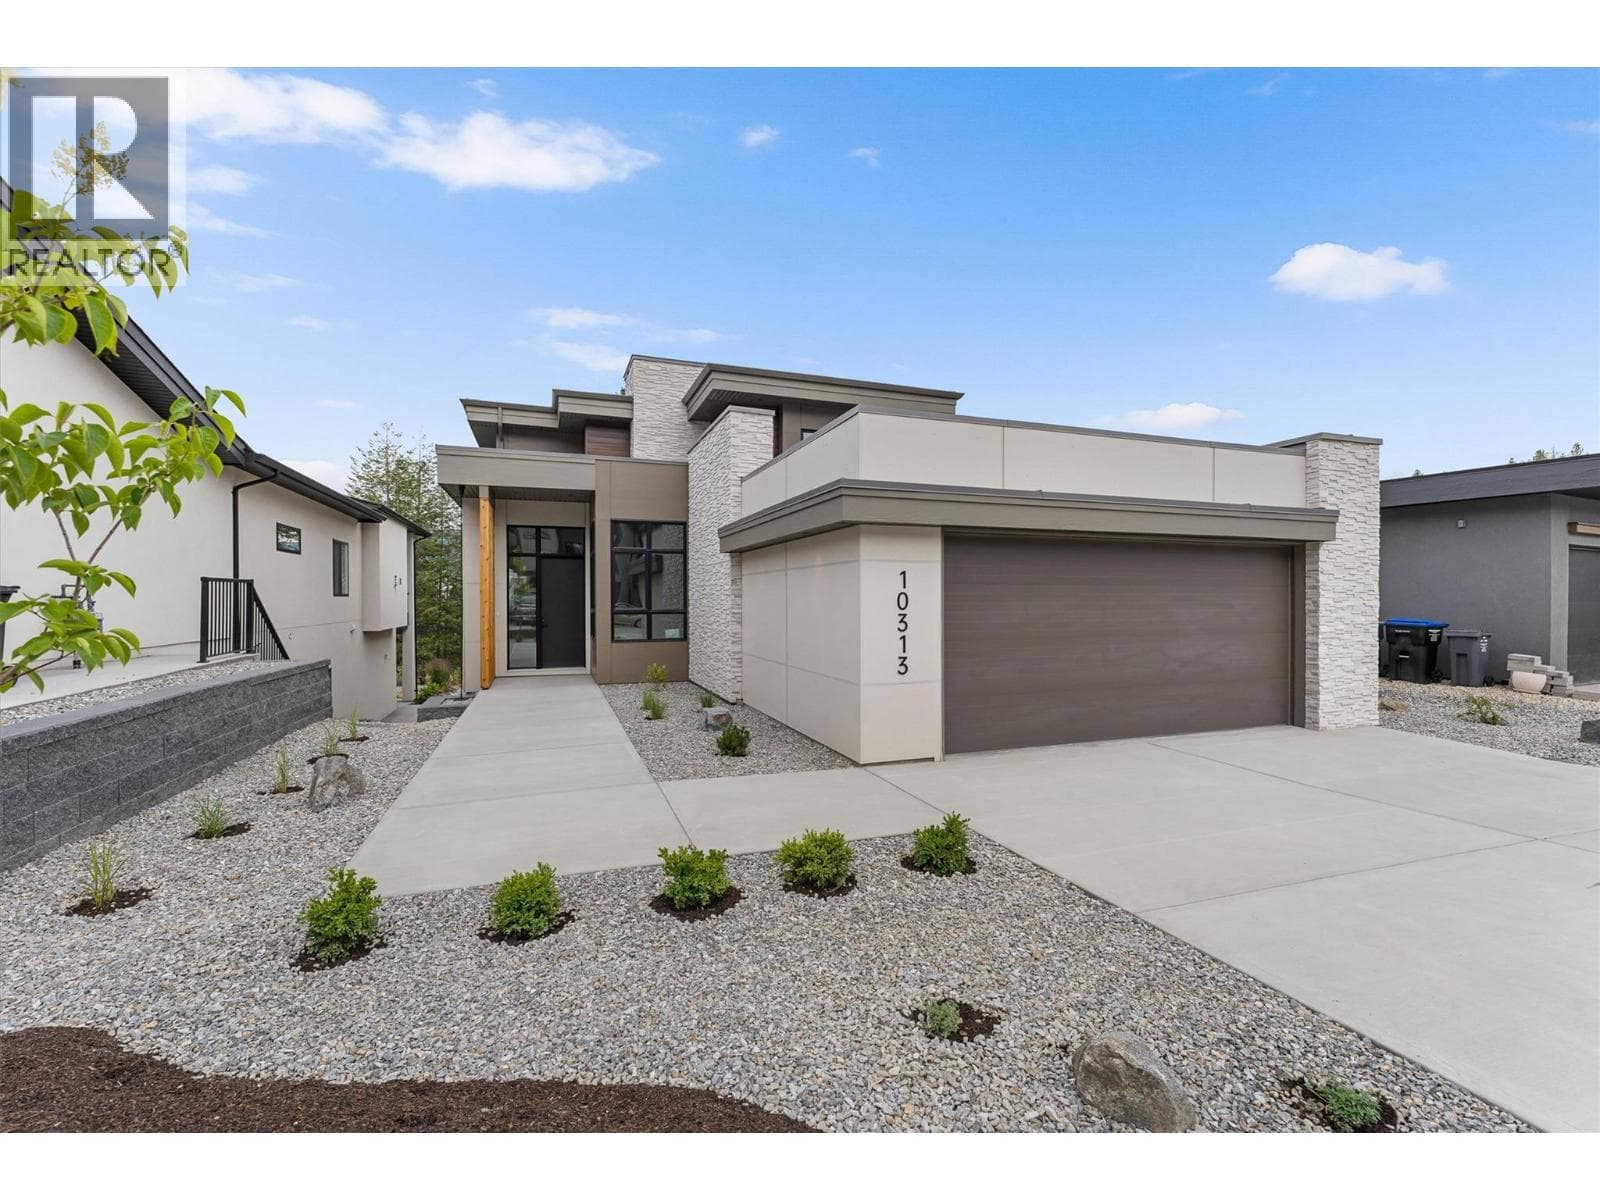
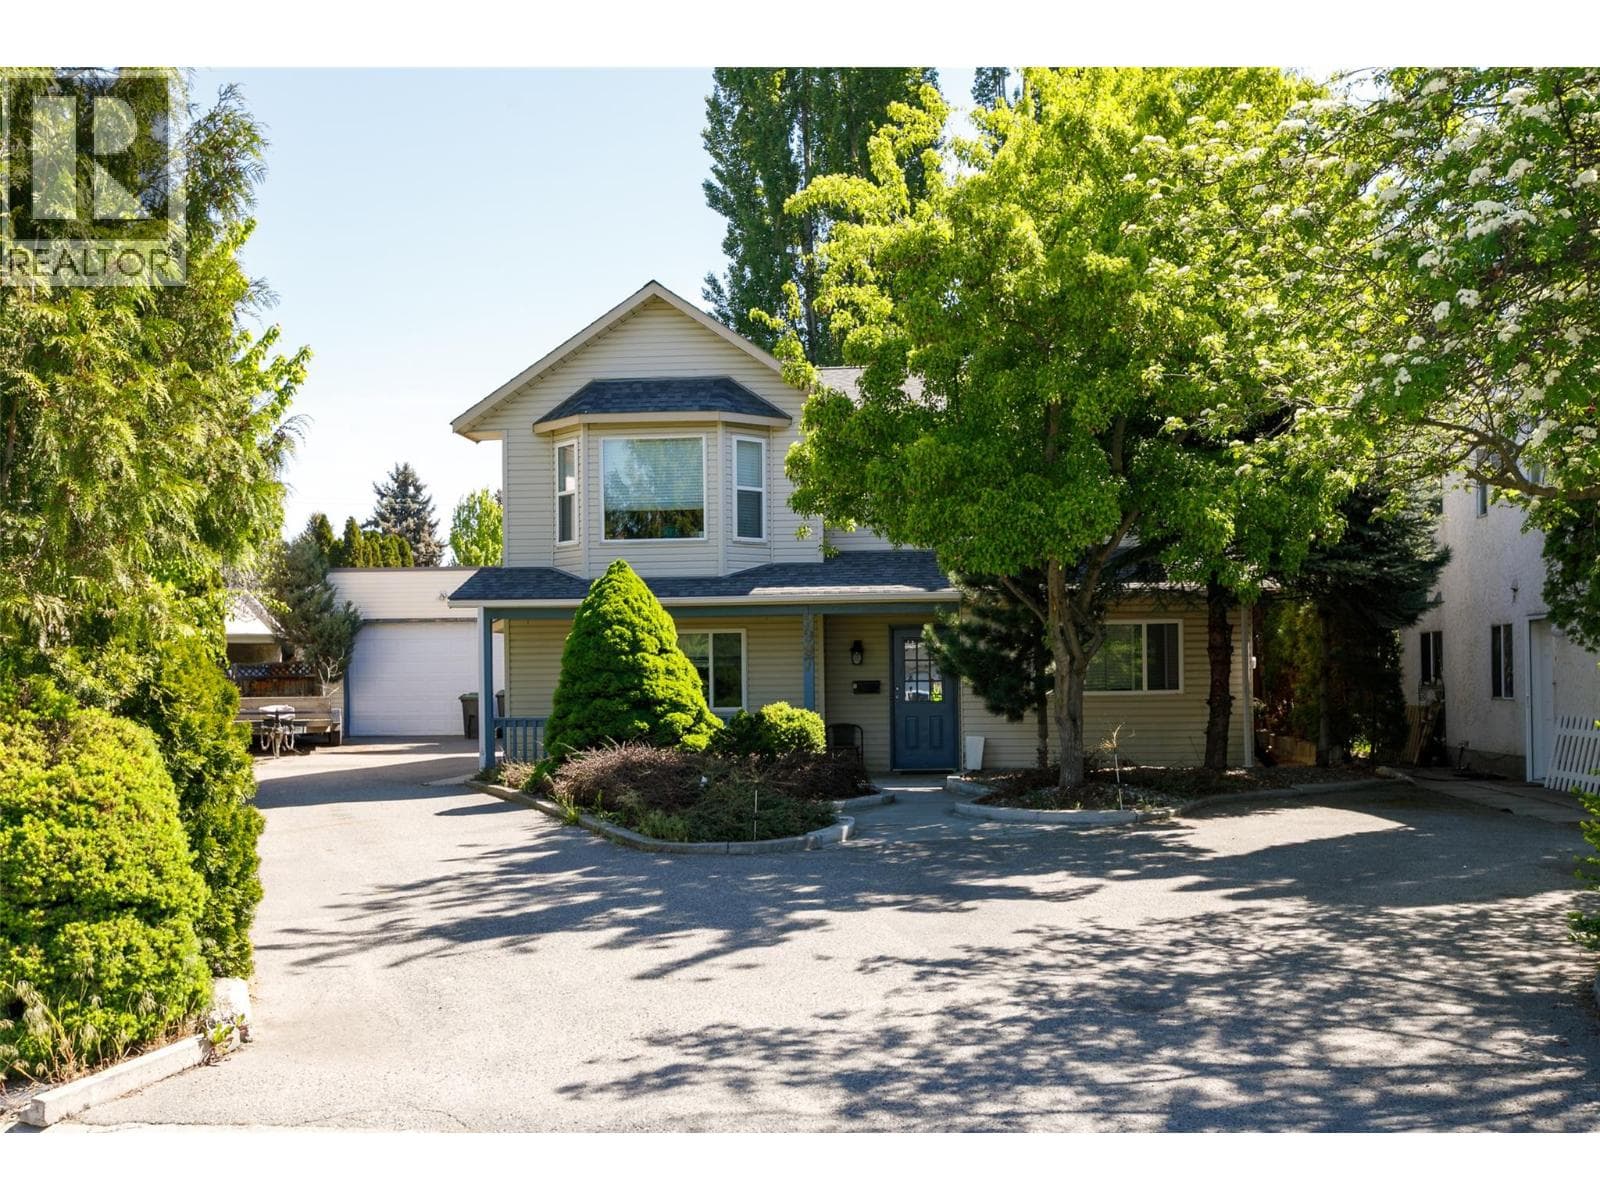
Comparable House near Interior REALTORS® at a similar price.
Private viewings
Arrange a private viewing of 3643 WILD ROSE ROAD.
Our advisors offer discreet, personal guidance from first viewing through to closing. We’d be delighted to assist.