1965 Durnin Road Unit# 126
Interior REALTORS® · V1X7Y4
$449,900
About this residence
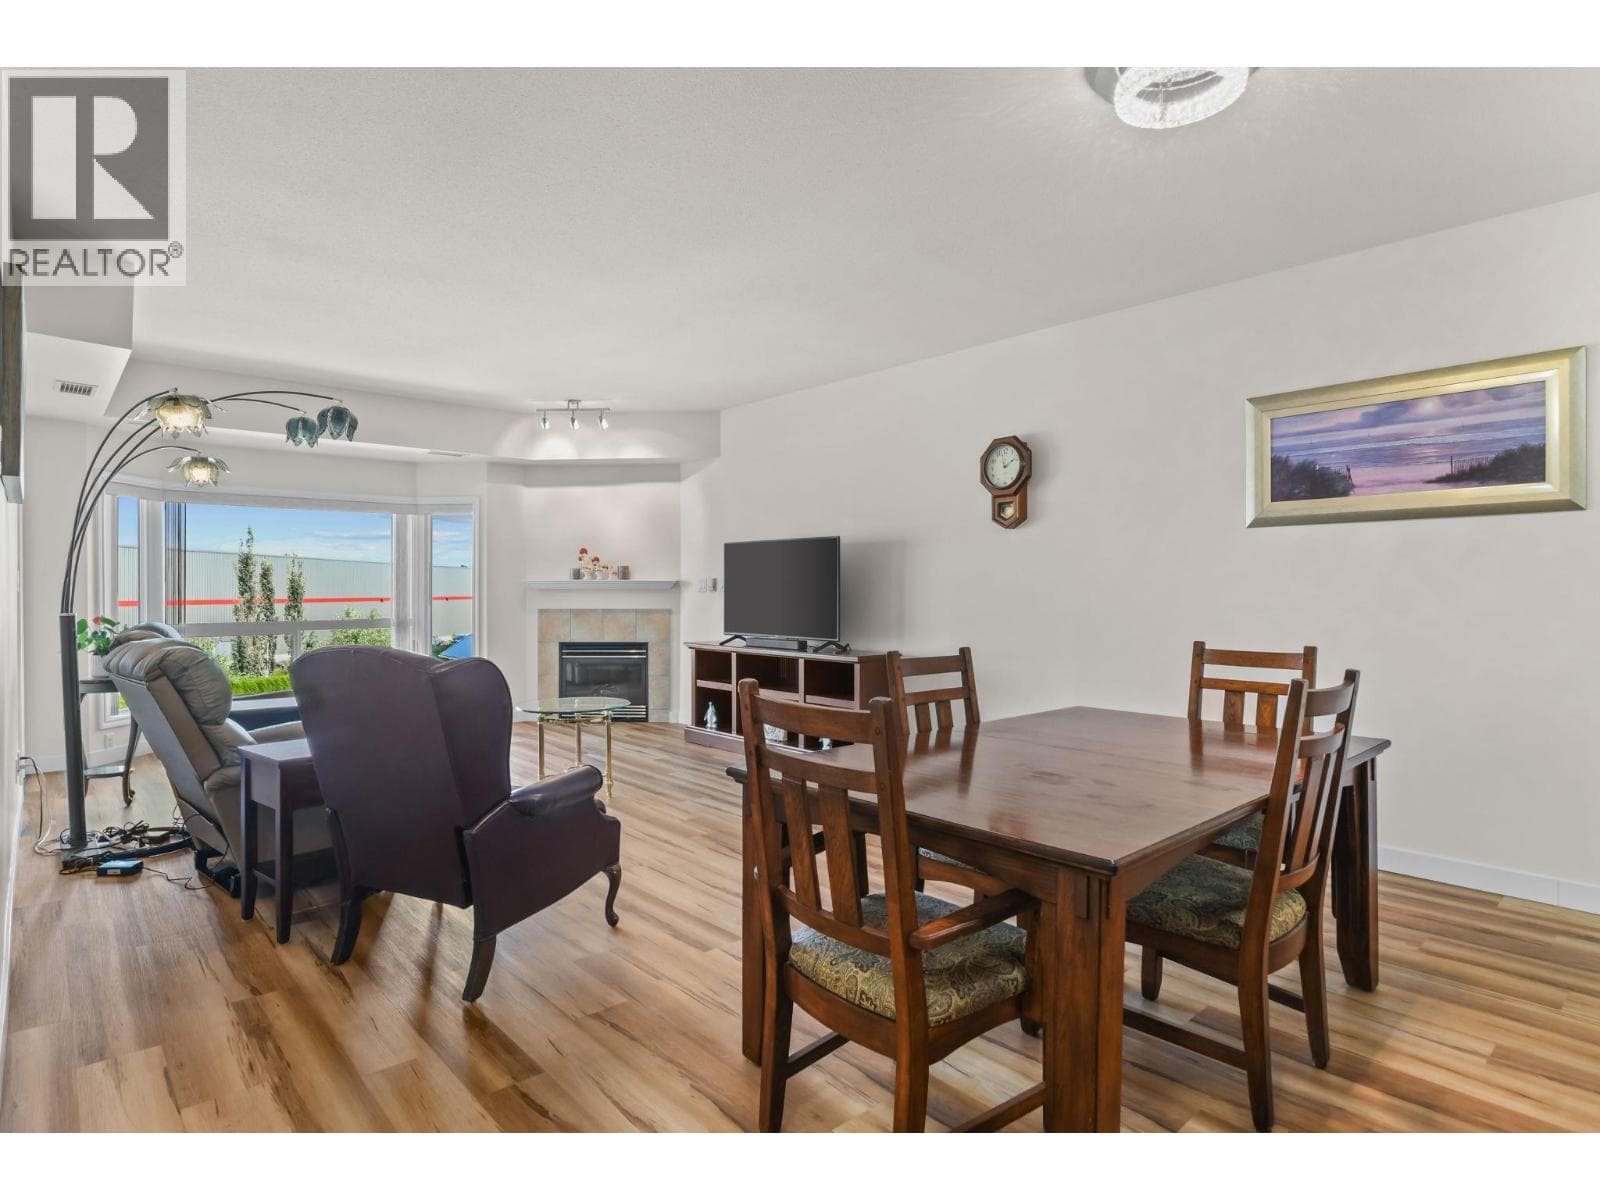
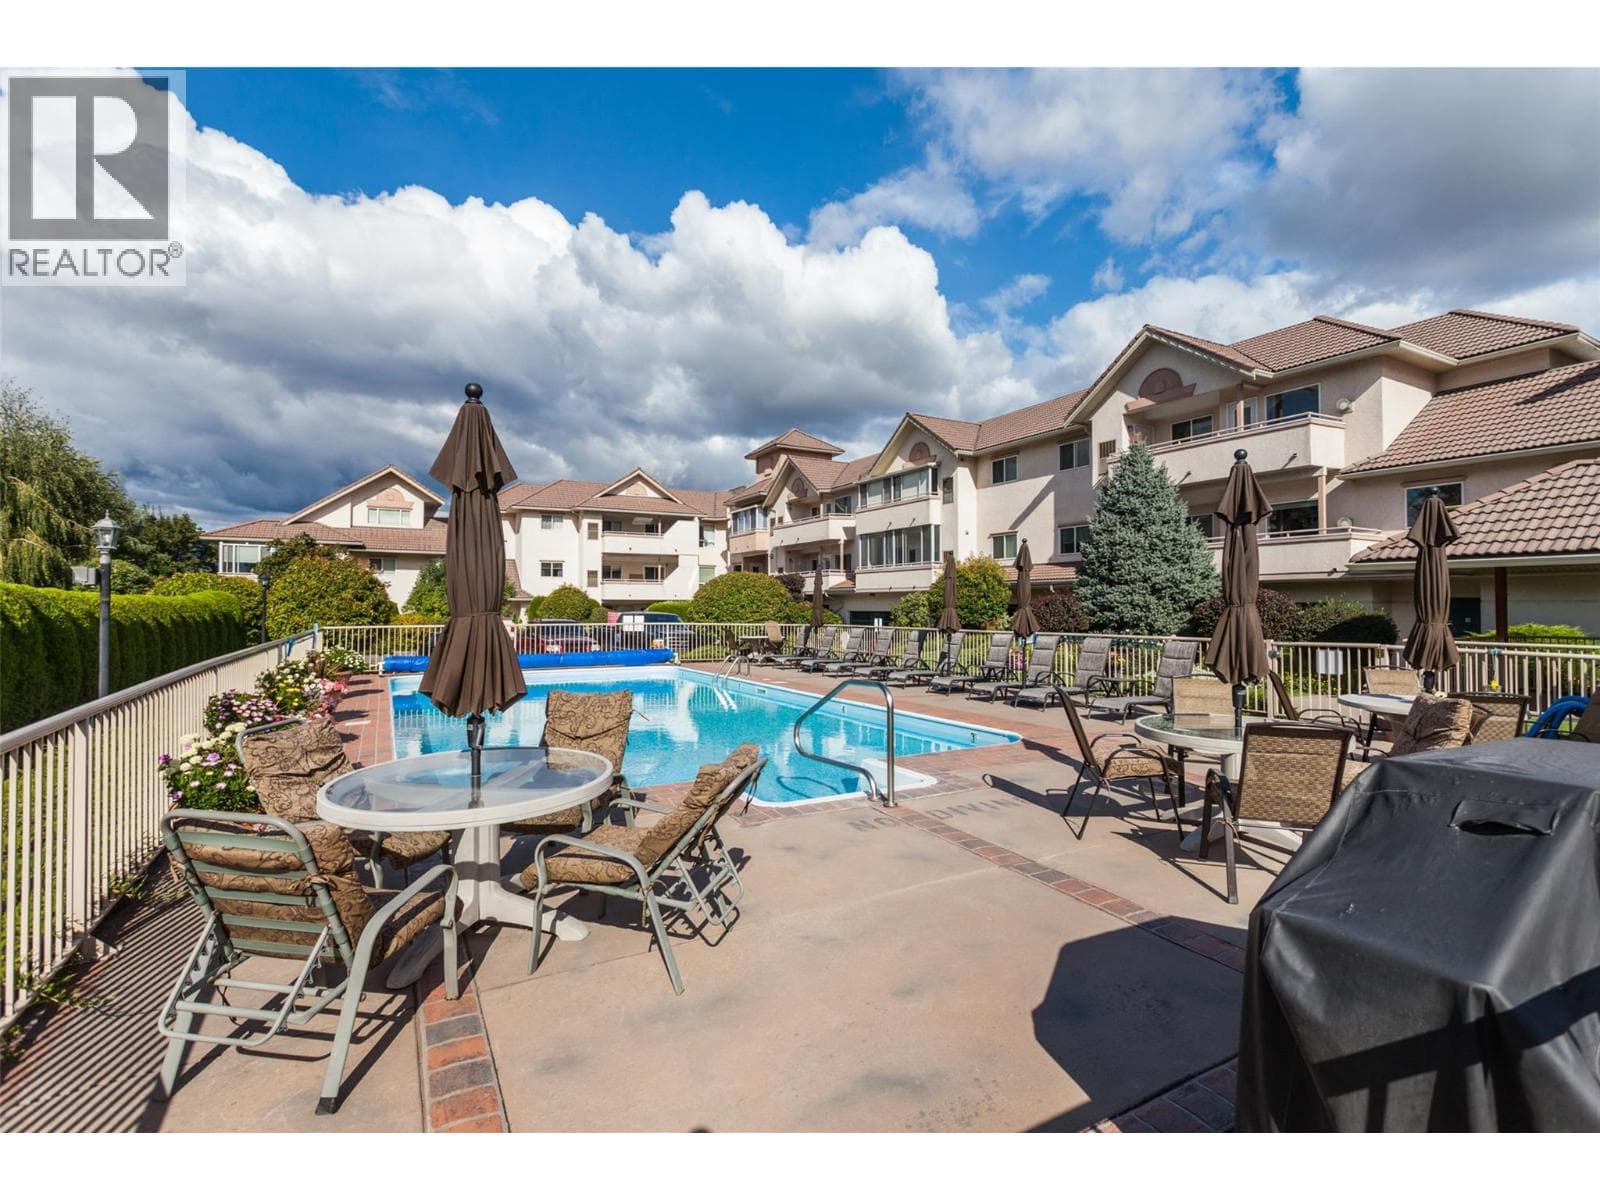
BEAUTIFUL BRISTOL GARDENS SUITE! High gas prices got you down? Immediately start saving here surrounded by a plethora of amenities including Orchard Park Mall, Costco, Canadian SuperStore, Restaurants, Winners, Banks, Mission Creek Regional Park / Greenway linear trail, and so on. You'll be impressed by how walkable this immaculate home is. Step inside to a very bright, freshly painted home with westly exposure. This functional floor plan of 1249 sqft is comprised of 2 bedrooms separated by a massive living/dining room area, very own laundry room with side by washer/dryer, and separate in suite storage area! You'll also enjoy a great kitchen with lots of cupboards/counter space, eating nook, plus large pantry cupboard, 2 full bathrooms, and closed in sunroom/balcony with access point from living room. Walk-in closet and a 3-piece ensuite can be found in the primary bedroom. Other benefits to living here include the impressive stand-alone clubhouse, large woodwork shop on the garage level, & car wash bay. Prime location in the building as it doesn't overlook Costco or parking lots. Unit features central heat & air conditioning, 1 underground parking stall and same floor storage locker (across the hall) of approximately (3'x4.8'x6.8'h). 1 small pet welcomed and rentals allowed. #126 is a very convenient location in the complex. It may feel like a long walk from the front entrance but it is just a few steps to the secondary elevator and the LCP parking spot #90. (id:61366)
Property details
- Property type
- Single Family
- Style
- Apartment
- Ownership
- Condo/Strata
- Bedrooms
- 2
- Bathrooms
- 2
- Storeys
- 1
- Living area
- 1,249 sq ft
- Parking
- 1 spaces
- Year built
- 1996
- Annual tax
- $2,017
- Association fee
- $455
- MLS®
- 10385920
- Board
- Interior REALTORS®
- Status
- Active
- Listed
- May 8, 2026
- Updated
- Jun 15, 2026
Room dimensions
| Room | Level | Dimensions |
|---|---|---|
| Utility room | Main level | 7'4'' x 2'8'' |
| Sunroom | Main level | 9'6'' x 12'3'' |
| Primary Bedroom | Main level | 13'10'' x 10'9'' |
| Living room | Main level | 14'11'' x 12'9'' |
| Kitchen | Main level | 8'9'' x 8'7'' |
| Dining room | Main level | 7'4'' x 15'1'' |
| Dining nook | Main level | 8' x 11'1'' |
| Bedroom | Main level | 22'9'' x 10'10'' |
| 3pc Bathroom | Main level | 5'11'' x 10'11'' |
| Full bathroom | Main level | 6'7'' x 8'3'' |
Features & finishes
Heating
- See remarks
Cooling
- Central air conditioning
Parking
- Underground
Sewer & Utilities
- Municipal sewage system
Architecture
- Other
Financing
Estimated monthly payment
$2,104/mo
Loan amount
$359,920
Down payment
$89,980
Estimate only. Rates and terms vary by lender and qualification.
Powered by Lenderoo.caLocation & area
Interior REALTORS®
Nearby
About the area
Census · V1X- 35,151
- Population
- 40
- Median age
- $77,500
- Median income
- $600,000
- Median home value
- 68%
- Home ownership
- 20 min
- Avg. commute
Age distribution
Tenure
Neighbourhood statistics for the property’s forward sortation area. Figures are census-derived estimates.
Powered by Neighbourly.ioFrequently asked questions
What is the asking price for 1965 Durnin Road Unit# 126?
1965 Durnin Road Unit# 126 is listed for $449,900, in Interior REALTORS®.
How many bedrooms and bathrooms does 1965 Durnin Road Unit# 126 have?
It offers 2 bedrooms and 2 bathrooms.
What type of home is 1965 Durnin Road Unit# 126?
1965 Durnin Road Unit# 126 is a Single Family, Apartment set over 1 storey, built in 1996.
How large is 1965 Durnin Road Unit# 126?
The home offers approximately 1,249 sq ft of living space.
What would the monthly mortgage payment be?
With a 20% down payment at a 5.0% interest rate over a 25-year amortization, the estimated monthly payment is about $2,104. Use the mortgage calculator above to model your own scenario.
What are the annual property taxes?
Property taxes are approximately $2,017 per year.
Is there parking?
Yes — 1965 Durnin Road Unit# 126 includes 1 parking space.
What is the Interior REALTORS® area like?
Interior REALTORS® has a population of about 35,151, a median age of 40, a 68% home-ownership rate, with an average commute of about 20 minutes.
What is the average home value in Interior REALTORS®?
The median dwelling value in this area is approximately $600,000, based on census data via Neighbourly.
What is the median household income in Interior REALTORS®?
The median household income in this area is approximately $77,500.
Similar residences
Comparable Apartment near Interior REALTORS® at a similar price.
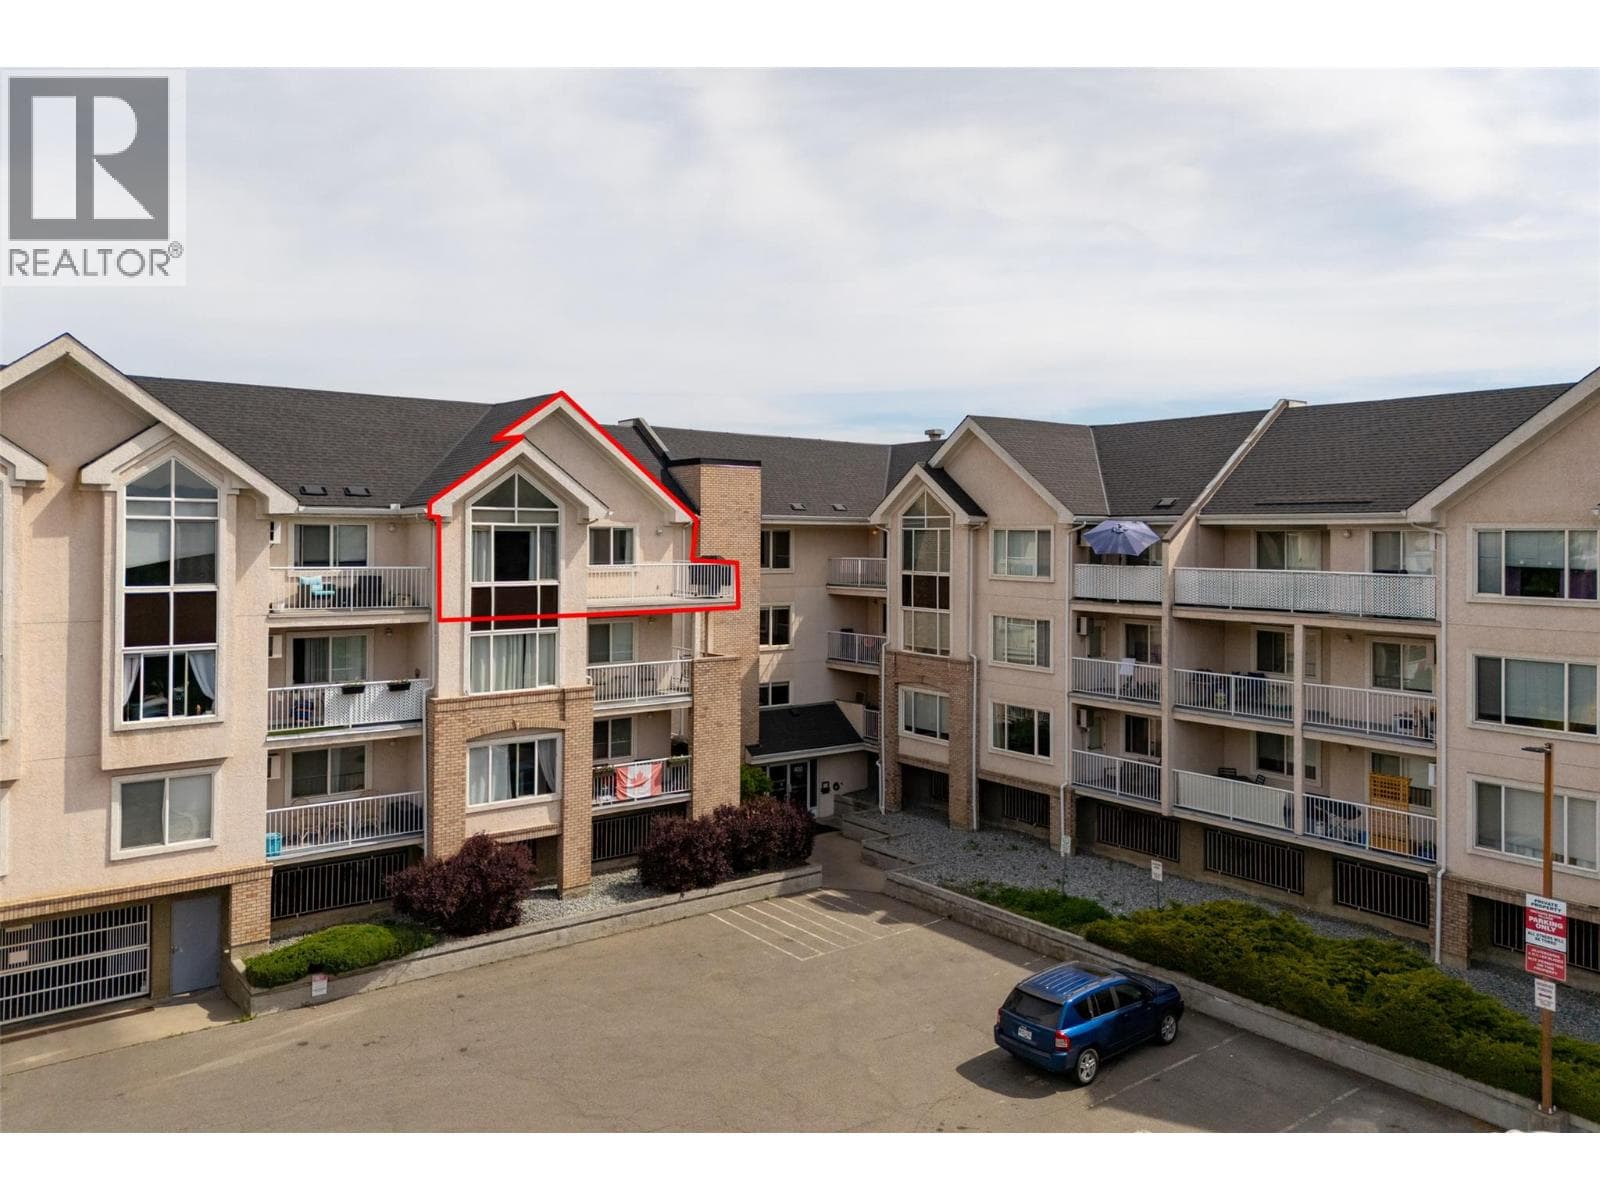
$448,800
Single Family400 Sutton Crescent Unit# 313
Glenmore - Clifton - Dilworth, Kelowna
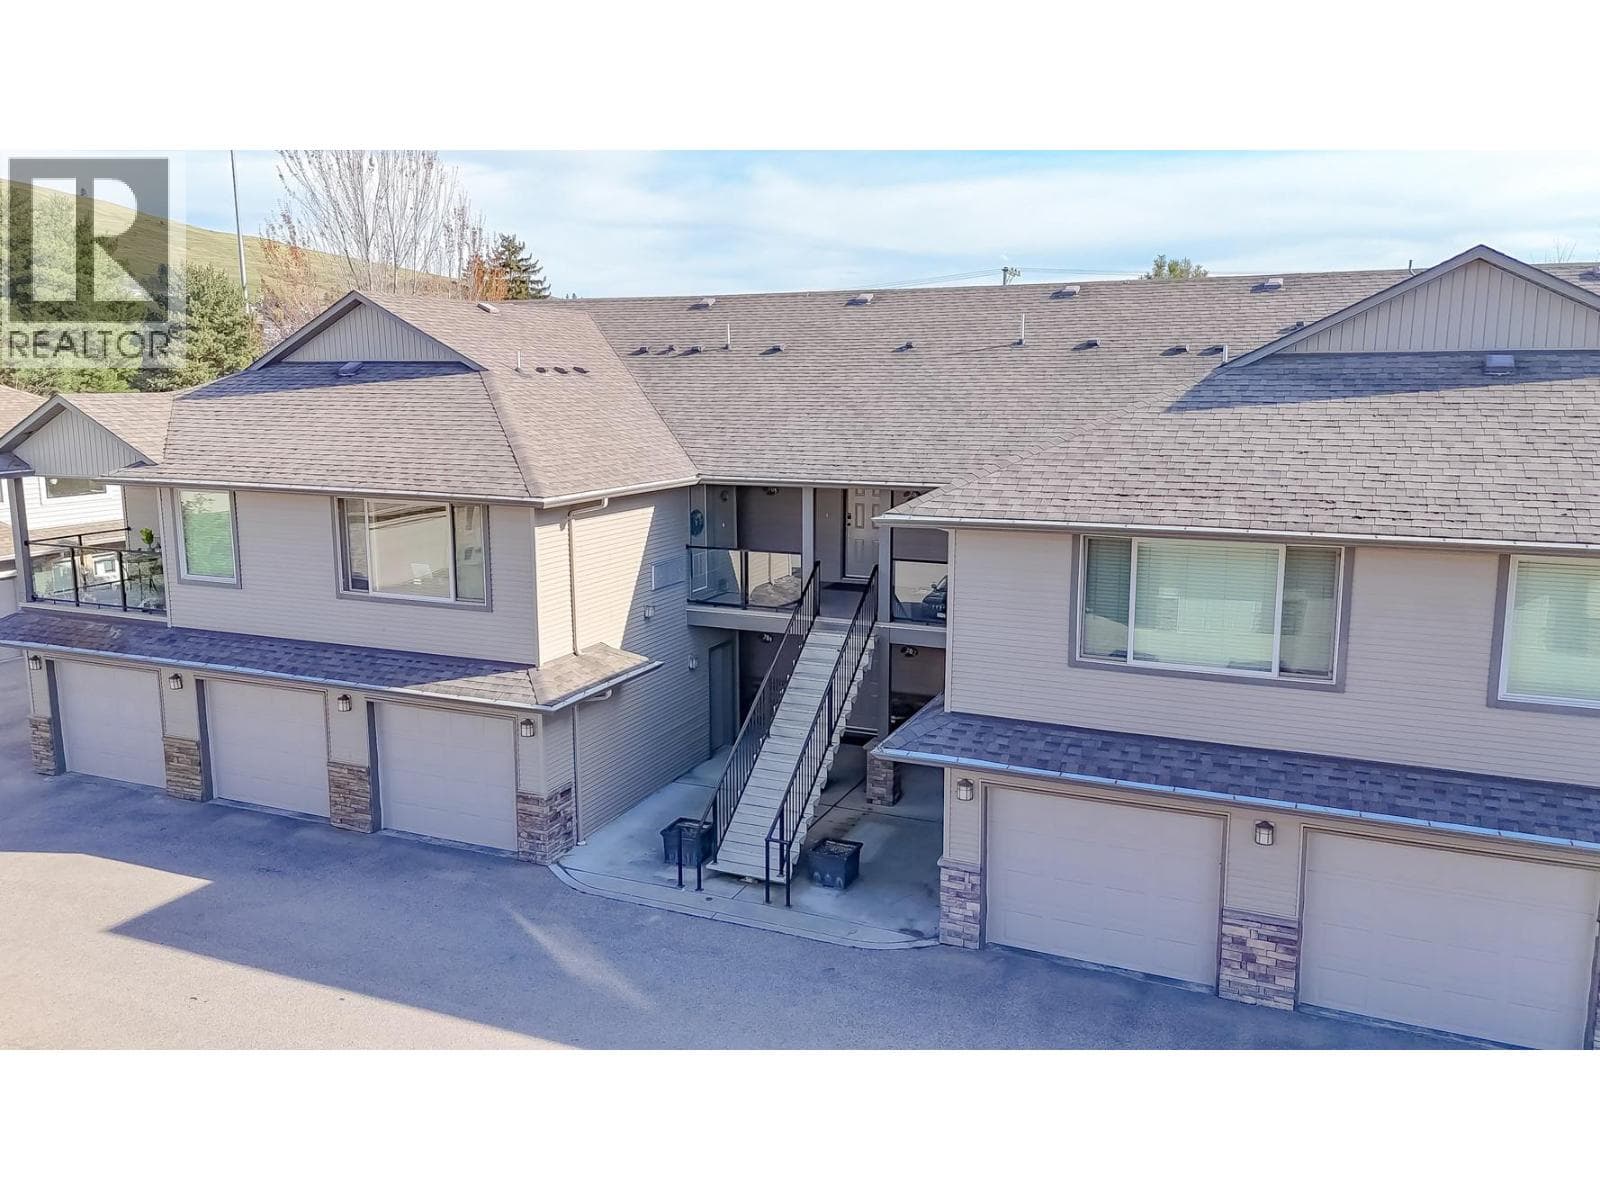
$448,000
Single Family3350 Woodsdale Road Unit# 202
, Lake Country
$459,000
Single Family1281 Pridham Avenue Unit# 527 Lot# 159
Central City, Kelowna
Private viewings
Arrange a private viewing of 1965 Durnin Road Unit# 126.
Our advisors offer discreet, personal guidance from first viewing through to closing. We’d be delighted to assist.