3392 Haida Dr
Victoria · V9C3V9
$2,248,888
About this residence
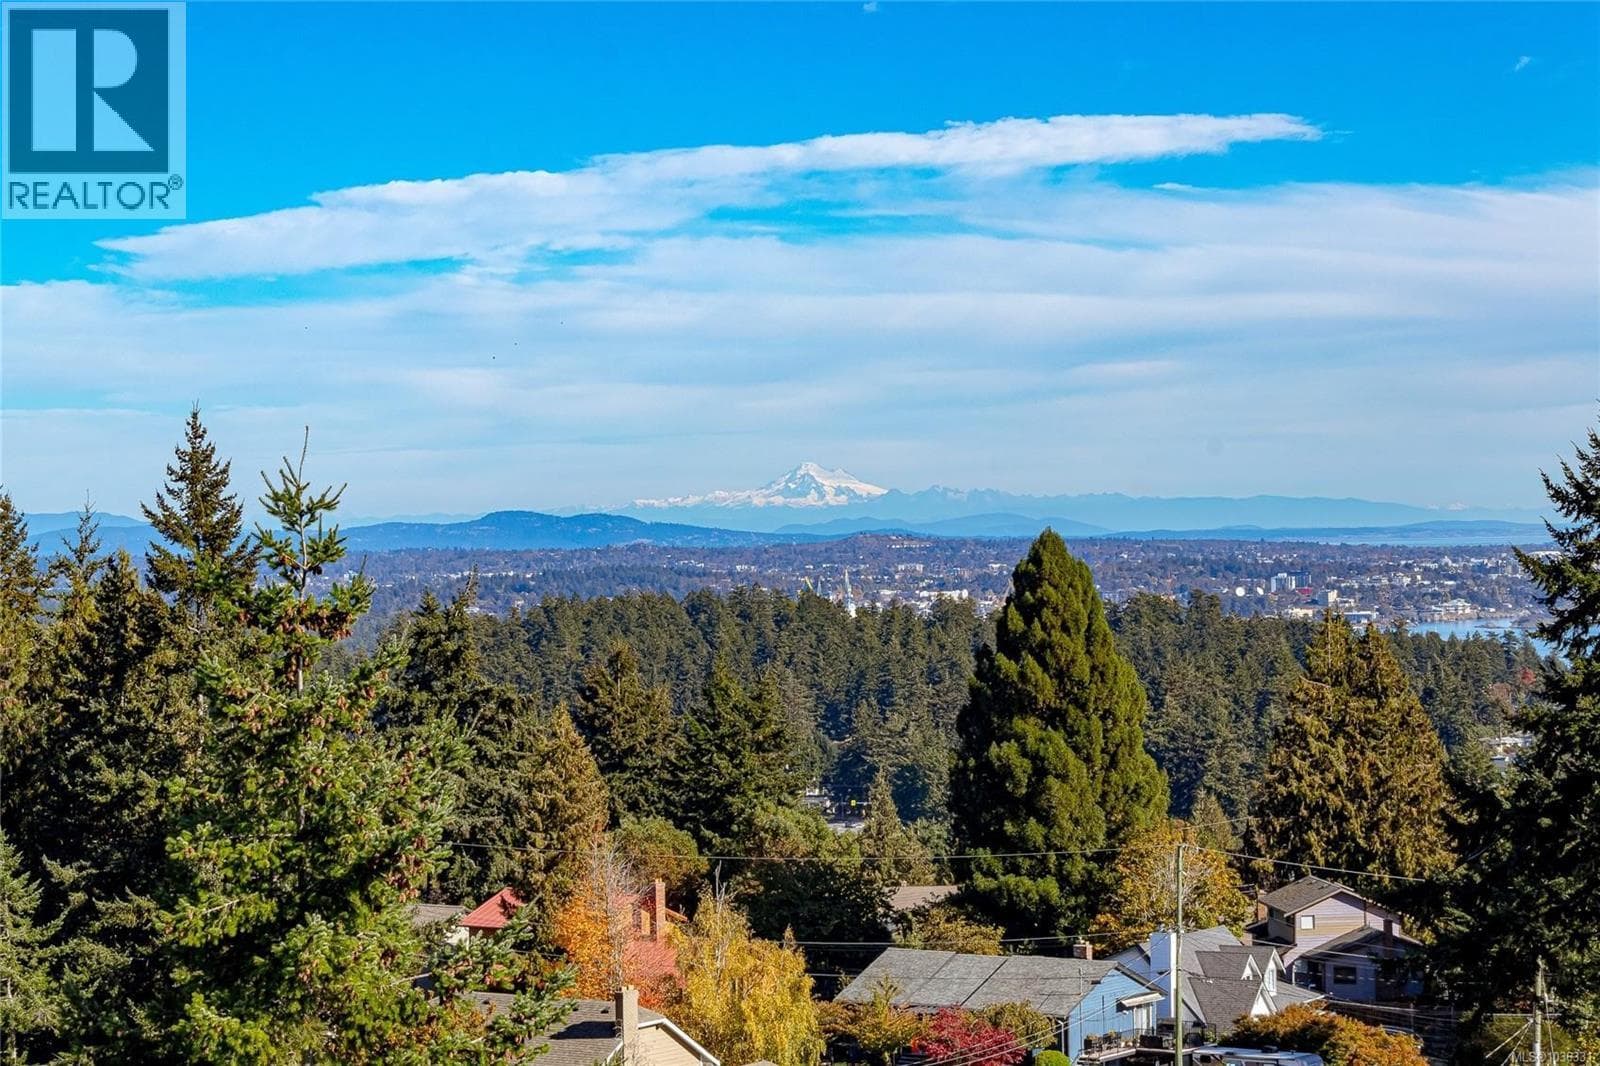
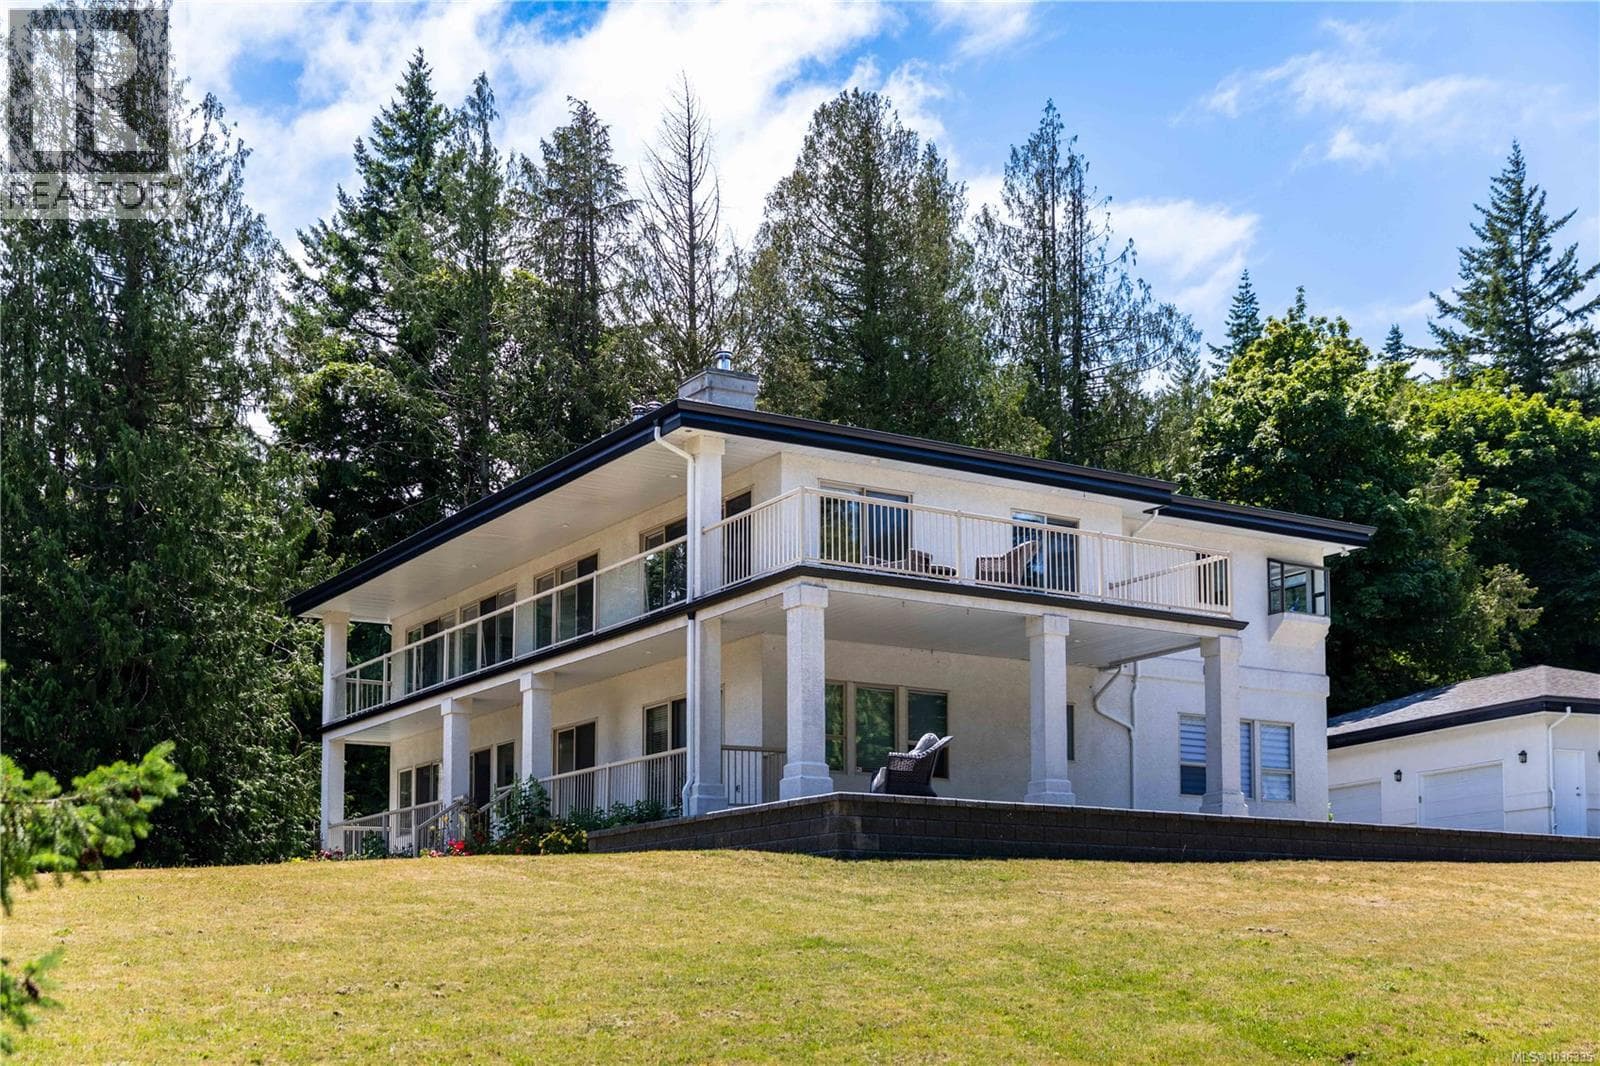
Set high above the city on a private nearly half-acre estate, this extraordinary residence captures some of the most breathtaking panoramic views in Greater Victoria. From sunrise over Mount Baker to sweeping vistas across the Olympic Mountains, the Salish Sea, and the sparkling lights of Victoria, every moment here feels elevated. Designed to showcase the surrounding landscape, the home offers a bright, open-concept main level where expansive windows frame the dramatic scenery. The elegant flow between the family room, dining area, and living room creates a warm and inviting atmosphere ideal for both sophisticated entertaining and relaxed everyday living. A versatile main-floor bedroom or office adds flexibility for guests, remote work, or multi-generational living. Upstairs, the primary retreat offers a private sanctuary above the city. Wake to stunning coastal vistas and enjoy the comfort of a spa-inspired 5-piece ensuite, walk-in closet, and expansive view deck, the perfect place to start your morning or unwind beneath evening skies. An additional bedroom and full bath complete the upper level. The lower level has been thoughtfully designed to offer exceptional versatility, with a lovely family room, 3-piece bathroom, spacious bedroom and a kitchen. Glass doors lead out to a beautiful patio. A separate entrance leads to a 1-bedroom suite with a beautiful kitchen and covered patio. The possibilities are seamless. Outdoors, the property transforms into a private lifestyle retreat. Beautiful grounds surround the home, highlighted by a pickleball court, a serene pond with cascading waterfall, and generous outdoor spaces perfect for gatherings, recreation, and quiet moments in nature. Combining unparalleled views, flexible living spaces, and resort-inspired outdoor amenities, This is a rare opportunity to experience the very best of West Coast living above Victoria. (id:61366)
Property details
- Property type
- Single Family
- Style
- House
- Ownership
- Freehold
- Bedrooms
- 5
- Bathrooms
- 5
- Living area
- 4,257 sq ft
- Lot size
- 21311
- Parking
- 8 spaces
- Fireplace
- 1
- Year built
- 1996
- Annual tax
- $7,355
- Association fee
- $0
- MLS®
- 1036261
- Board
- Victoria
- Status
- Active
- Listed
- May 8, 2026
- Updated
- Jun 22, 2026
Room dimensions
| Room | Level | Dimensions |
|---|---|---|
| Patio | Lower level | 40'0 x 12'0 |
| Laundry room | Lower level | 8'6 x 10'8 |
| Bathroom | Additional Accommodation | 9'7 x 6'3 |
| Bedroom | Additional Accommodation | 17'0 x 12'10 |
| Living room | Additional Accommodation | 12'7 x 12'8 |
| Kitchen | Additional Accommodation | 14'0 x 9'3 |
| Bathroom | Additional Accommodation | 9'7 x 5'9 |
| Patio | Lower level | 26'0 x 11'0 |
| Kitchen | Additional Accommodation | 9'6 x 8'0 |
| Living room | Additional Accommodation | 25'9 x 19'0 |
| Bedroom | Lower level | 12'0 x 11'4 |
| Balcony | Second level | 27'0 x 7'0 |
| Bathroom | Second level | 5'0 x 9'9 |
| Bedroom | Second level | 14'6 x 14'0 |
| Ensuite | Second level | 12'2 x 12'0 |
| Primary Bedroom | Second level | 14'0 x 22'10 |
| Bathroom | Main level | 2-Piece |
| Bedroom | Main level | 11'6 x 14'8 |
| Living room | Main level | 21'0 x 14'0 |
| Dining room | Main level | 28'0 x 12'6 |
| Kitchen | Main level | 14'2 x 13'0 |
| Family room | Main level | 14'2 x 21'6 |
| Entrance | Main level | 22'0 x 7'2 |
Features & finishes
Appliances
- Washer
- Refrigerator
- Dishwasher
- Dryer
- Microwave
- Range - Gas
Heating
- Forced air
- Heat Pump
- Electric
- Natural gas
Cooling
- Central air conditioning
- Fully air conditioned
- Air Conditioned
Lot
- Cul-de-sac
- Central location
- Private setting
- Southern exposure
- Other
- Partially cleared
- Hillside
Views
- City view
- Mountain view
- Ocean view
- Valley view
Financing
Estimated monthly payment
$10,517/mo
Loan amount
$1,799,110
Down payment
$449,778
Estimate only. Rates and terms vary by lender and qualification.
Powered by Lenderoo.caLocation & area
Victoria
Nearby
About the area
Census · V9C- 27,886
- Population
- 41
- Median age
- $109,000
- Median income
- $850,000
- Median home value
- 77%
- Home ownership
- 26 min
- Avg. commute
Age distribution
Tenure
Neighbourhood statistics for the property’s forward sortation area. Figures are census-derived estimates.
Powered by Neighbourly.ioFrequently asked questions
What is the asking price for 3392 Haida Dr?
3392 Haida Dr is listed for $2,248,888, in Victoria.
How many bedrooms and bathrooms does 3392 Haida Dr have?
It offers 5 bedrooms and 5 bathrooms.
What type of home is 3392 Haida Dr?
3392 Haida Dr is a Single Family, House, built in 1996.
How large is 3392 Haida Dr?
The home offers approximately 4,257 sq ft of living space on a lot measuring 21311.
What would the monthly mortgage payment be?
With a 20% down payment at a 5.0% interest rate over a 25-year amortization, the estimated monthly payment is about $10,517. Use the mortgage calculator above to model your own scenario.
What are the annual property taxes?
Property taxes are approximately $7,355 per year.
Is there parking?
Yes — 3392 Haida Dr includes 8 parking spaces.
What is the Victoria area like?
Victoria has a population of about 27,886, a median age of 41, a 77% home-ownership rate, with an average commute of about 26 minutes.
What is the average home value in Victoria?
The median dwelling value in this area is approximately $850,000, based on census data via Neighbourly.
What is the median household income in Victoria?
The median household income in this area is approximately $109,000.
Similar residences
Comparable House near Victoria at a similar price.
Private viewings
Arrange a private viewing of 3392 Haida Dr.
Our advisors offer discreet, personal guidance from first viewing through to closing. We’d be delighted to assist.