17 TAPATOO TRAIL
OnePoint
$1,199,000
About this residence
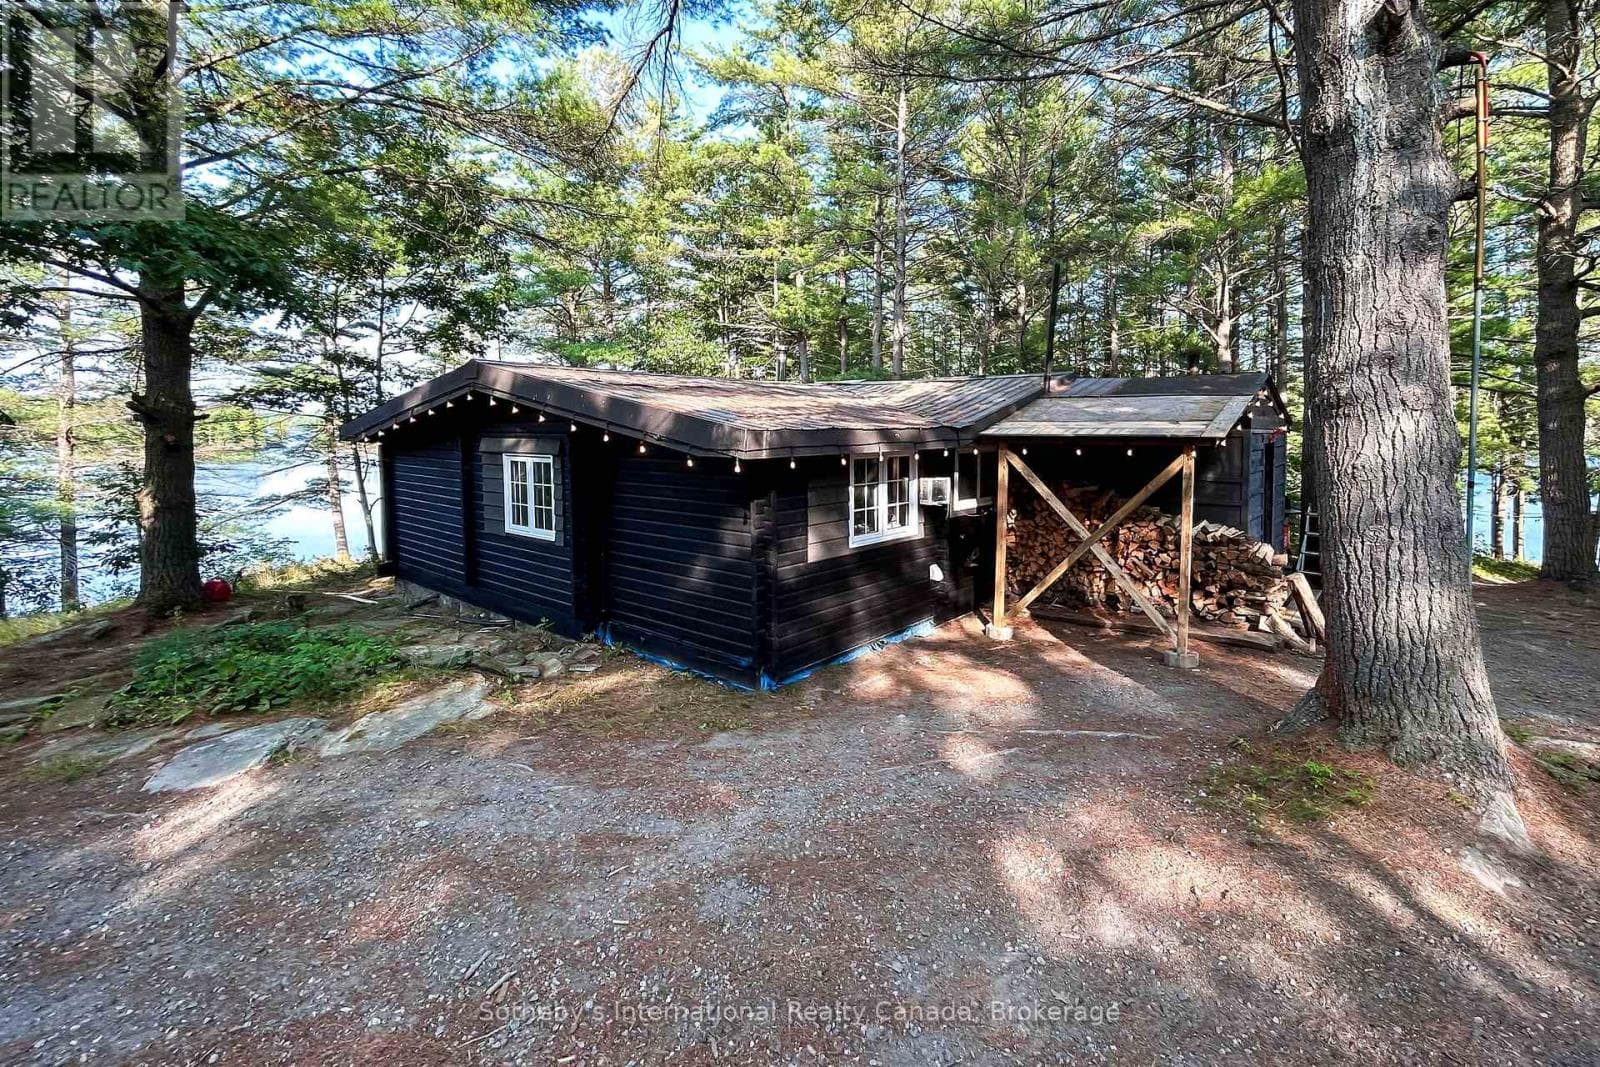
IMAGINE 263 ft WATERFRONT with RARE WET BOAT HOUSE on SOUGHT AFTER OTTER LAKE! Don't miss this TURNKEY VACATION HOME OPPORTUNITY! Private Protected Bay! Spacious lake house approximately 2000 sq ft, 3 bedrooms + loft, 2 baths, Relax in the large Living room with cozy wood burning fireplace, Open concept design boasts 4 season sunroom w/gas fireplace overlooking the water, Large kitchen & Dining Rooms, Living & family rooms are ideal for multigenerational families, Convenient 2nd level laundry, Principal bedroom boasts 5 pc ensuite, Walkout to deck, Main floor family room offers walk out to private lakeside deck just perfect for outdoor dining, bbq's & relaxing, A walking/golf cart/atv path leads you to water's edge & level fire pit area, Large docking system for lake gazing, Dockage, Wet boat house features boat lift for on site winter storage, Finished loft, Enjoy protected bay for excellent swimming, canoeing, kayaking, paddle boarding, Water sports & Fishing, Enjoy boating for miles on Large Spring Fed Otter Lake, Access into Little Otter & Foley Matheson beach, Swimming lessons available for the kids, Convenient Full Service Otter Lake Marina, Enjoy Tappattoo Resort for dining, High speed fibre op internet, Just 10 mins to the Town of Parry Sound, Mins to Hwy 400 for easy access to the GTA, Includes most contents, Bring your suitcase & you'll be READY FOR COTTAGE LIFE! (id:61366)
Property details
- Property type
- Single Family
- Style
- House
- Ownership
- Freehold
- Bedrooms
- 3 (3 above)
- Bathrooms
- 2
- Living area
- 2,000–2,500 sq ft
- Lot size
- 253 x 375.7 FT
- Frontage
- 253 feet
- Parking
- 5 spaces
- Fireplace
- 2
- Annual tax
- $3,254
- MLS®
- X13104064
- Board
- OnePoint
- Status
- Active
- Listed
- May 8, 2026
- Updated
- Jun 19, 2026
Room dimensions
| Room | Level | Dimensions |
|---|---|---|
| Family room | Main level | 5.78 × 4.76 m |
| Living room | Lower level | 5.82 × 3.95 m |
| Other | Lower level | 2.97 × 1.34 m |
| Loft | Upper Level | 6.16 × 5.95 m |
| Dining room | Main level | 4.67 × 3.97 m |
| Kitchen | Main level | 3.43 × 2.82 m |
| Sunroom | Main level | 6.79 × 2.05 m |
| Primary Bedroom | Main level | 5.04 × 3.41 m |
| Bathroom | Main level | 4.35 × 2.77 m |
| Bedroom | Main level | 3.1 × 2.95 m |
| Bedroom | Main level | 2.95 × 2.82 m |
| Bathroom | Main level | 2.2 × 1.79 m |
| Laundry room | Main level | 2 × 1 m |
Features & finishes
Appliances
- Washer
- Refrigerator
- Dishwasher
- Dryer
- Stove
- Furniture
Heating
- Baseboard heaters
- Electric
- Propane
Basement
- Finished
Exterior
- Wood
Foundation
- Block
Parking
- Garage
Lot
- Irregular lot size
- Guest Suite
Sewer & Utilities
- Septic System
Views
- Lake view
- Direct Water View
Financing
Estimated monthly payment
$5,607/mo
Loan amount
$959,200
Down payment
$239,800
Estimate only. Rates and terms vary by lender and qualification.
Powered by Lenderoo.caLocation & area
OnePoint
Frequently asked questions
What is the asking price for 17 TAPATOO TRAIL?
17 TAPATOO TRAIL is listed for $1,199,000, in OnePoint.
How many bedrooms and bathrooms does 17 TAPATOO TRAIL have?
It offers 3 bedrooms and 2 bathrooms.
What type of home is 17 TAPATOO TRAIL?
17 TAPATOO TRAIL is a Single Family, House.
How large is 17 TAPATOO TRAIL?
The home offers approximately 2,000–2,500 sq ft of living space on a lot measuring 253 x 375.7 FT.
What would the monthly mortgage payment be?
With a 20% down payment at a 5.0% interest rate over a 25-year amortization, the estimated monthly payment is about $5,607. Use the mortgage calculator above to model your own scenario.
What are the annual property taxes?
Property taxes are approximately $3,254 per year.
Is there parking?
Yes — 17 TAPATOO TRAIL includes 5 parking spaces.
Similar residences
Comparable House near OnePoint at a similar price.
Private viewings
Arrange a private viewing of 17 TAPATOO TRAIL.
Our advisors offer discreet, personal guidance from first viewing through to closing. We’d be delighted to assist.