8 B686 DERBYSHIRE
OnePoint
$1,199,000
About this residence
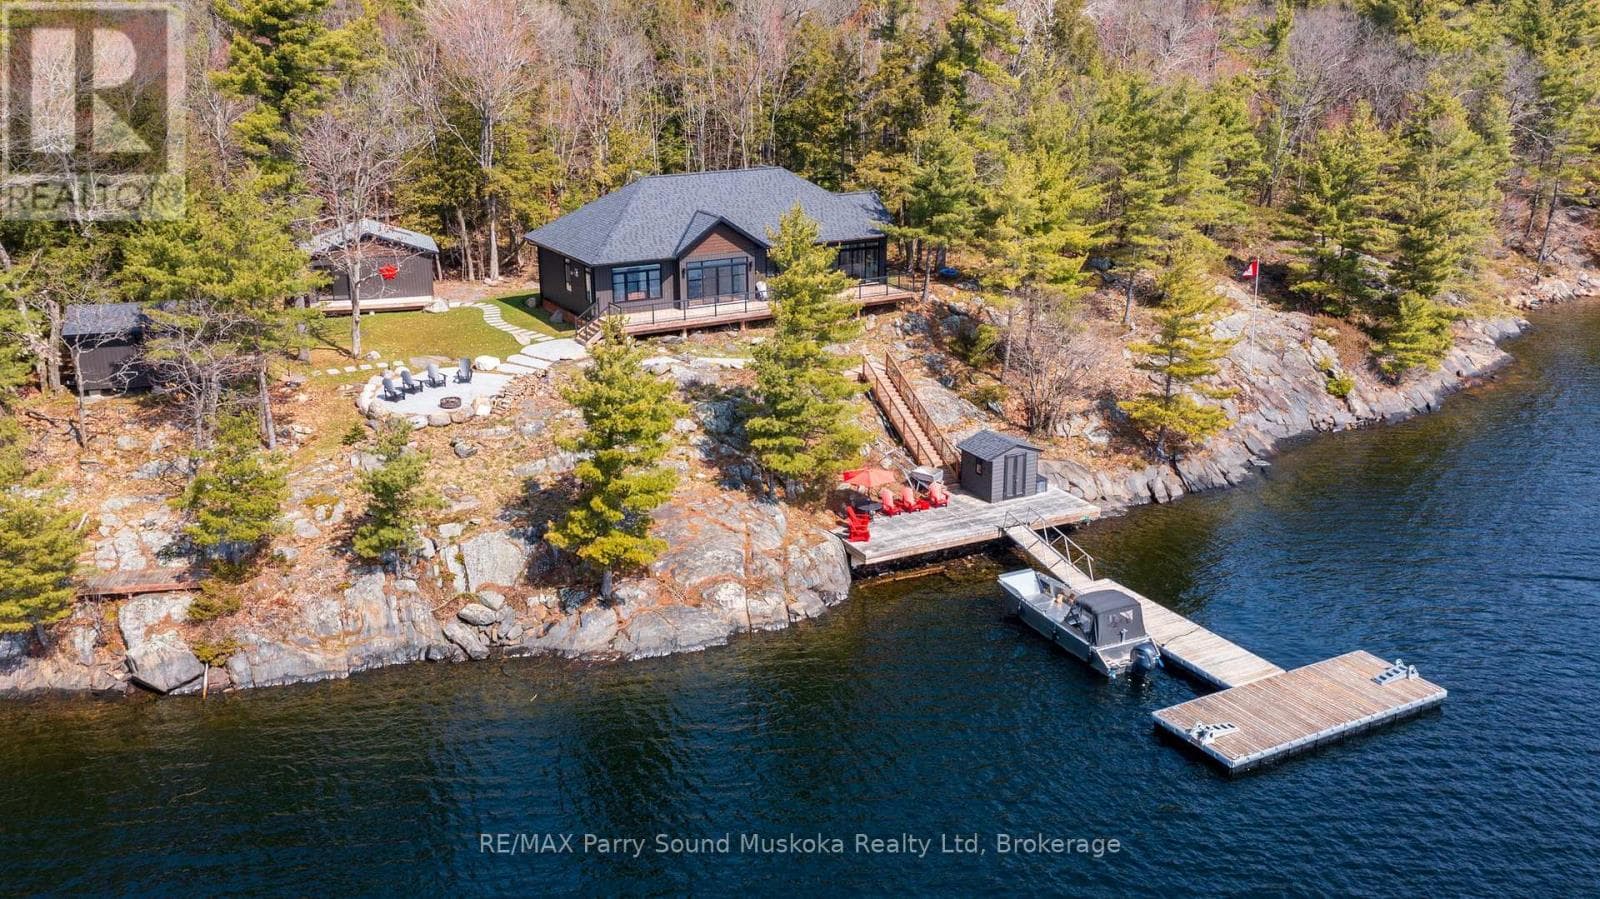
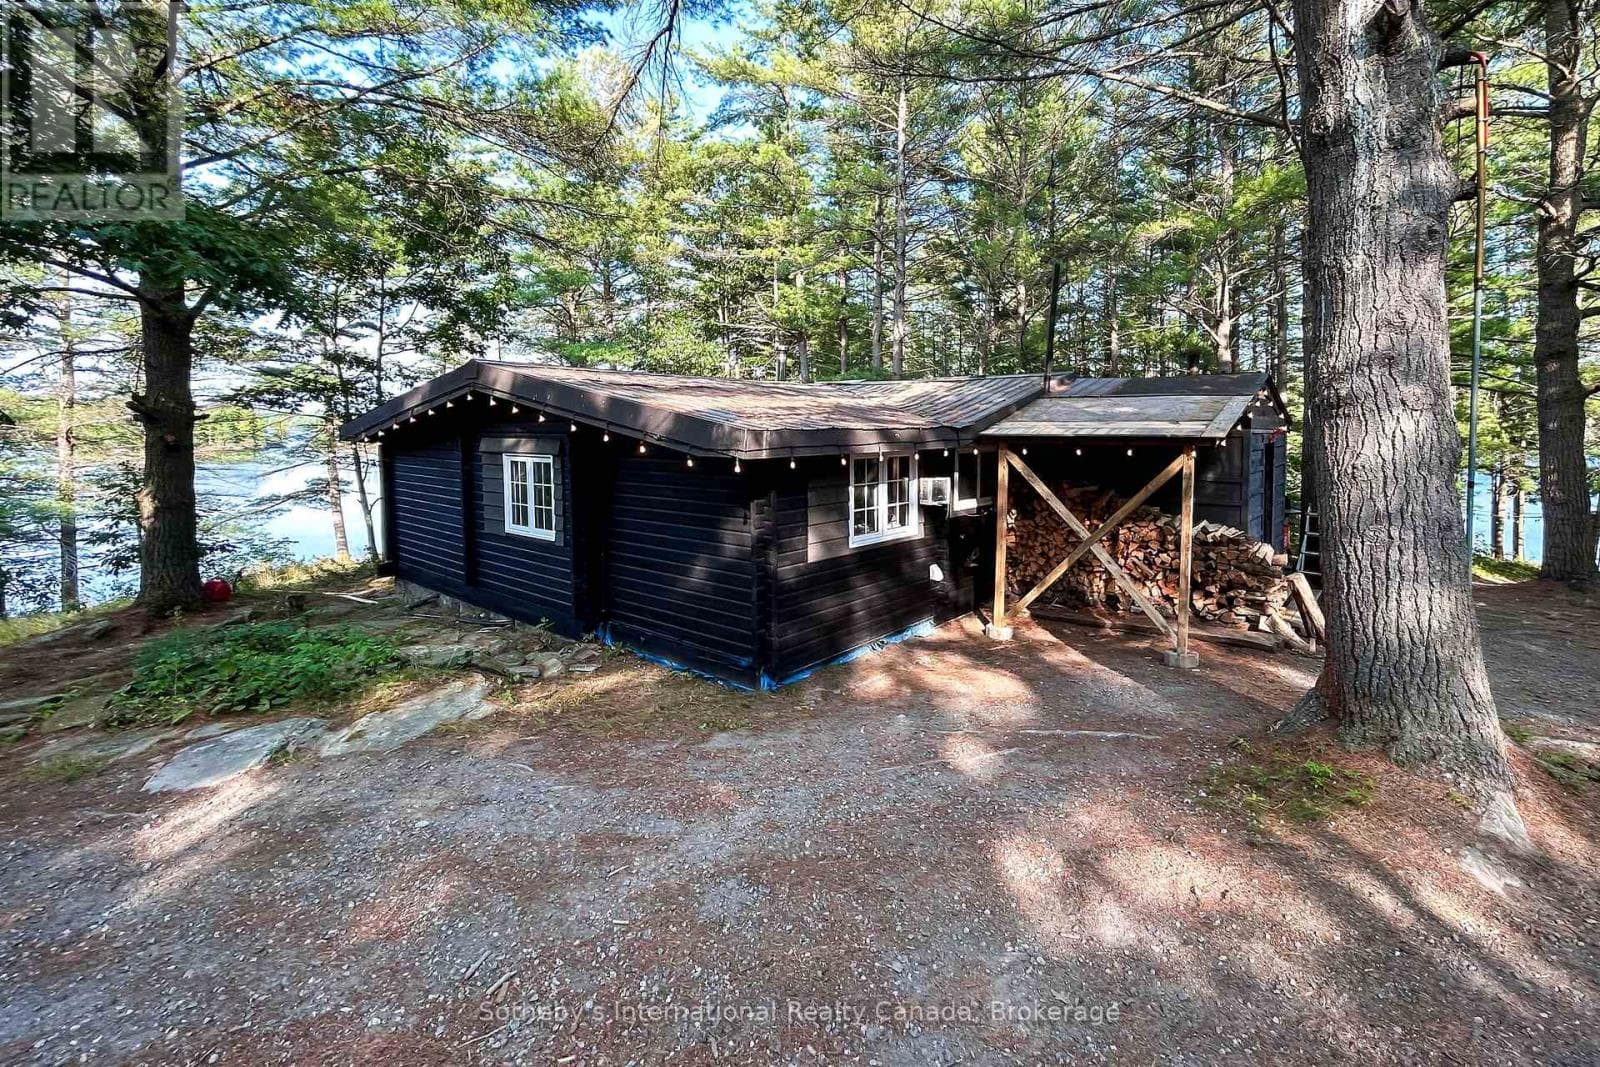
Welcome to 8-B686 Derbyshire Island-an exceptional 3-season, 3-bedroom, 1-bath custom cottage set atop a striking granite outcrop. A beautifully crafted granite staircase gently leads to the shoreline, where an expansive deck, dock, and inviting beach area create the perfect waterfront playground for summer living.Enjoy breathtaking 180-degree views from north to south, with unforgettable sunrises and stunning moonrises. The generous deck and stone patio offer ideal spaces for entertaining or relaxing in complete tranquility. The patio features a fire pit and custom wood-burning hot tub-perfect for taking in the scenery day or night.A second, large natural beach lies along the southern portion of the property, accessed via a peaceful treed path-ideal for added recreation and family enjoyment. A 10x10 bunkie provides extra space for guests or growing teens.Located approximately 20 minutes south of Parry Sound by boat, this property is near the Sans Souci & Copperhead Association on Frying Pan Island, offering activities for all ages including day camp, tennis, and pickleball. Additional nearby amenities include a marina and restaurant, all accessible by boat. Surrounded primarily by parkland and Crown land, this is a rare opportunity to own a private Georgian Bay retreat. (id:61366)
Property details
- Property type
- Single Family
- Style
- House
- Ownership
- Freehold
- Bedrooms
- 3 (3 above)
- Bathrooms
- 1
- Storeys
- 1
- Living area
- 1,100–1,500 sq ft
- Lot size
- 1190 FT
- Frontage
- 1190 feet
- Annual tax
- $3,023
- MLS®
- X13066820
- Board
- OnePoint
- Status
- Active
- Listed
- May 1, 2026
- Updated
- May 5, 2026
Room dimensions
| Room | Level | Dimensions |
|---|---|---|
| Other | Main level | 4.47 × 5.84 m |
| Kitchen | Main level | 3.3 × 2.92 m |
| Bathroom | Main level | 2.84 × 2.95 m |
| Pantry | Main level | 1.52 × 1.91 m |
| Bedroom | Main level | 3.23 × 3.86 m |
| Bedroom | Main level | 3.61 × 2.54 m |
| Primary Bedroom | Second level | 5.84 × 2.44 m |
Features & finishes
Appliances
- Washer
- Refrigerator
- Dishwasher
- Dryer
- Stove
- Hot Tub
- Water Heater
Heating
- Baseboard heaters
- Other
Basement
- Crawl space
- Unfinished
Exterior
- Wood
Foundation
- Wood/Piers
Parking
- No Garage
Lot
- Lighting
Sewer & Utilities
- Septic System
Views
- Direct Water View
- Unobstructed Water View
Financing
Estimated monthly payment
$5,607/mo
Loan amount
$959,200
Down payment
$239,800
Estimate only. Rates and terms vary by lender and qualification.
Powered by Lenderoo.caLocation & area
OnePoint
Frequently asked questions
What is the asking price for 8 B686 DERBYSHIRE?
8 B686 DERBYSHIRE is listed for $1,199,000, in OnePoint.
How many bedrooms and bathrooms does 8 B686 DERBYSHIRE have?
It offers 3 bedrooms and 1 bathroom.
What type of home is 8 B686 DERBYSHIRE?
8 B686 DERBYSHIRE is a Single Family, House set over 1 storey.
How large is 8 B686 DERBYSHIRE?
The home offers approximately 1,100–1,500 sq ft of living space on a lot measuring 1190 FT.
What would the monthly mortgage payment be?
With a 20% down payment at a 5.0% interest rate over a 25-year amortization, the estimated monthly payment is about $5,607. Use the mortgage calculator above to model your own scenario.
What are the annual property taxes?
Property taxes are approximately $3,023 per year.
Similar residences
Comparable House near OnePoint at a similar price.
Private viewings
Arrange a private viewing of 8 B686 DERBYSHIRE.
Our advisors offer discreet, personal guidance from first viewing through to closing. We’d be delighted to assist.