B433 CAMPBELL ISLAND
Toronto · P0G1G0
$4,950,000
About this residence
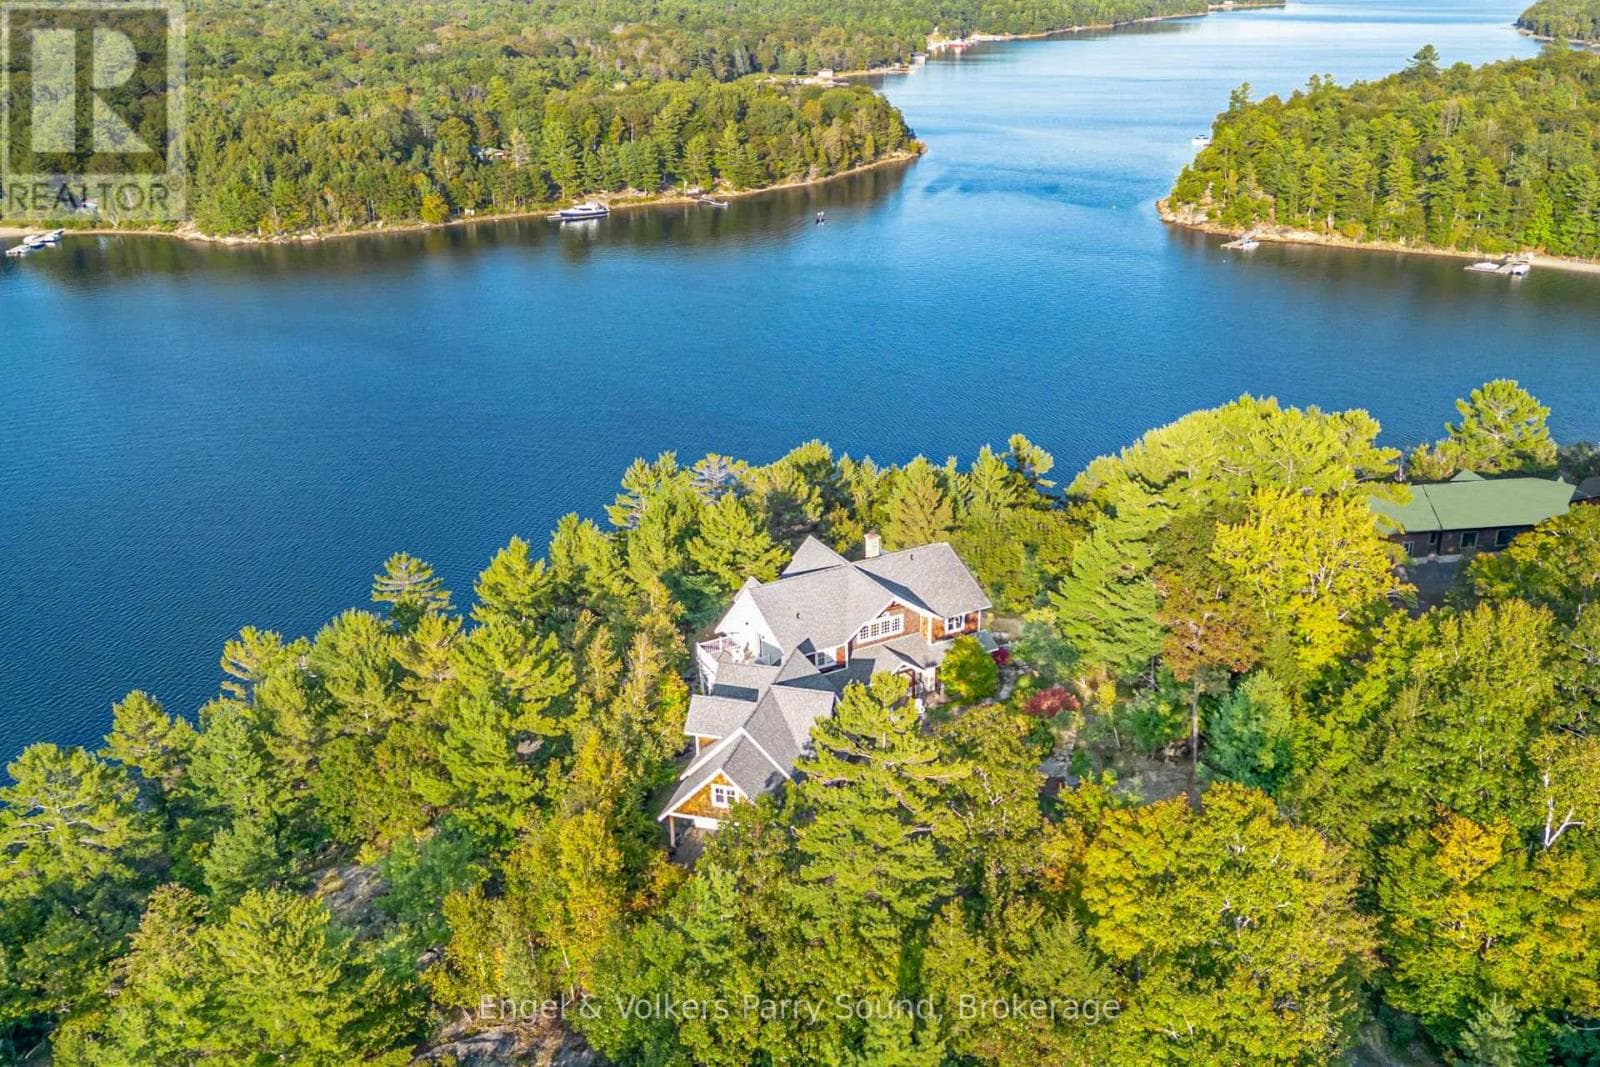
CAMPBELL ISLAND A LEGACY PROPERTY. A 25 + acre island located in North Sans Souci, Campbell Island is divided into 5 legally severed ~5 acre lots plus right of way. Pt/Lot 2 is enhanced with a recently completed cottage compound; a 1-bdrm 2-bath main cottage, 2 self-contained guest cottages & utility structures. Masterfully planned and built, the fully winterized compound features state of the art appliances, high end fixtures/finishes throughout. The 2500 sq.ft. main cottage living, dining, kitchen, & family room, all have walk outs to surrounding decks. Also on the main floor, a 3-pc bath, a large pantry and a utility/mud room with exit to a back deck. Overlooking the living room, the second floor master bedroom suite/sitting room /office/has a 3-pc bath with walk in shower. French doors open onto a private rear balcony with outdoor shower. The balcony offers cover for a ground floor outdoor kitchen equipped with a prep bar & sink, a BBQ, smoker, & a wood burning pizza oven. Two 600 sq.ft. guest cottages each have 2nd floor sleeping lofts w clerestory windows main floor living room w kitchenettes (sink & fridge) and 3 pc. baths. Both open onto private waterside decks A network of granite stone paths and boardwalks connect the cottages to the accessory buildings; work shop, utility shed, mechanical shed, & dock house/harbour. The island has 3 superb natural harbours with docks in place in 3 locations. A gravel road leading from the north harbour links each of the lots for service access and lot enhancement. Hydro is accessible from Lot 2. All four lots have elevated building sites with spectacular sweeping views to the outer islands of North Sans Souci, the Umbrellas & the Westerns. The water surrounding Campbell is crystal clear. Swimming is superb and the area is renowned for spectacular sailing cruising and fishing. A remarkable and rare opportunity to create a superb multigenerational extended family island or an investment opportunity for the future. (id:61366)
Property details
- Property type
- Single Family
- Style
- House
- Ownership
- Freehold
- Bedrooms
- 1 (1 above)
- Bathrooms
- 2
- Storeys
- 2
- Living area
- 2,000–2,500 sq ft
- Lot size
- 6632.9 x 29.3 FT
- Frontage
- 6632.1 feet
- Fireplace
- 2
- Annual tax
- $15,545
- MLS®
- X12963640
- Board
- Toronto
- Status
- Active
- Listed
- Apr 7, 2026
- Updated
- May 25, 2026
Room dimensions
| Room | Level | Dimensions |
|---|---|---|
| Living room | Main level | 8.29 × 5.98 m |
| Dining room | Main level | 4.26 × 4.17 m |
| Family room | Main level | 7.58 × 6 m |
| Kitchen | Main level | 8.3 × 5.61 m |
| Pantry | Main level | 2.52 × 1.86 m |
| Utility room | Main level | 4.17 × 1.73 m |
| Bathroom | Main level | 2.68 × 1.73 m |
| Primary Bedroom | Second level | 8.3 × 5.48 m |
| Bathroom | Second level | 2.41 × 2.13 m |
Features & finishes
Appliances
- Range
- Garburator
- Central Vacuum
- Oven - Built-In
- Water Heater
- Water Treatment
- Water purifier
- Barbeque
Heating
- Forced air
- Baseboard heaters
- Electric
- Propane
Cooling
- Ventilation system
Exterior
- Wood
- Shingles
Foundation
- Poured Concrete
- Block
Parking
- No Garage
Lot
- Wooded area
- Irregular lot size
- Level
- Lighting
- Partially cleared
- Solar Equipment
- Rocky
- Trash compactor
Sewer & Utilities
- Septic System
- Electricity
- Wireless
- Electricity Connected
Community
- Fishing
Views
- Lake view
- View
- Direct Water View
Financing
Estimated monthly payment
$23,150/mo
Loan amount
$3,960,000
Down payment
$990,000
Estimate only. Rates and terms vary by lender and qualification.
Powered by Lenderoo.caLocation & area
Toronto
Nearby
About the area
Census · P0G- 3,553
- Population
- 58
- Median age
- $72,000
- Median income
- $500,000
- Median home value
- 92%
- Home ownership
- 25 min
- Avg. commute
Age distribution
Tenure
Neighbourhood statistics for the property’s forward sortation area. Figures are census-derived estimates.
Powered by Neighbourly.ioFrequently asked questions
What is the asking price for B433 CAMPBELL ISLAND?
B433 CAMPBELL ISLAND is listed for $4,950,000, in Toronto.
How many bedrooms and bathrooms does B433 CAMPBELL ISLAND have?
It offers 1 bedroom and 2 bathrooms.
What type of home is B433 CAMPBELL ISLAND?
B433 CAMPBELL ISLAND is a Single Family, House set over 2 storeys.
How large is B433 CAMPBELL ISLAND?
The home offers approximately 2,000–2,500 sq ft of living space on a lot measuring 6632.9 x 29.3 FT.
What would the monthly mortgage payment be?
With a 20% down payment at a 5.0% interest rate over a 25-year amortization, the estimated monthly payment is about $23,150. Use the mortgage calculator above to model your own scenario.
What are the annual property taxes?
Property taxes are approximately $15,545 per year.
What is the Toronto area like?
Toronto has a population of about 3,553, a median age of 58, a 92% home-ownership rate, with an average commute of about 25 minutes.
What is the average home value in Toronto?
The median dwelling value in this area is approximately $500,000, based on census data via Neighbourly.
What is the median household income in Toronto?
The median household income in this area is approximately $72,000.
Similar residences
Comparable House near Toronto at a similar price.
Private viewings
Arrange a private viewing of B433 CAMPBELL ISLAND.
Our advisors offer discreet, personal guidance from first viewing through to closing. We’d be delighted to assist.