14 CARLING COVE DRIVE
OnePoint · P0G1G0
$4,599,000
About this residence
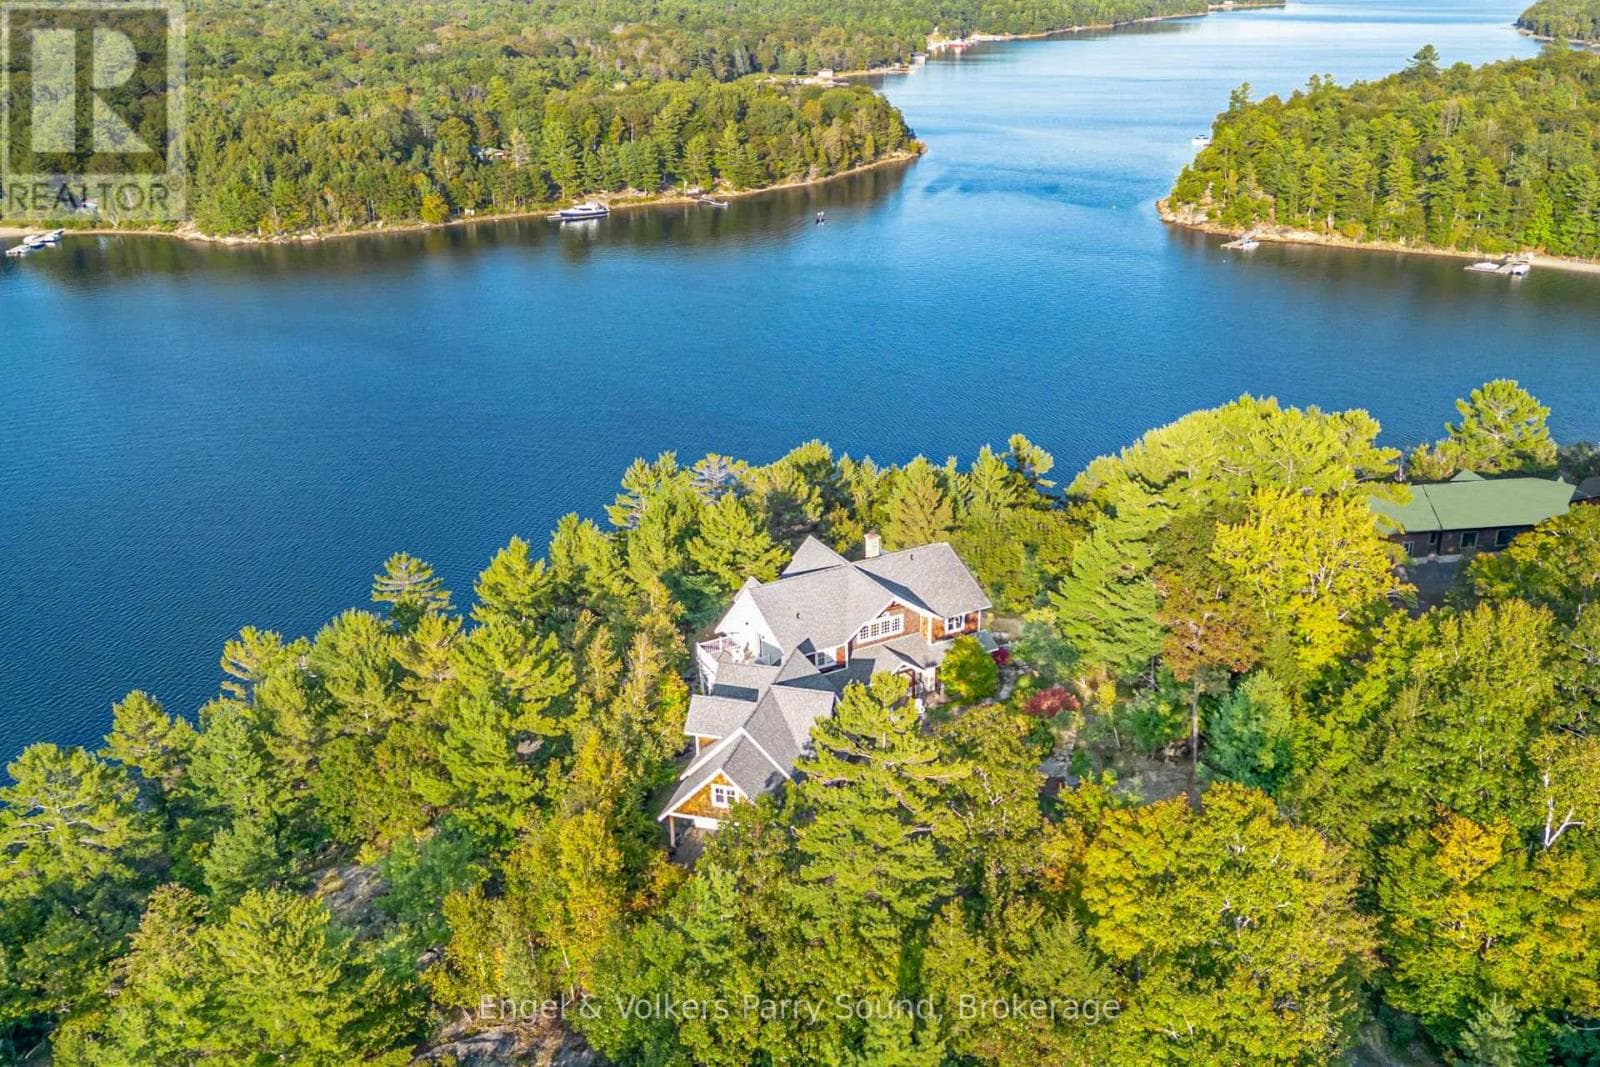
Experience waterfront luxury at 14 Carling Cove Drive. Set on a private 3.88-acre lot with 354 feet of shoreline, this custom Noramerica Timber Frame Lakehouse offers 3,737 square feet of finished main-floor living space. Designed to maximize lake views, the home features cathedral ceilings with beam accent lighting, a stone gas fireplace in the great room, wide-plank flooring, and a stunning custom kitchen. A premium glass door off the kitchen opens to a heated four-season Muskoka room with lake views, warmth and charm; surely will be one of your favourite spots. The primary suite features a large walk-in closet, a 4-piece ensuite with more lake views, and a private deck to take in the sunrise. The walk-out basement includes a bar, living room, recreation room and two bedrooms, each with its own private bathrooms, one 3pc & one 4 pc. The lower level is filled with natural light and stays comfortable year-round with multi-zone radiant floor heating and a gas fireplace. Exceptional privacy is offered by two separate guest retreats: one above the attached 3-bay garage and another above the detached garage, both complete with their own bedrooms and 3-piece bathrooms. Outside, the premium dock provides 12 to 14 feet of deep water and includes a commercial-grade boat lift and triple SeaDoo mooring all engineered to stay in place through the winter. Mechanically superior, the property features 5G fibre internet, smart home automation, a 20kW backup generator, heated lake-water lines with UV treatment, and an enlarged septic system. Parking and storage include a radiant heated 3-car attached garage with floor drains, plus a fully insulated detached garage with a separate 100-amp panel. The recycled asphalt driveway is professionally maintained for effortless year-round access, located just 8km from Highway 400 and 15 minutes from the amenities in Parry Sound. (id:61366)
Property details
- Property type
- Single Family
- Style
- House
- Ownership
- Freehold
- Bedrooms
- 4 (2 above, 2 below)
- Bathrooms
- 5 (1 half)
- Storeys
- 1
- Living area
- 3,500–5,000 sq ft
- Lot size
- 354 x 648 FT
- Frontage
- 354 feet
- Parking
- 16 spaces
- Fireplace
- 3
- Annual tax
- $12,204
- MLS®
- X13410776
- Board
- OnePoint
- Status
- Active
- Listed
- Jun 6, 2026
- Updated
- Jul 5, 2026
Room dimensions
| Room | Level | Dimensions |
|---|---|---|
| Kitchen | Main level | 4.3 × 3.97 m |
| Sunroom | Main level | 4.96 × 4.95 m |
| Dining room | Main level | 4.73 × 4.1 m |
| Bathroom | Second level | 2.99 × 1.85 m |
| Bedroom 2 | Second level | 6.09 × 11.03 m |
| Office | Second level | 6.12 × 3.72 m |
| Recreational, Games room | Basement | 11.94 × 4.42 m |
| Living room | Basement | 7.01 × 5.5 m |
| Bedroom 3 | Basement | 4.4 × 4.45 m |
| Bathroom | Basement | 3.47 × 1.57 m |
| Bedroom 4 | Basement | 4.7 × 3.98 m |
| Bathroom | Basement | 3.59 × 1.55 m |
| Great room | Main level | 7.22 × 8.38 m |
| Partial bathroom | Main level | 2.37 × 1.32 m |
| Foyer | Main level | 2.32 × 1.32 m |
| Primary Bedroom | Main level | 4.62 × 5.06 m |
| Bathroom | Main level | 4.7 × 3.98 m |
| Other | Main level | 5.94 × 1.98 m |
| Laundry room | Main level | 3.38 × 3.63 m |
| Other | Main level | 3.83 × 1.52 m |
Features & finishes
Appliances
- Washer
- Refrigerator
- Dishwasher
- Dryer
- Stove
- Microwave
- Freezer
- Wine Fridge
- Whirlpool
Heating
- Forced air
- Radiant heat
- Propane
Cooling
- Central air conditioning
- Air exchanger
Basement
- Finished
- Walk out
Exterior
- Wood
Foundation
- Concrete
Parking
- Attached Garage
- Garage
Lot
- Wooded area
- Guest Suite
Sewer & Utilities
- Septic System
Community
- Fishing
Views
- View of water
- Direct Water View
Architecture
- Bungalow
Financing
Estimated monthly payment
$21,508/mo
Loan amount
$3,679,200
Down payment
$919,800
Estimate only. Rates and terms vary by lender and qualification.
Powered by Lenderoo.caLocation & area
OnePoint
Nearby
About the area
Census · P0G- 3,553
- Population
- 58
- Median age
- $72,000
- Median income
- $500,000
- Median home value
- 92%
- Home ownership
- 25 min
- Avg. commute
Age distribution
Tenure
Neighbourhood statistics for the property’s forward sortation area. Figures are census-derived estimates.
Powered by Neighbourly.ioFrequently asked questions
What is the asking price for 14 CARLING COVE DRIVE?
14 CARLING COVE DRIVE is listed for $4,599,000, in OnePoint.
How many bedrooms and bathrooms does 14 CARLING COVE DRIVE have?
It offers 4 bedrooms and 5 bathrooms (including 1 half-bath).
What type of home is 14 CARLING COVE DRIVE?
14 CARLING COVE DRIVE is a Single Family, House set over 1 storey.
How large is 14 CARLING COVE DRIVE?
The home offers approximately 3,500–5,000 sq ft of living space on a lot measuring 354 x 648 FT.
What would the monthly mortgage payment be?
With a 20% down payment at a 5.0% interest rate over a 25-year amortization, the estimated monthly payment is about $21,508. Use the mortgage calculator above to model your own scenario.
What are the annual property taxes?
Property taxes are approximately $12,204 per year.
Is there parking?
Yes — 14 CARLING COVE DRIVE includes 16 parking spaces.
What is the OnePoint area like?
OnePoint has a population of about 3,553, a median age of 58, a 92% home-ownership rate, with an average commute of about 25 minutes.
What is the average home value in OnePoint?
The median dwelling value in this area is approximately $500,000, based on census data via Neighbourly.
What is the median household income in OnePoint?
The median household income in this area is approximately $72,000.
Similar residences
Comparable House near OnePoint at a similar price.
Private viewings
Arrange a private viewing of 14 CARLING COVE DRIVE.
Our advisors offer discreet, personal guidance from first viewing through to closing. We’d be delighted to assist.